
2255 Showers Drive #164, Mountain View, CA 94040
Local realty services provided by:Better Homes and Gardens Real Estate Royal & Associates
2255 Showers Drive #164,Mountain View, CA 94040
$715,000
- 2 Beds
- 1 Baths
- 769 sq. ft.
- Condominium
- Active
Listed by: pat mcnulty
Office: coldwell banker realty
MLS#:ML82045142
Source:Bay East, CCAR, bridgeMLS
Price summary
- Price:$715,000
- Price per sq. ft.:$929.78
- Monthly HOA dues:$551
About this home
This rarely available, ground floor end-unit condo in the coveted Parc Crossing complex is ideally located in the highly desirable Los Altos School District in the heart of Silicon Valley. Minutes away you'll find shopping, restaurants, coffee shops, ICON theater, Target, Safeway, Trader Joes, Whole Foods, Fitness, Yoga and Caltrain. Google, Meta, LinkedIn, Apple, and Stanford are nearby as well as easy access to commute routes Central Expressway / 101/ 85/ 280. You might never need a car but the unit includes 1 assigned space + 1 unassigned space + storage in the private, below ground secured parking garage. The one bed + den/guest bedroom is located in the interior of the complex, away from the train, with a large private patio opening to the courtyard. Light and bright, the unit is updated with quartz counters, newly installed luxury vinyl plank flooring, fresh paint throughout and inside laundry. The gated community has a secure entrance and common areas include a pool, spa, clubhouse, tot lot, green belt, walking paths and park benches. Investors: Per CC&Rs, there are no restrictions on the number of rentals allowed. **SELLER WILLING TO BUY DOWN BUYER'S INTEREST RATE! Call for details....
Contact an agent
Home facts
- Year built:1999
- Listing ID #:ML82045142
- Added:71 day(s) ago
- Updated:July 10, 2026 at 02:32 PM
Rooms and interior
- Bedrooms:2
- Total bathrooms:1
- Full bathrooms:1
- Flooring:Laminate
- Kitchen Description:Dishwasher, Microwave
- Living area:769 sq. ft.
Heating and cooling
- Cooling:Central Air
- Heating:Heat Pump
- Central air:Yes
Structure and exterior
- Roof:Shingle
- Year built:1999
- Building area:769 sq. ft.
- Lot Features:Level
- Architectural Style:Condominium, Contemporary
- Exterior Features:Level
- Foundation Description:Slab
- Levels:1 Story, 1 Story
Utilities
- Water:Public
- Sewer:Public Sewer
Finances and disclosures
- Price:$715,000
- Price per sq. ft.:$929.78
Features and amenities
- Appliances:Dishwasher, Microwave
- Amenities:Fire Sprinkler System
- Pool features:Community
Parking
- Parking description:Underground
- Garage:Yes
- Garage spaces:2
 Bay East 2026. CCAR 2026 bridgeMLS 2026. Information Deemed Reliable But Not Guaranteed. This information is being provided by the Bay East MLS, or CCAR MLS, or bridgeMLS. The listings presented here may or may not be listed by the Broker/Agent operating this website. This information is intended for the personal use of consumers and may not be used for any purpose other than to identify prospective properties consumers may be interested in purchasing. Data last updated at July 10, 2026
New listings near 2255 Showers Drive #164
- New
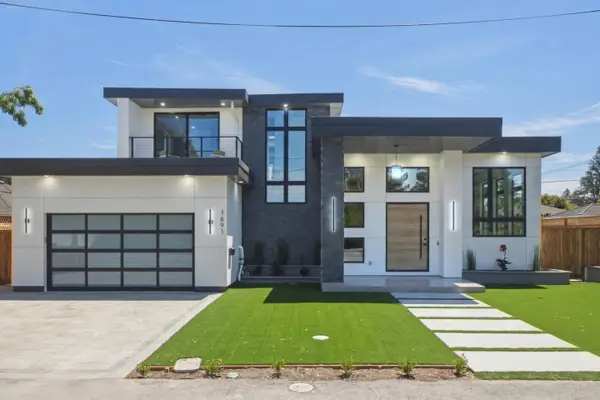 $5,650,000Active4 beds 5 baths3,048 sq. ft.
1691 S Springer Road, Mountain View, CA 94040
MLS# ML82053666Listed by: PELLEGO - New
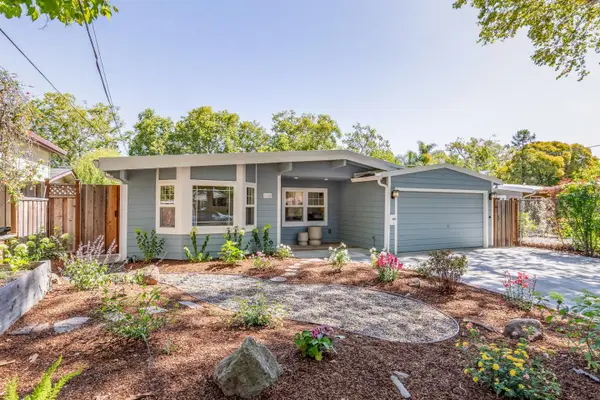 $2,498,000Active3 beds 2 baths1,581 sq. ft.
1850 Montecito Avenue, Mountain View, CA 94043
MLS# ML82053673Listed by: INTERO REAL ESTATE SERVICES - Open Sat, 1:30 to 4:30pmNew
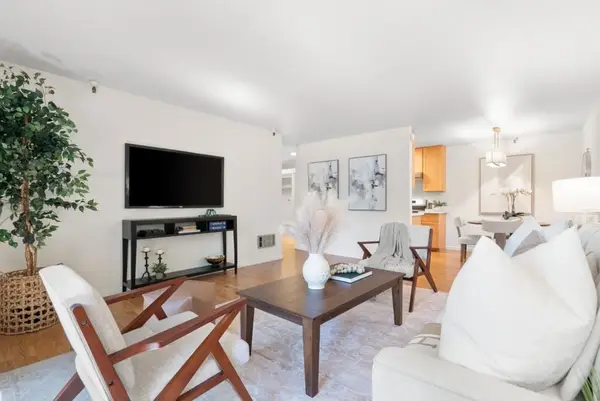 $748,000Active2 beds 1 baths939 sq. ft.
400 Ortega Avenue #122, Mountain View, CA 94040
MLS# ML82053662Listed by: 8 BLOCKS REAL ESTATE - New
 $1,895,000Active3 beds 2 baths1,716 sq. ft.
1915 Milano Way, Mountain View, CA 94040
MLS# ML82053648Listed by: COLDWELL BANKER REALTY - New
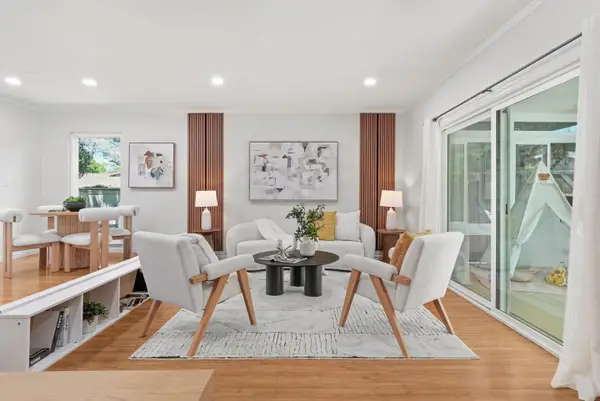 $1,088,000Active2 beds 3 baths1,254 sq. ft.
201 Flynn Avenue #16, Mountain View, CA 94043
MLS# ML82053038Listed by: COLDWELL BANKER REALTY - New
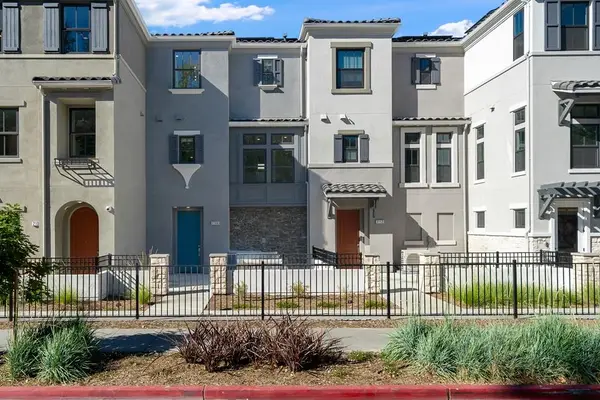 $1,533,485Active2 beds 3 baths1,146 sq. ft.
2108 Latham Street, Mountain View, CA 94040
MLS# ML82053541Listed by: TAYLOR MORRISON SERVICES INC - New
 $309,900Active2 beds 2 baths1,456 sq. ft.
433 Sylvan Avenue #84, Mountain View, CA 94041
MLS# ML82053299Listed by: ADVANTAGE HOMES - New
 $2,599,000Active2 beds 3 baths1,638 sq. ft.
221 Hope Street, Mountain View, CA 94041
MLS# ML82053303Listed by: COMPASS  $1,698,000Pending3 beds 3 baths1,553 sq. ft.
2330 Rock Street, Mountain View, CA 94043
MLS# ML82053276Listed by: COMPASS- New
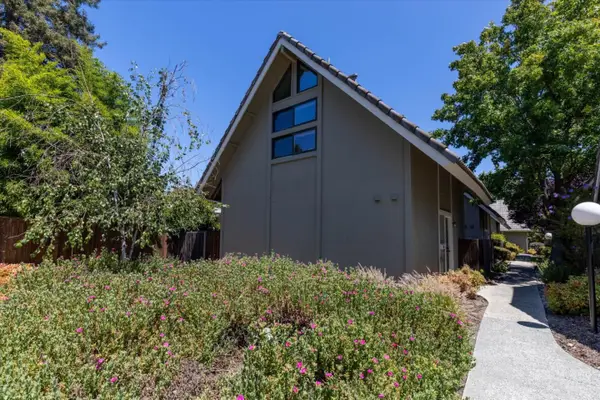 $875,000Active2 beds 2 baths968 sq. ft.
1994 Silverwood Avenue, Mountain View, CA 94043
MLS# ML82053272Listed by: DAVIS & COMPANY REALTORS


Protect your home and budget from life's surprises with an Assurant Home Warranty, backed by a partner that supports you through every step of homeownership. Explore Plans.
© 2026 Better Homes and Gardens Real Estate LLC. An Anywhere Real Estate company. All rights reserved. Better Homes and Gardens® Real Estate is a registered trademark owned by Meredith Operations Corporation, licensed to Better Homes and Gardens Real Estate LLC and used with permission. Better Homes and Gardens Real Estate LLC fully supports the principles of the Fair Housing Act and the Equal Opportunity Act. Listing information is deemed reliable but is not guaranteed accurate.
Each office is independently owned and operated.
Any services or products provided by third parties are not provided by, affiliated with or related to Better Homes and Gardens Real Estate LLC, or its affiliated companies.