
2330 Rock Street, Mountain View, CA 94043
Local realty services provided by:Better Homes and Gardens Real Estate Haven Properties
2330 Rock Street,Mountain View, CA 94043
$1,498,000
- 3 Beds
- 3 Baths
- 1,553 sq. ft.
- Townhouse
- Active
Listed by: david kim
Office: compass650-941-1111
MLS#:ML82048160
Source:CRMLS
Price summary
- Price:$1,498,000
- Price per sq. ft.:$964.58
- Monthly HOA dues:$387
About this home
Built in 2020, this beautiful home offers high ceilings, abundant natural light, hardwood flooring, and recessed lighting throughout. This move-in-ready gem is nestled in the heart of Mountain View, near top schools including Monta Loma Elementary, Crittenden Middle, and Los Altos High. Step inside to a chef's kitchen featuring quartz countertops, stainless steel appliances, a large island, and a premium 6-burner gas range. The functional open-concept floor plan is ideal for modern living, with the dining area flowing seamlessly into the living space with a private balcony overlooking the tree-lined neighborhood. All three bedrooms are conveniently located on the same level, including a spacious primary suite. The community also offers thoughtfully designed amenities including BBQ area, dog park and guest parking. Additional highlights include dual-zone HVAC, in-unit laundry, and an attached two-car garage. Ideally located just moments away from Downtown Mountain View, the Caltrain station, major commute routes, and tech campuses including Google, Meta, Apple, and Nvidia. Everyday conveniences, including Safeway, Costco, Whole Foods, and Trader Joes, are also nearby. Don't miss this opportunity to experience the best of Silicon Valley living!...
Contact an agent
Home facts
- Year built:2020
- Listing ID #:ML82048160
- Added:41 day(s) ago
- Updated:July 07, 2026 at 10:57 AM
Rooms and interior
- Bedrooms:3
- Total bathrooms:3
- Full bathrooms:2
- Half bathrooms:1
- Flooring:Tile, Wood
- Kitchen Description:Dishwasher, Microwave, Range Hood, Refrigerator, Vented Exhaust Fan
- Living area:1,553 sq. ft.
Heating and cooling
- Cooling:Central Air
- Heating:Central Furnace
- Central air:Yes
Structure and exterior
- Roof:Tile
- Year built:2020
- Building area:1,553 sq. ft.
- Construction Materials:Stucco
- Foundation Description:Slab
Schools
- High school:Los Altos
- Middle school:Other
- Elementary school:Other
Utilities
- Water:Public
- Sewer:Public Sewer
Finances and disclosures
- Price:$1,498,000
- Price per sq. ft.:$964.58
Features and amenities
- Appliances:Dishwasher, Disposal, Microwave, Range Hood, Refrigerator, Vented Exhaust Fan
- Amenities:Barbecue, Walk In Closets
Parking
- Total parking spaces:2
- Parking description:Guest
- Garage:Yes
- Garage spaces:2
New listings near 2330 Rock Street
- New
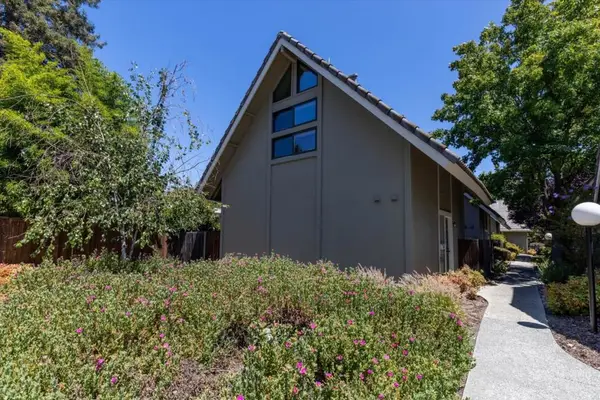 $875,000Active2 beds 2 baths968 sq. ft.
1994 Silverwood Avenue, Mountain View, CA 94043
MLS# ML82053272Listed by: DAVIS & COMPANY REALTORS - Open Sat, 1 to 4pmNew
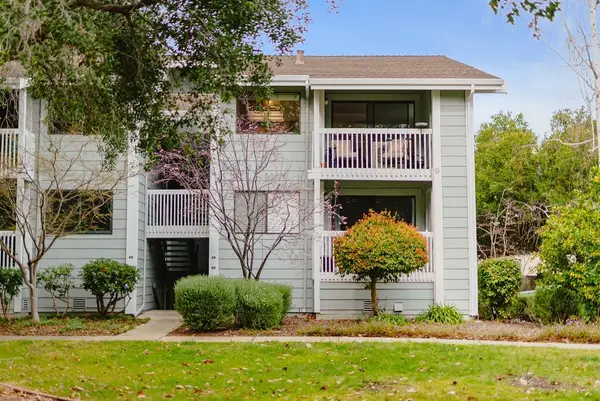 $900,000Active2 beds 2 baths1,069 sq. ft.
938 Clark Avenue #50, MOUNTAIN VIEW, CA 94040
MLS# 82053216Listed by: EXP REALTY OF CALIFORNIA INC
- New
 $1,548,000Active2 beds 3 baths1,594 sq. ft.
461 Bedford Loop, Mountain View, CA 94043
MLS# ML82042013Listed by: MONETERRA - New
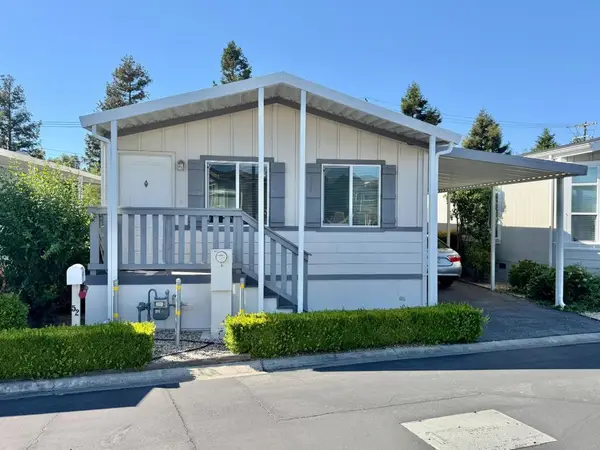 $299,950Active2 beds 2 baths1,040 sq. ft.
325 Sylvan Avenue #52, Mountain View, CA 94041
MLS# ML82052825Listed by: MGM REAL ESTATE - New
 $1,800,000Active4 beds 2 baths1,197 sq. ft.
421 Burgoyne Street, MOUNTAIN VIEW, CA 94043
MLS# 82052400Listed by: COLDWELL BANKER REALTY - New
 $3,888,888Active4 beds 2 baths1,930 sq. ft.
888 N Rengstorff Avenue, Mountain View, CA 94043
MLS# ML82052412Listed by: KELLER WILLIAMS REALTY-SILICON VALLEY 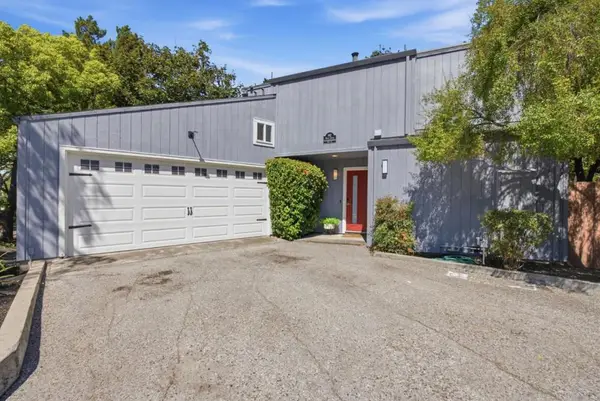 $1,625,000Active3 beds 3 baths1,402 sq. ft.
982 Wright Avenue #3, Mountain View, CA 94043
MLS# ML82052275Listed by: NORTH AND MAIN HOMES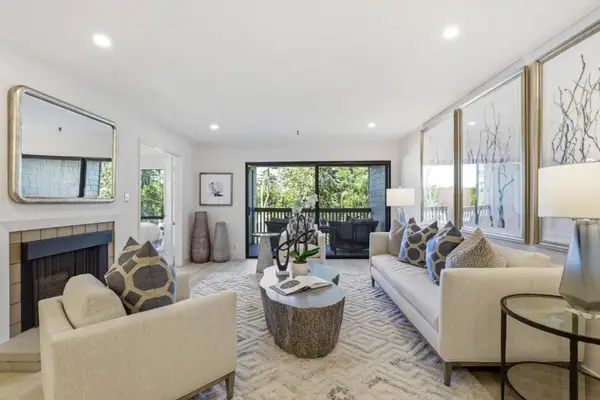 $929,888Active2 beds 2 baths1,168 sq. ft.
49 Showers Drive #N366, Mountain View, CA 94040
MLS# ML82052115Listed by: COMPASS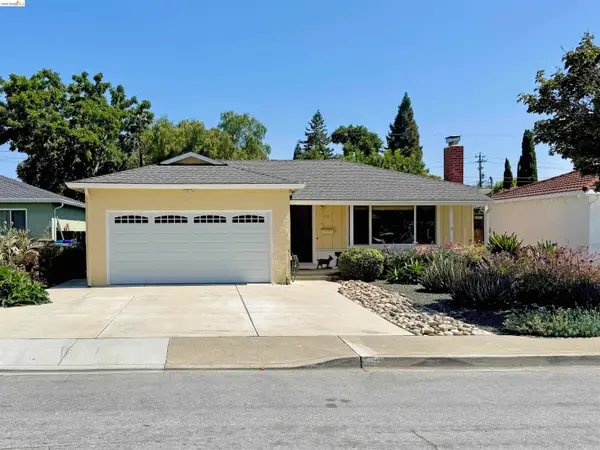 $1,999,000Active3 beds 2 baths1,715 sq. ft.
312 Walker Dr, MOUNTAIN VIEW, CA 94043
MLS# 41139542Listed by: WINKLER REAL ESTATE GROUP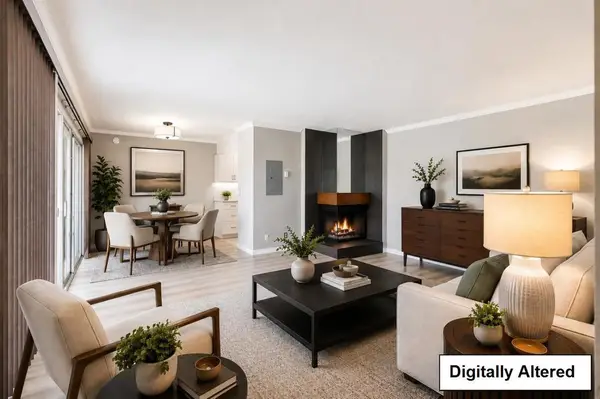 $588,888Active1 beds 1 baths720 sq. ft.
500 W Middlefield Road #98, Mountain View, CA 94043
MLS# ML82051224Listed by: COMPASS


Protect your home and budget from life's surprises with an Assurant Home Warranty, backed by a partner that supports you through every step of homeownership. Explore Plans.
© 2026 Better Homes and Gardens Real Estate LLC. An Anywhere Real Estate company. All rights reserved. Better Homes and Gardens® Real Estate is a registered trademark owned by Meredith Operations Corporation, licensed to Better Homes and Gardens Real Estate LLC and used with permission. Better Homes and Gardens Real Estate LLC fully supports the principles of the Fair Housing Act and the Equal Opportunity Act. Listing information is deemed reliable but is not guaranteed accurate.
Each office is independently owned and operated.
Any services or products provided by third parties are not provided by, affiliated with or related to Better Homes and Gardens Real Estate LLC, or its affiliated companies.