
320 Bryant Street, Mountain View, CA 94041
Local realty services provided by:Better Homes and Gardens Real Estate Royal & Associates
Office: intero real estate services
MLS#:ML82064701
Source:Bay East, CCAR, bridgeMLS
Price summary
- Price:$2,398,000
- Price per sq. ft.:$1,130.6
- Monthly HOA dues:$812
About this home
A top-floor residence in an intimate boutique community of just seven homes in the heart of downtown Mountain View. Spanning 2,121 square feet over two levels, this 3-bedroom, 3-bath home pairs 11-foot ceilings, expansive windows, and white oak floors with newly refinished cool-grey cabinetry for interiors that feel serene, light-filled, and timeless. Treetop views create a quiet, almost treehouse-like retreat. The open great room flows from dining to a sleek quartz kitchen and living room with two sets of French doors to Juliet balconies, plus a large private balcony. A main-level bedroom and full bath offer flexibility, while two upstairs suites feature custom walk-in closets and beautifully appointed baths, including an expansive primary with a sunny office nook. Elevator access from the secure underground garage serves the residence. Below, a gated travertine courtyard with fireplace, lounge seating, caf lights, an olive tree, and Japanese maples anchors a close-knit community. Two parking spaces, EV charging, private storage, and bike storage complete the offering, all steps from Castro Street dining, shopping, tech employers, and the Transit Center....
Contact an agent
Home facts
- Year built:2014
- Listing ID #:ML82064701
- Added:23 day(s) ago
- Updated:November 08, 2026 at 08:53 PM
Rooms and interior
- Bedrooms:3
- Total bathrooms:3
- Full bathrooms:3
- Flooring:Tile, Wood
- Kitchen Description:Dishwasher, Microwave
- Living area:2,121 sq. ft.
Heating and cooling
- Cooling:Central Air
- Heating:Forced Air
- Central air:Yes
Structure and exterior
- Year built:2014
- Building area:2,121 sq. ft.
- Architectural Style:Townhouse
- Foundation Description:Slab
- Levels:2 Story
Utilities
- Water:Public
- Sewer:Public Sewer
Finances and disclosures
- Price:$2,398,000
- Price per sq. ft.:$1,130.6
Features and amenities
- Appliances:Dishwasher, Microwave
Parking
- Parking description:Underground
- Garage:Yes
- Garage spaces:2
 Bay East 2026. CCAR 2026 bridgeMLS 2026. Information Deemed Reliable But Not Guaranteed. This information is being provided by the Bay East MLS, or CCAR MLS, or bridgeMLS. The listings presented here may or may not be listed by the Broker/Agent operating this website. This information is intended for the personal use of consumers and may not be used for any purpose other than to identify prospective properties consumers may be interested in purchasing. Data last updated at November 8, 2026
New listings near 320 Bryant Street
- New
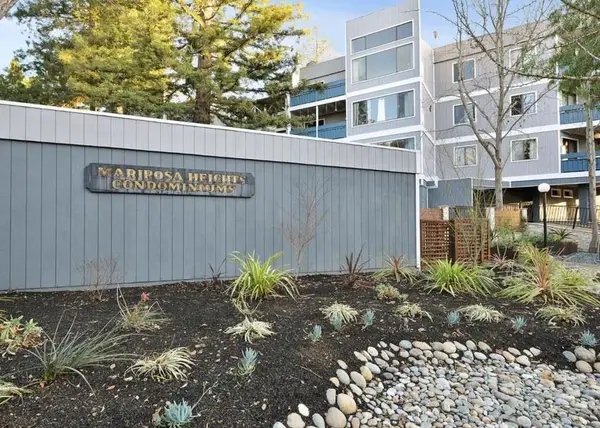 $959,999Active2 beds 2 baths1,048 sq. ft.
725 Mariposa Avenue #204, Mountain View, CA 94041
MLS# ML82066753Listed by: CALHOMES - New
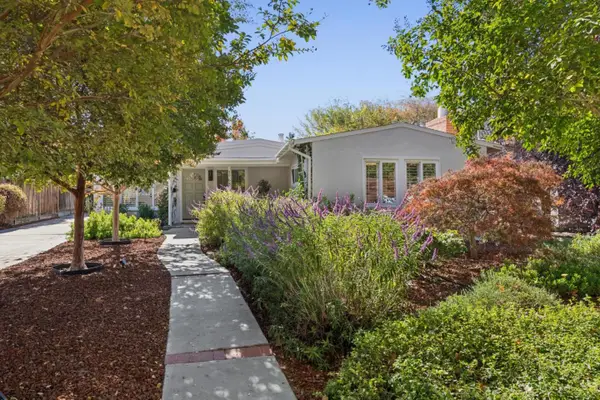 $1,988,000Active3 beds 1 baths1,152 sq. ft.
1765 Drew Avenue, Mountain View, CA 94043
MLS# ML82066608Listed by: COMPASS - New
 $1,788,000Active4 beds 4 baths1,863 sq. ft.
2063 Colony Street, Mountain View, CA 94043
MLS# ML82066626Listed by: KELLER WILLIAMS THRIVE - New
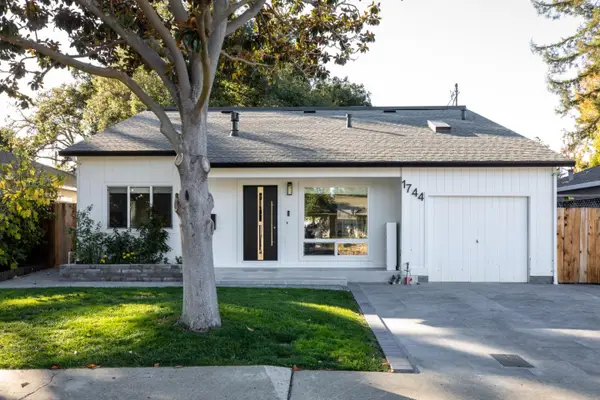 $3,498,000Active3 beds 3 baths1,846 sq. ft.
1744 Begen, Mountain View, CA 94040
MLS# ML82066640Listed by: THE AGENCY - Open Sun, 2 to 4pmNew
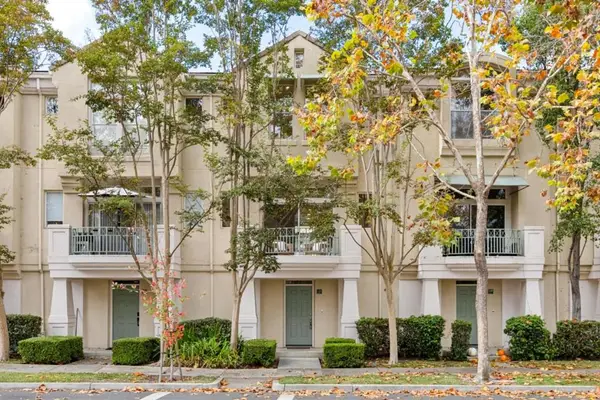 $1,198,000Active3 beds 3 baths1,119 sq. ft.
126 Holly Court, Mountain View, CA 94043
MLS# ML82066635Listed by: INTERO REAL ESTATE SERVICES - New
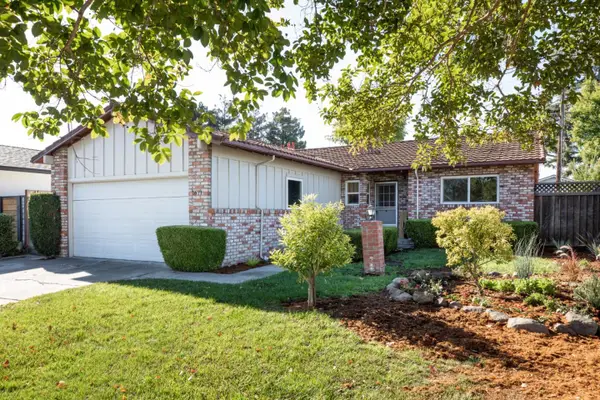 $1,849,000Active3 beds 2 baths1,182 sq. ft.
1671 Morgan Street, Mountain View, CA 94043
MLS# ML82066406Listed by: COMPASS - Open Sun, 1 to 4pmNew
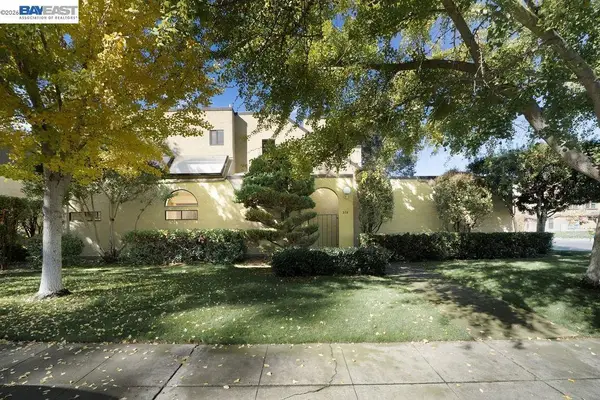 $1,300,000Active2 beds 2 baths1,371 sq. ft.
278 Montebello Ave, Mountain View, CA 94043
MLS# 41152447Listed by: RE/MAX ACCORD - Open Sun, 1 to 4pmNew
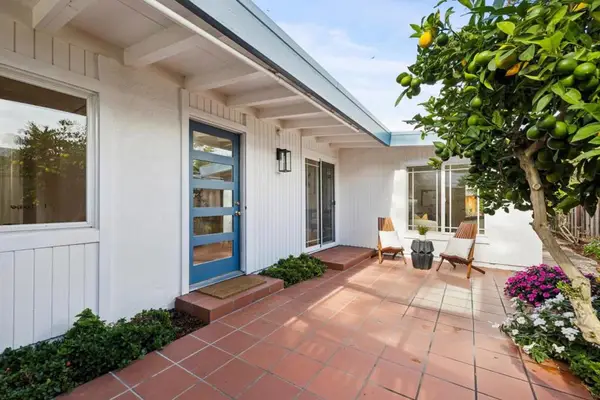 $2,198,000Active3 beds 2 baths1,395 sq. ft.
2318 Jane Lane, Mountain View, CA 94043
MLS# ML82066567Listed by: COMPASS - Open Sun, 2 to 4pmNew
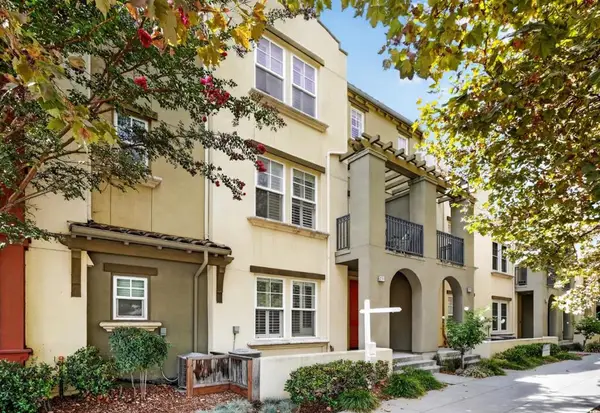 $1,698,000Active3 beds 4 baths1,704 sq. ft.
211 W Evelyn Avenue, Mountain View, CA 94041
MLS# ML82066539Listed by: COLDWELL BANKER REALTY - Open Sun, 1:30 to 4:30pmNew
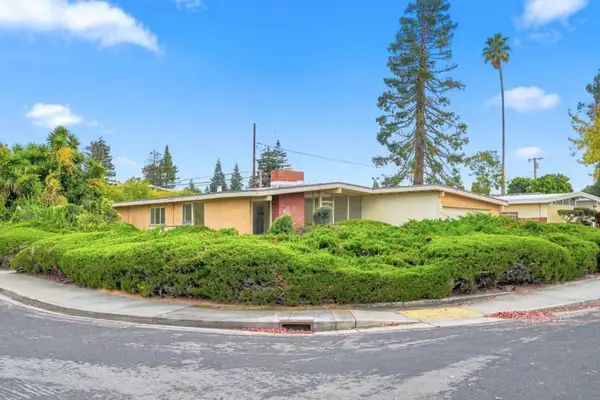 $1,798,000Active3 beds 2 baths1,384 sq. ft.
185 Palmer Avenue, Mountain View, CA 94043
MLS# ML82066506Listed by: KELLER WILLIAMS THRIVE


Protect your home and budget from life's surprises with an Assurant Home Warranty, backed by a partner that supports you through every step of homeownership. Explore Plans.
© 2026 Better Homes and Gardens Real Estate LLC. An Anywhere Real Estate company. All rights reserved. Better Homes and Gardens® Real Estate is a registered trademark owned by Meredith Operations Corporation, licensed to Better Homes and Gardens Real Estate LLC and used with permission. Better Homes and Gardens Real Estate LLC fully supports the principles of the Fair Housing Act and the Equal Opportunity Act. Listing information is deemed reliable but is not guaranteed accurate.
Each office is independently owned and operated.
Any services or products provided by third parties are not provided by, affiliated with or related to Better Homes and Gardens Real Estate LLC, or its affiliated companies.