
425 Poppy Place, Mountain View, CA 94043
Local realty services provided by:Better Homes and Gardens Real Estate Reliance Partners
425 Poppy Place,Mountain View, CA 94043
$1,485,000
- 3 Beds
- 3 Baths
- - sq. ft.
- Townhouse
- Sold
Listed by: fran papapietro
Office: christie's international real estate sereno
MLS#:82057541
Source:MLSListings
Sorry, we are unable to map this address
Price summary
- Price:$1,485,000
- Monthly HOA dues:$465
About this home
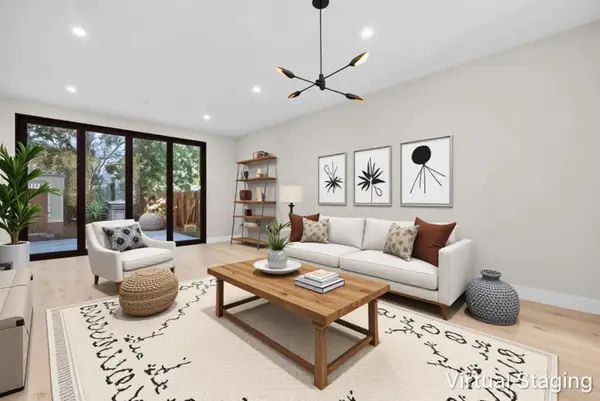
Tucked away on a quiet cul-de-sac in Mountain View's desirable Rex Manor neighborhood, this beautifully renovated end-unit townhome offers the privacy and feel of single-family living with direct access to a peaceful greenbelt. Thoughtfully updated throughout, the home features new luxury vinyl flooring, fresh interior paint, renovated kitchen and baths, LED lighting, and modern finishes. The main level offers a spacious living room with a wood-burning fireplace, open dining area, and remodeled kitchen with new cabinetry, solid-surface countertops, generous island with seating, tile backsplash, and stainless steel GE appliances. Sliding glass doors open to a private fenced patio with direct access to the community greenbelt and playground. Upstairs, the primary suite features a renovated ensuite with a walk-in tiled shower, frameless glass enclosure, and new vanity. Two additional bedrooms share a beautifully renovated hall bath. Central heating and AC, an attached two-car garage, and community pool, clubhouse, and playground complete the home. Minutes to Downtown Mountain View, Caltrain, major tech employers, and Highways 101, 85, and 237....
Contact an agent
Home facts
- Year built:1968
- Listing ID #:82057541
- Added:46 day(s) ago
- Updated:September 29, 2026 at 07:43 AM
Rooms and interior
- Bedrooms:3
- Total bathrooms:3
- Full bathrooms:2
- Half bathrooms:1
- Flooring:Tile, Vinyl / Linoleum
- Dining Description:Dining Area
- Bathrooms Description:1 Shower Over Tub, Double Sinks, Half on Ground Floor, Solid Surface, Updated Bath
- Kitchen Description:Dishwasher, Garbage Disposal, Pantry, Quartz Countertops, Refrigerator, Self Clean Oven
- Bedroom Description:Walk-In Closet
Heating and cooling
- Cooling:Central Air
- Heating:Central Forced Air, Gas
Structure and exterior
- Roof:Composition
- Year built:1968
- Exterior Features:Automatic Sprinkler(s), Balcony/Patio, Fenced Yard
- Foundation Description:Concrete Perimeter
Schools
- High school:Los Altos High
- Middle school:Crittenden Middle
- Elementary school:Theuerkauf Elementary
Utilities
- Water:City/Public
- Sewer:Sewer - Public
Finances and disclosures
- Price:$1,485,000
Features and amenities
- Laundry features:Electricity Hookup (220V), Inside
- Pool features:Community Pool(s), In Ground, Pool - Heated
Parking
- Parking description:2 Car Garage, Attached
 The information being provided by Mlslistings Inc is for the consumer's personal, non-commercial use and may not be used for any purpose other than to identify prospective properties consumer may be interested in purchasing. Any information relating to real estate for sale referenced on this web site comes from the Internet Data Exchange (IDX) program of the Mlslistings Inc. Better Homes and Gardens Real Estate Reliance Partners is not a Multiple Listing Service (MLS), nor does it offer MLS access. This website is a service of Better Homes and Gardens Real Estate Reliance Partners, a broker participant of Mlslistings Inc. This web site may reference real estate listing(s) held by a brokerage firm other than the broker and/or agent who owns this web site. The accuracy of all information, regardless of source, including but not limited to open house information, square footages and lot sizes, is deemed reliable but not guaranteed and should be personally verified through personal inspection by and/or with the appropriate professionals. The data contained herein is copyrighted by Mlslistings Inc and is protected by all applicable copyright laws. Any unauthorized dissemination of this information is in violation of copyright laws and is strictly prohibited. Properties in listings may have been sold or may no longer be available. Copyright 2026 Mlslistings Inc. All rights reserved. This data is updated every 12 hours. Some properties appearing for sale on this display may subsequently have sold and may no longer be available. IDX display powered by Anywhere Real Estate.
New listings near 425 Poppy Place
- New
 $1,988,000Active-- beds -- baths2,265 sq. ft.
148 Walker Drive, Mountain View, CA 94043
MLS# ML82062740Listed by: COMPASS - New
 $665,000Active2 beds 1 baths935 sq. ft.
255 S Rengstorff Avenue #139, Mountain View, CA 94040
MLS# ML82061565Listed by: CHRISTIE'S INTERNATIONAL REAL ESTATE SERENO - New
 $1,980,000Active3 beds 3 baths1,663 sq. ft.
223 Hope Street, MOUNTAIN VIEW, CA 94041
MLS# 82062698Listed by: KELLER WILLIAMS THRIVE - New
 $1,698,000Active3 beds 4 baths1,704 sq. ft.
211 Evelyn Avenue, MOUNTAIN VIEW, CA 94041
MLS# 82062606Listed by: COLDWELL BANKER REALTY - New
 $1,388,000Active3 beds 3 baths1,488 sq. ft.
181 Centre #11, Mountain View, CA 94041
MLS# 82062619Listed by: INTERO REAL ESTATE SERVICES - New
 $1,898,000Active3 beds 3 baths1,753 sq. ft.
104 Evandale Avenue, Mountain View, CA 94043
MLS# ML82061255Listed by: KELLER WILLIAMS PALO ALTO - New
 $1,988,000Active3 beds 4 baths1,781 sq. ft.
3312 Pyramid Way, Mountain View, CA 94043
MLS# ML82062570Listed by: BLOCK CHANGE REAL ESTATE - New
 $469,000Active1 beds 1 baths810 sq. ft.
1945 Mount Vernon Court #5, MOUNTAIN VIEW, CA 94040
MLS# 82062457Listed by: COLDWELL BANKER REALTY - Open Sun, 2 to 4pmNew
 $1,950,000Active2 beds 1 baths879 sq. ft.
1385 Snow Street, Mountain View, CA 94041
MLS# ML82062147Listed by: COMPASS - New
 $779,000Active2 beds 2 baths1,000 sq. ft.
2047 Montecito Avenue #7, MOUNTAIN VIEW, CA 94043
MLS# 82062436Listed by: ACTION PROPERTIES INC


Protect your home and budget from life's surprises with an Assurant Home Warranty, backed by a partner that supports you through every step of homeownership. Explore Plans.
© 2026 Better Homes and Gardens Real Estate LLC. An Anywhere Real Estate company. All rights reserved. Better Homes and Gardens® Real Estate is a registered trademark owned by Meredith Operations Corporation, licensed to Better Homes and Gardens Real Estate LLC and used with permission. Better Homes and Gardens Real Estate LLC fully supports the principles of the Fair Housing Act and the Equal Opportunity Act. Listing information is deemed reliable but is not guaranteed accurate.
Each office is independently owned and operated.
Any services or products provided by third parties are not provided by, affiliated with or related to Better Homes and Gardens Real Estate LLC, or its affiliated companies.