
71 Tyrella Court, Mountain View, CA 94043
Local realty services provided by:Better Homes and Gardens Real Estate Royal & Associates
71 Tyrella Court,Mountain View, CA 94043
$1,760,000
- 3 Beds
- 3 Baths
- - sq. ft.
- Townhouse
- Sold
Listed by: dave keefe team, katy blus
Office: action properties inc
MLS#:ML82054700
Source:Bay East, CCAR, bridgeMLS
Sorry, we are unable to map this address
Price summary
- Price:$1,760,000
- Monthly HOA dues:$616
About this home
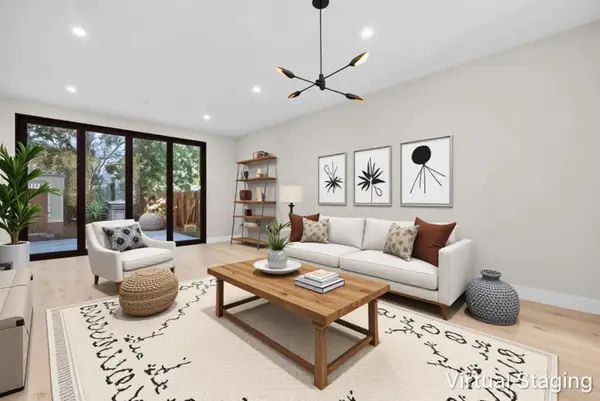
Discover this elegant, light-filled 3 Bedrooms and 2.5 Bathrooms Townhome where soaring ceilings, stylish updates, and a thoughtfully designed floor plan create an exceptional place to call home. The spacious living room features dramatic vaulted ceilings, a gas fireplace, and access to a private fenced backyard, perfect for relaxing or entertaining. The remodeled kitchen offers a breakfast bar, pantry, gas range, abundant cabinetry, and flows seamlessly into the spacious dining area and adjoining family room. Upstairs, the primary suite features a beautifully updated ensuite bath and private balcony. Two additional vaulted-ceiling bedrooms, a skylit hall bath, and a conveniently located upstairs laundry area complete the upper level. Additional highlights include an epoxy-finished two-car garage, a newer ductless mini-split heating and cooling system, new flooring, and a freshly painted interior. Ideally located in a friendly 24-home community with a private driveway and guest parking, this inviting home backs to Hetch Hetchy Trail with no direct rear neighbors and offers direct walking and biking access to Whisman Park, Stevens Creek Trail, Caltrain, top-rated MV schools, and major Silicon Valley employers, including Google, Microsoft, NASA Ames, and future OpenAI office....
Contact an agent
Home facts
- Year built:1990
- Listing ID #:ML82054700
- Added:69 day(s) ago
- Updated:September 29, 2026 at 06:23 AM
Rooms and interior
- Bedrooms:3
- Total bathrooms:3
- Full bathrooms:2
- Kitchen Description:Gas Range, Gas Range/Cooktop, Pantry
Heating and cooling
- Heating:Heat Pump, Individual Room Controls
Structure and exterior
- Roof:Tile
- Year built:1990
Utilities
- Water:Public
Finances and disclosures
- Price:$1,760,000
Features and amenities
- Appliances:Gas Range
- Laundry features:Dryer, Washer
Parking
- Parking description:Attached, Guest
- Garage:Yes
- Garage spaces:2
 Bay East 2026. CCAR 2026 bridgeMLS 2026. Information Deemed Reliable But Not Guaranteed. This information is being provided by the Bay East MLS, or CCAR MLS, or bridgeMLS. The listings presented here may or may not be listed by the Broker/Agent operating this website. This information is intended for the personal use of consumers and may not be used for any purpose other than to identify prospective properties consumers may be interested in purchasing. Data last updated at September 29, 2026
New listings near 71 Tyrella Court
- New
 $1,988,000Active-- beds -- baths2,265 sq. ft.
148 Walker Drive, Mountain View, CA 94043
MLS# ML82062740Listed by: COMPASS - New
 $665,000Active2 beds 1 baths935 sq. ft.
255 S Rengstorff Avenue #139, Mountain View, CA 94040
MLS# ML82061565Listed by: CHRISTIE'S INTERNATIONAL REAL ESTATE SERENO - New
 $1,980,000Active3 beds 3 baths1,663 sq. ft.
223 Hope Street, MOUNTAIN VIEW, CA 94041
MLS# 82062698Listed by: KELLER WILLIAMS THRIVE - New
 $1,698,000Active3 beds 4 baths1,704 sq. ft.
211 Evelyn Avenue, MOUNTAIN VIEW, CA 94041
MLS# 82062606Listed by: COLDWELL BANKER REALTY - New
 $1,388,000Active3 beds 3 baths1,488 sq. ft.
181 Centre #11, Mountain View, CA 94041
MLS# 82062619Listed by: INTERO REAL ESTATE SERVICES - New
 $1,898,000Active3 beds 3 baths1,753 sq. ft.
104 Evandale Avenue, Mountain View, CA 94043
MLS# ML82061255Listed by: KELLER WILLIAMS PALO ALTO - New
 $1,988,000Active3 beds 4 baths1,781 sq. ft.
3312 Pyramid Way, Mountain View, CA 94043
MLS# ML82062570Listed by: BLOCK CHANGE REAL ESTATE - New
 $469,000Active1 beds 1 baths810 sq. ft.
1945 Mount Vernon Court #5, MOUNTAIN VIEW, CA 94040
MLS# 82062457Listed by: COLDWELL BANKER REALTY - Open Sun, 2 to 4pmNew
 $1,950,000Active2 beds 1 baths879 sq. ft.
1385 Snow Street, Mountain View, CA 94041
MLS# ML82062147Listed by: COMPASS - New
 $779,000Active2 beds 2 baths1,000 sq. ft.
2047 Montecito Avenue #7, MOUNTAIN VIEW, CA 94043
MLS# 82062436Listed by: ACTION PROPERTIES INC


Protect your home and budget from life's surprises with an Assurant Home Warranty, backed by a partner that supports you through every step of homeownership. Explore Plans.
© 2026 Better Homes and Gardens Real Estate LLC. An Anywhere Real Estate company. All rights reserved. Better Homes and Gardens® Real Estate is a registered trademark owned by Meredith Operations Corporation, licensed to Better Homes and Gardens Real Estate LLC and used with permission. Better Homes and Gardens Real Estate LLC fully supports the principles of the Fair Housing Act and the Equal Opportunity Act. Listing information is deemed reliable but is not guaranteed accurate.
Each office is independently owned and operated.
Any services or products provided by third parties are not provided by, affiliated with or related to Better Homes and Gardens Real Estate LLC, or its affiliated companies.