
750 San Clemente Way, Mountain View, CA 94043
Local realty services provided by:Better Homes and Gardens Real Estate Royal & Associates
750 San Clemente Way,Mountain View, CA 94043
$2,575,000
- 3 Beds
- 2 Baths
- - sq. ft.
- Single family
- Sold
Office: intero real estate services
MLS#:ML82056508
Source:Bay East, CCAR, bridgeMLS
Sorry, we are unable to map this address
Price summary
- Price:$2,575,000
About this home
Classic ranch style, beautiful curb appeal, and an exceptional location come together in this inviting Rex Manor home less than a block from Theuerkauf Elementary and moments from Crittenden Middle School. Set on a generous 7,470 square foot corner lot, the property welcomes you with a charming painted wood and natural brick exterior, a white picket fence, lush wraparound front lawn, a mature shade tree, and vibrant hydrangeas that create unforgettable first impressions. Sun-filled living spaces are enhanced by a neutral color palette, thoughtful updates, and an easy single-level floor plan. The skylit kitchen opens to the dining room, while adjoining living and family rooms enjoy peaceful backyard views. Three bedrooms include a spacious primary suite with a large walk-in closet and updated bath. The beautifully landscaped backyard offers expansive lawn, a pergola-covered patio, mature trees, flowering gardens, and tall perimeter hedging that creates wonderful privacy. Complete with an attached two-car garage and a covered carport, this home is also just minutes from downtown Mountain View, Caltrain, parks, and major Silicon Valley employers including Google, Microsoft, Intuit, LinkedIn, and NASA Ames, offering exceptional convenience for both work and everyday living....
Contact an agent
Home facts
- Year built:1965
- Listing ID #:ML82056508
- Added:51 day(s) ago
- Updated:September 25, 2026 at 07:10 AM
Rooms and interior
- Bedrooms:3
- Total bathrooms:2
- Full bathrooms:2
- Flooring:Hardwood, Laminate, Tile
- Kitchen Description:Electric Range, Microwave, Oven/Range, Pantry
Heating and cooling
- Heating:Forced Air
Structure and exterior
- Roof:Shingle
- Year built:1965
- Architectural Style:Single Family Residence
- Exterior Features:Back Yard
- Levels:1 Story, 1 Story
Utilities
- Water:Public
- Sewer:Public Sewer
Finances and disclosures
- Price:$2,575,000
Features and amenities
- Appliances:Electric Range, Microwave, Oven
Parking
- Parking description:Attached, Off Street
- Garage:Yes
- Garage spaces:2
 Bay East 2026. CCAR 2026 bridgeMLS 2026. Information Deemed Reliable But Not Guaranteed. This information is being provided by the Bay East MLS, or CCAR MLS, or bridgeMLS. The listings presented here may or may not be listed by the Broker/Agent operating this website. This information is intended for the personal use of consumers and may not be used for any purpose other than to identify prospective properties consumers may be interested in purchasing. Data last updated at September 25, 2026
New listings near 750 San Clemente Way
- New
 $1,898,000Active3 beds 3 baths1,753 sq. ft.
104 Evandale Avenue, Mountain View, CA 94043
MLS# ML82061255Listed by: KELLER WILLIAMS PALO ALTO - New
 $1,388,000Active3 beds 3 baths1,488 sq. ft.
181 Centre #11, Mountain View, CA 94041
MLS# ML82062619Listed by: INTERO REAL ESTATE SERVICES - New
 $1,988,000Active3 beds 4 baths1,781 sq. ft.
3312 Pyramid Way, Mountain View, CA 94043
MLS# ML82062570Listed by: BLOCK CHANGE REAL ESTATE - New
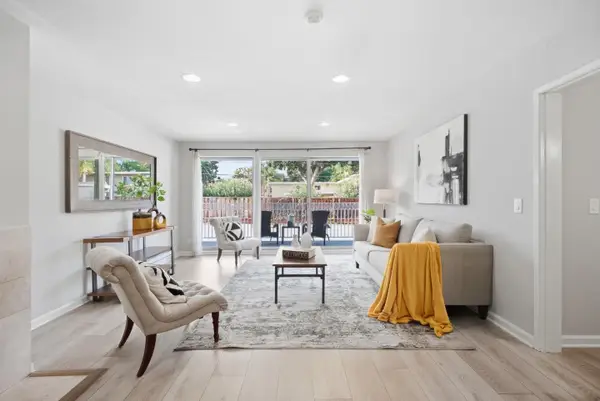 $469,000Active1 beds 1 baths810 sq. ft.
1945 Mount Vernon Court #5, Mountain View, CA 94040
MLS# ML82062457Listed by: COLDWELL BANKER REALTY - New
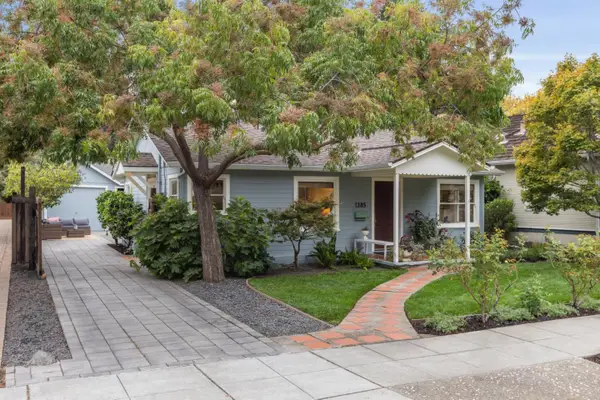 $1,950,000Active2 beds 1 baths879 sq. ft.
1385 Snow Street, Mountain View, CA 94041
MLS# ML82062147Listed by: COMPASS - New
 $779,000Active2 beds 1 baths1,000 sq. ft.
2047 Montecito Avenue #7, Mountain View, CA 94043
MLS# ML82062436Listed by: ACTION PROPERTIES INC - Open Fri, 9:30am to 1pmNew
 $699,000Active2 beds 2 baths1,140 sq. ft.
1031 Crestview Drive #216, MOUNTAIN VIEW, CA 94040
MLS# 82062365Listed by: REDFIN - Open Sat, 2 to 4:30pmNew
 $1,598,950Active3 beds 3 baths1,484 sq. ft.
1911 Vida Court, Mountain View, CA 94043
MLS# ML82062170Listed by: COMPASS - Open Fri, 9:30am to 1:30pmNew
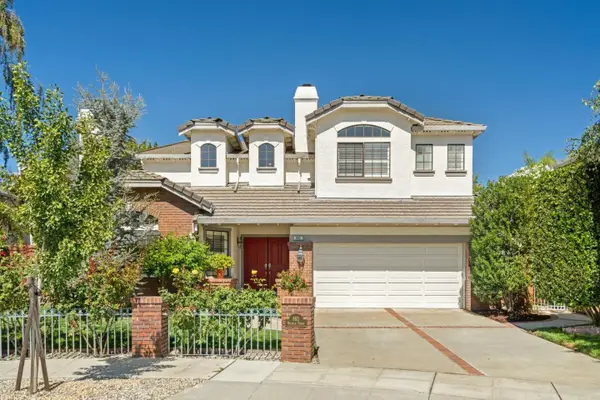 $4,488,000Active5 beds 3 baths3,277 sq. ft.
693 Waltham Street, MOUNTAIN VIEW, CA 94040
MLS# 82062086Listed by: DELEON REALTY - New
 $1,575,000Active2 beds 3 baths1,431 sq. ft.
571 Ames Alley, Mountain View, CA 94040
MLS# ML82062046Listed by: TAYLOR MORRISON SERVICES INC


Protect your home and budget from life's surprises with an Assurant Home Warranty, backed by a partner that supports you through every step of homeownership. Explore Plans.
© 2026 Better Homes and Gardens Real Estate LLC. An Anywhere Real Estate company. All rights reserved. Better Homes and Gardens® Real Estate is a registered trademark owned by Meredith Operations Corporation, licensed to Better Homes and Gardens Real Estate LLC and used with permission. Better Homes and Gardens Real Estate LLC fully supports the principles of the Fair Housing Act and the Equal Opportunity Act. Listing information is deemed reliable but is not guaranteed accurate.
Each office is independently owned and operated.
Any services or products provided by third parties are not provided by, affiliated with or related to Better Homes and Gardens Real Estate LLC, or its affiliated companies.