
965 California Street, Mountain View, CA 94041
Local realty services provided by:Better Homes and Gardens Real Estate Haven Properties
965 California Street,Mountain View, CA 94041
$1,695,000
- 2 Beds
- 1 Baths
- 864 sq. ft.
- Single family
- Active
Listed by: diane thomas, margaret barton
Office: intero real estate services650-947-4700
MLS#:ML82054289
Source:CRMLS
Price summary
- Price:$1,695,000
- Price per sq. ft.:$1,961.81
About this home
Charming home just moments to downtown Mountain View. Situated less than two blocks from Castro Street, this home offers the best of two worlds. Close to downtown with a variety of restaurants, shopping, farmer's market and Caltrain while also enjoying the privacy of a single-family home with a spacious backyard and deck. The generous living room/dining room offers recessed lighting, a fireplace and hardwood floors. Two bedrooms share a jack and jill bathroom. The back bedroom opens to an expansive deck. Kitchen has abundant storage and brand-new stainless appliances. The inviting backyard features a deck, lush lawn and a detached one car garage. This home is an opportunity to enjoy now and expand later.
Contact an agent
Home facts
- Year built:1926
- Listing ID #:ML82054289
- Added:71 day(s) ago
- Updated:September 25, 2026 at 11:29 AM
Rooms and interior
- Bedrooms:2
- Total bathrooms:1
- Full bathrooms:1
- Flooring:Tile, Wood
- Kitchen Description:Dishwasher, Disposal, Microwave, Range Hood, Refrigerator
- Living area:864 sq. ft.
Heating and cooling
- Heating:Wall Furnance
Structure and exterior
- Roof:Composition
- Year built:1926
- Building area:864 sq. ft.
- Lot area:0.1 Acres
- Foundation Description:Concrete Perimenter
Schools
- High school:Mountain View
- Middle school:Other
- Elementary school:Edith Landels
Utilities
- Sewer:Public Sewer
Finances and disclosures
- Price:$1,695,000
- Price per sq. ft.:$1,961.81
Features and amenities
- Appliances:Dishwasher, Disposal
Parking
- Total parking spaces:1
- Garage:Yes
- Garage spaces:1
New listings near 965 California Street
- Open Sat, 2 to 4:30pmNew
 $1,898,000Active3 beds 3 baths1,753 sq. ft.
104 Evandale Avenue, Mountain View, CA 94043
MLS# ML82061255Listed by: KELLER WILLIAMS PALO ALTO - Open Sat, 2 to 4pmNew
 $1,388,000Active3 beds 3 baths1,488 sq. ft.
181 Centre #11, Mountain View, CA 94041
MLS# ML82062619Listed by: INTERO REAL ESTATE SERVICES - New
 $1,988,000Active3 beds 4 baths1,781 sq. ft.
3312 Pyramid Way, Mountain View, CA 94043
MLS# ML82062570Listed by: BLOCK CHANGE REAL ESTATE - New
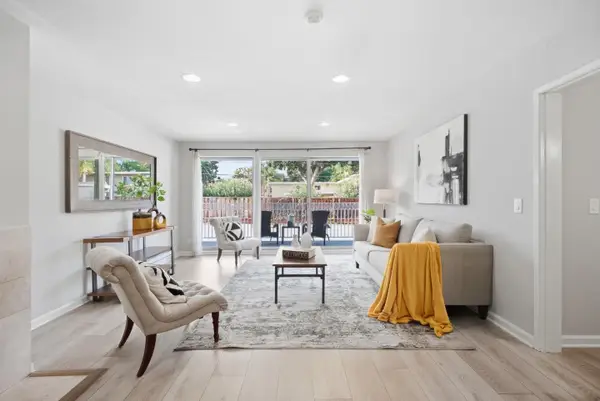 $469,000Active1 beds 1 baths810 sq. ft.
1945 Mount Vernon Court #5, Mountain View, CA 94040
MLS# ML82062457Listed by: COLDWELL BANKER REALTY
- Open Sat, 1:30 to 4:30pmNew
 $1,950,000Active2 beds 1 baths879 sq. ft.
1385 Snow Street, Mountain View, CA 94041
MLS# ML82062147Listed by: COMPASS - New
 $779,000Active2 beds 1 baths1,000 sq. ft.
2047 Montecito Avenue #7, Mountain View, CA 94043
MLS# ML82062436Listed by: ACTION PROPERTIES INC - Open Sat, 1 to 4pmNew
 $699,000Active2 beds 2 baths1,140 sq. ft.
1031 Crestview Drive #216, Mountain View, CA 94040
MLS# ML82062365Listed by: REDFIN - New
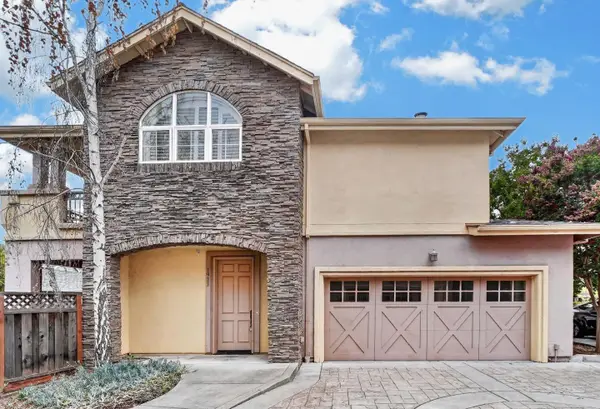 $1,598,950Active3 beds 3 baths1,484 sq. ft.
1911 Vida Court, Mountain View, CA 94043
MLS# ML82062170Listed by: COMPASS - New
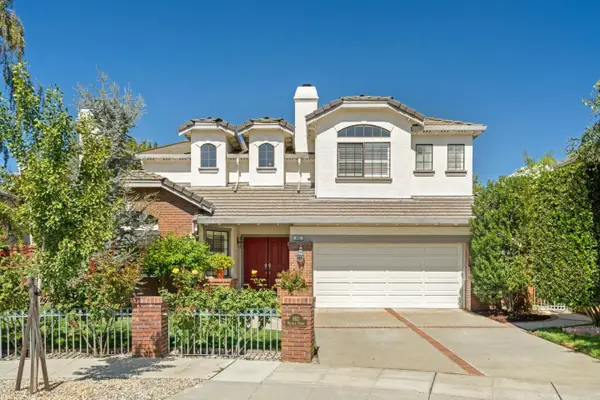 $4,488,000Active5 beds 3 baths3,277 sq. ft.
693 Waltham Street, Mountain View, CA 94040
MLS# ML82062086Listed by: DELEON REALTY - New
 $1,575,000Active2 beds 3 baths1,431 sq. ft.
571 Ames Alley, Mountain View, CA 94040
MLS# ML82062046Listed by: TAYLOR MORRISON SERVICES INC


Protect your home and budget from life's surprises with an Assurant Home Warranty, backed by a partner that supports you through every step of homeownership. Explore Plans.
© 2026 Better Homes and Gardens Real Estate LLC. An Anywhere Real Estate company. All rights reserved. Better Homes and Gardens® Real Estate is a registered trademark owned by Meredith Operations Corporation, licensed to Better Homes and Gardens Real Estate LLC and used with permission. Better Homes and Gardens Real Estate LLC fully supports the principles of the Fair Housing Act and the Equal Opportunity Act. Listing information is deemed reliable but is not guaranteed accurate.
Each office is independently owned and operated.
Any services or products provided by third parties are not provided by, affiliated with or related to Better Homes and Gardens Real Estate LLC, or its affiliated companies.