
131 S Adams Drive, Mount Shasta, CA 96067
Local realty services provided by:Better Homes and Gardens Real Estate Results
131 S Adams Drive,Mount Shasta, CA 96067
$499,000
- 3 Beds
- 2 Baths
- 1,248 sq. ft.
- Single family
- Active
Listed by: brett anthis
Office: shasta real estate group
MLS#:26-6740
Source:CA_SAR
Price summary
- Price:$499,000
- Price per sq. ft.:$264.3
About this home
Rare opportunity in the heart of Mount Shasta! This charming property offers a main house plus a separate guest quarter above the two-car garage, set on two parcels sold together: a half acre with the homes and a one-acre wooded lot beside it. A pristine creek runs along the edge of the property.
The main house has wood-beamed ceilings, a spacious kitchen, a utility room, and a front patio where you can hear the creek. The guest quarter has vaulted wood ceilings, open living space, a small kitchen, a large walk-in closet, and a wood deck overlooking the creek. Charming pathways connect it all.
Privacy, charm, and the sound of running water, all within walking distance of downtown Mount Shasta.
Contact an agent
Home facts
- Listing ID #:26-6740
- Added:1 day(s) ago
- Updated:November 06, 2026 at 04:46 AM
Rooms and interior
- Bedrooms:3
- Total bathrooms:2
- Full bathrooms:2
- Rooms Total:1
- Flooring:Carpet, Vinyl
- Dining Description:Dining Area
- Kitchen Description:Built-in Microwave, Range/Oven
- Living area:1,248 sq. ft.
Heating and cooling
- Heating:Baseboard, Heating
Structure and exterior
- Roof:Composition
- Building area:1,248 sq. ft.
- Lot area:1.5 Acres
- Lot Features:2 on a Lot, Private
- Construction Materials:Brick, Wood Siding
- Foundation Description:Slab
Utilities
- Water:Public
- Sewer:Septic
Finances and disclosures
- Price:$499,000
- Price per sq. ft.:$264.3
Features and amenities
- Laundry features:In Unit, Laundry Room
Parking
- Total parking spaces:2
- Parking description:On Street, RV Access/Parking
- Garage spaces:2
New listings near 131 S Adams Drive
- New
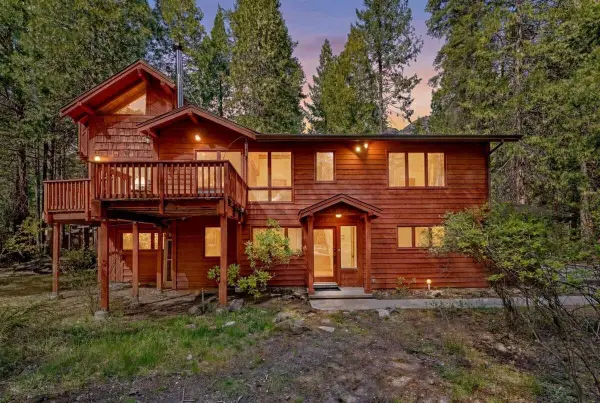 $685,000Active3 beds 3 baths2,195 sq. ft.
3719 Summit Drive, Mount Shasta, CA 96067
MLS# 26-6732Listed by: DOMBROSKI REALTY - New
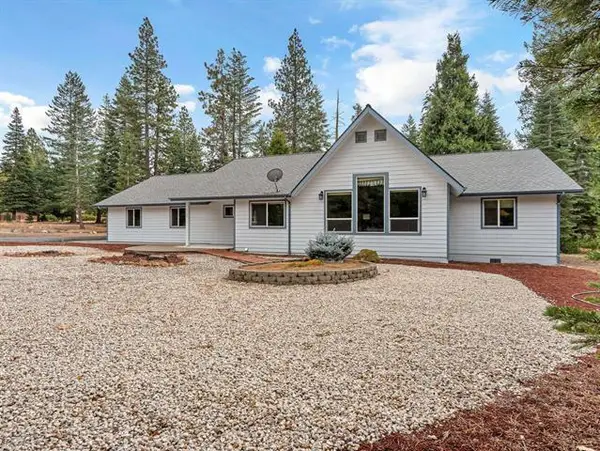 $649,000Active3 beds 3 baths2,272 sq. ft.
2743 Pine Grove Drive, Mount Shasta, CA 96067
MLS# 26-6712Listed by: ORECK FAMILY PARTNERS 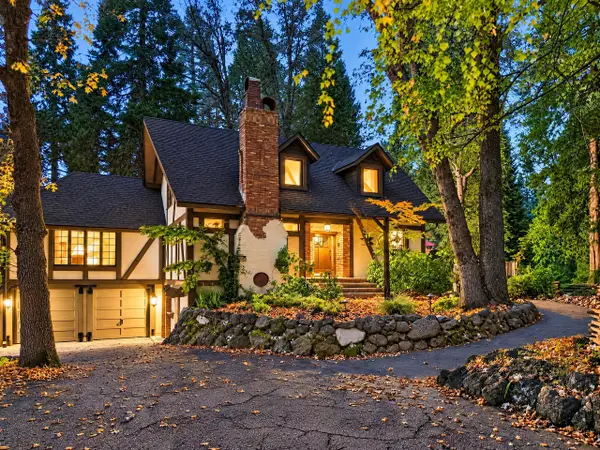 $699,000Pending4 beds 3 baths3,082 sq. ft.
1539 Eddy Drive, Mount Shasta, CA 96067
MLS# 26-6064Listed by: JUNGLE REALTY GROUP $575,000Active3 beds 2 baths1,722 sq. ft.
2730 S Old Stage Road, Mount Shasta, CA 96067
MLS# 26-5999Listed by: WAHLUND & CO. REALTY GROUP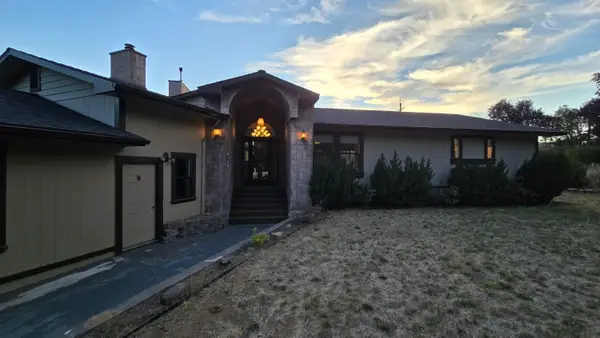 $599,900Active3 beds 2 baths2,085 sq. ft.
1029 S Old Stage Road, Mount Shasta, CA 96067
MLS# 26-5673Listed by: WEST COAST REAL ESTATE $999,000Pending4 beds 4 baths3,084 sq. ft.
820 Michele Drive, Mount Shasta, CA 96067
MLS# 26-5280Listed by: MERIDIAN POINTE REALTY $425,000Active3 beds 2 baths1,376 sq. ft.
515 Mountain View Drive, Mount Shasta, CA 96067
MLS# 26-4811Listed by: SHASTA INCLINE REAL ESTATE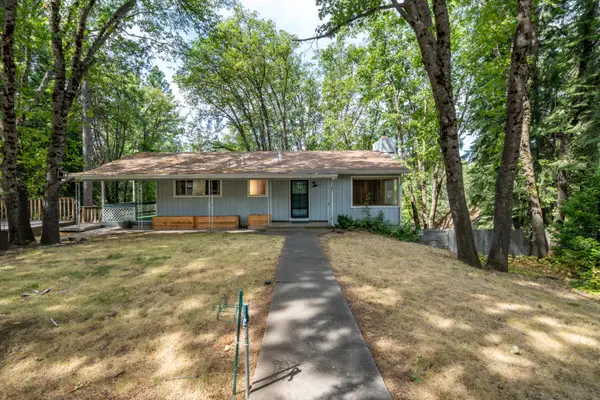 $495,000Active5 beds 3 baths2,526 sq. ft.
351 N Adams Drive, Mount Shasta, CA 96067
MLS# 26-4328Listed by: SHASTA REALTY GROUP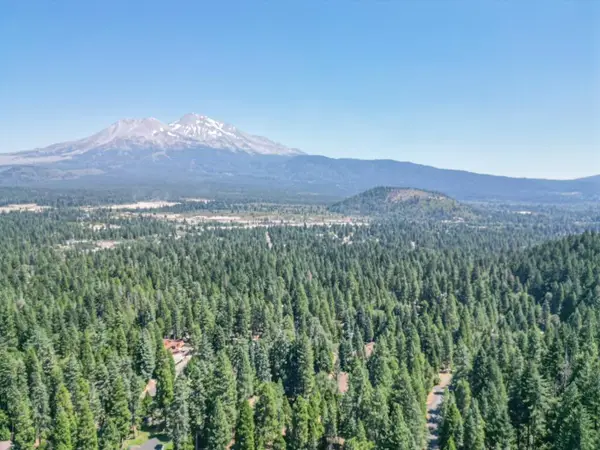 $165,000Active1.01 Acres
0000 Timber Hills Road, Mount Shasta, CA 96067
MLS# 26-3808Listed by: EXP REALTY OF CALIFORNIA, INC.


Protect your home and budget from life's surprises with an Assurant Home Warranty, backed by a partner that supports you through every step of homeownership. Explore Plans.
© 2026 Better Homes and Gardens Real Estate LLC. An Anywhere Real Estate company. All rights reserved. Better Homes and Gardens® Real Estate is a registered trademark owned by Meredith Operations Corporation, licensed to Better Homes and Gardens Real Estate LLC and used with permission. Better Homes and Gardens Real Estate LLC fully supports the principles of the Fair Housing Act and the Equal Opportunity Act. Listing information is deemed reliable but is not guaranteed accurate.
Each office is independently owned and operated.
Any services or products provided by third parties are not provided by, affiliated with or related to Better Homes and Gardens Real Estate LLC, or its affiliated companies.