
340 Tom Bell Road #111, Murphys, CA 95247
Local realty services provided by:Better Homes and Gardens Real Estate Integrity Real Estate
340 Tom Bell Road #111,Murphys, CA 95247
$174,900
- 2 Beds
- 2 Baths
- 1,152 sq. ft.
- Mobile / Manufactured
- Active
Listed by: valerie shinn
Office: cedar creek realty (murphys)
MLS#:226093621
Source:MFMLS
Price summary
- Price:$174,900
- Price per sq. ft.:$151.82
About this home
Welcome to easy living in Murphys Diggins! Just a short stroll from charming downtown Murphys, you'll enjoy convenient access to award-winning restaurants, boutique shopping, wine tasting rooms, and year-round events. This beautifully appointed 2-bedroom, 2-bath home offers an inviting open-concept floor plan designed for comfortable everyday living and effortless entertaining. The spacious kitchen is the heart of the home, featuring a large center island, stylish pendant lighting, and plenty of workspace, all complemented by calming neutral tones and tasteful finishes throughout. Every detail has been thoughtfully designed, creating a warm, modern space that is truly move-in ready. Beyond the home, you'll love the sense of community at Murphys Diggins. Residents enjoy fantastic amenities including a swimming pool, hot tub, and clubhouse with a variety of social activities, making it easy to stay active, connected, and enjoy all that this wonderful neighborhood has to offer. Whether you're looking to downsize, retire, or simply embrace a low-maintenance lifestyle in the heart of the Sierra Foothills, this exceptional home offers the perfect blend of comfort, convenience, and community....
Contact an agent
Home facts
- Year built:2018
- Listing ID #:226093621
- Added:60 day(s) ago
- Updated:September 24, 2026 at 12:50 AM
Rooms and interior
- Bedrooms:2
- Total bathrooms:2
- Full bathrooms:2
- Flooring:Carpet, Laminate
- Kitchen Description:Built-In Gas Oven, Built-In Gas Range, Dishwasher, Disposal
- Living area:1,152 sq. ft.
Heating and cooling
- Cooling:Central
- Heating:Central
Structure and exterior
- Roof:Composition Shingle
- Year built:2018
- Building area:1,152 sq. ft.
- Construction Materials:Vinyl Siding
- Foundation Description:Pillar Post Pier
Utilities
- Sewer:Public Sewer
Finances and disclosures
- Price:$174,900
- Price per sq. ft.:$151.82
Features and amenities
- Appliances:Dishwasher, Disposal
- Laundry features:Inside Laundry Room, Laundry Closet
 MetroList MLS 2026. This information is being provided by MetroList MLS. All measurements and calculations of area are approximate. Information provided by Seller/Other sources, not verified by Broker. All interested persons should independently verify accuracy of information. Provided properties may or may not be listed by the office/agent presenting the information. Data Updated: September 24, 2026. Information being provided is for consumers' personal, non-commercial use and may not be used for any purpose other than to identify prospective properties consumers may be interested in purchasing. Information deemed reliable but not guaranteed. Any offer of compensation is made only to Participants of MLS where the subject listing is filed and in accordance with such MLS's regulations or rules.
New listings near 340 Tom Bell Road #111
- New
 $49,900Active1.05 Acres
5927 Black Quartz Rd, Murphys, CA 95247
MLS# 226118226Listed by: RE/MAX GOLD - MURPHYS - New
 $29,900Active1.01 Acres
5809 Black Quartz Rd, Murphys, CA 95247
MLS# 226118250Listed by: RE/MAX GOLD - MURPHYS - New
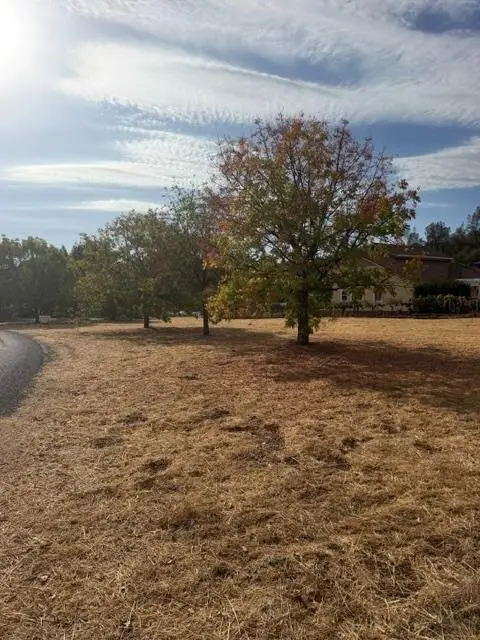 $159,000Active0.58 Acres
576 Quiet Place, Murphys, CA 95247
MLS# 226117230Listed by: FRIEND'S REAL ESTATE SERVICES - New
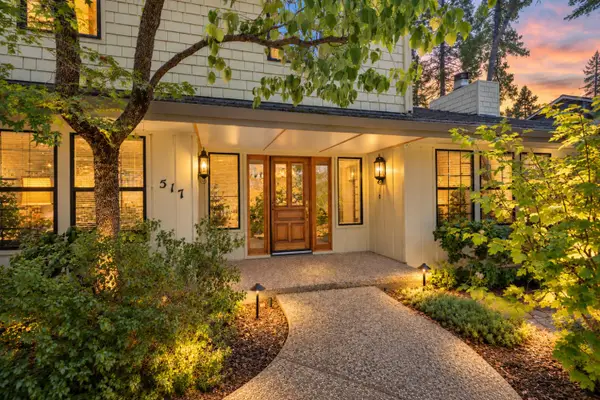 $539,500Active3 beds 3 baths2,308 sq. ft.
517 Forest Meadows Drive, Murphys, CA 95247
MLS# 226117196Listed by: CENTURY 21 SIERRA PROPERTIES - New
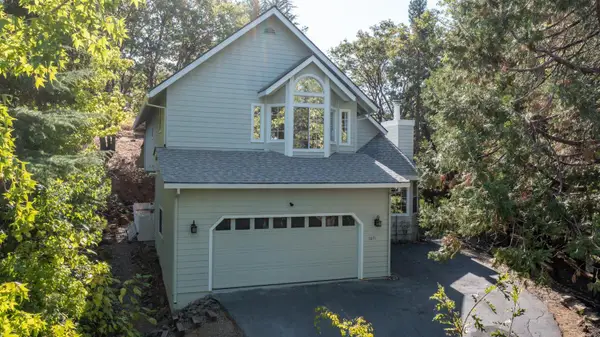 $489,000Active3 beds 3 baths1,991 sq. ft.
1071 Dogwood, Murphys, CA 95247
MLS# 226115724Listed by: FRIEND'S REAL ESTATE SERVICES 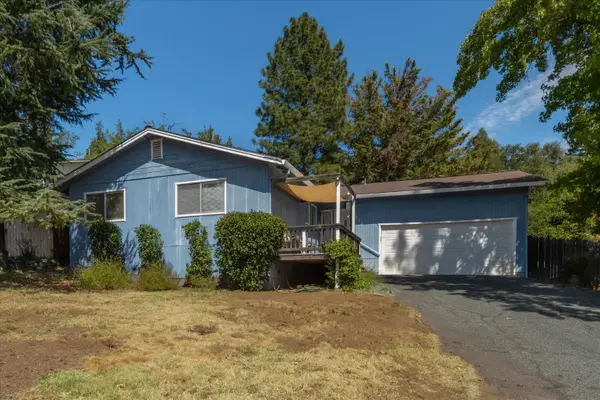 $419,000Pending3 beds 2 baths1,358 sq. ft.
334 Apple Blossom, Murphys, CA 95247
MLS# 226115060Listed by: CENTURY 21 SIERRA PROPERTIES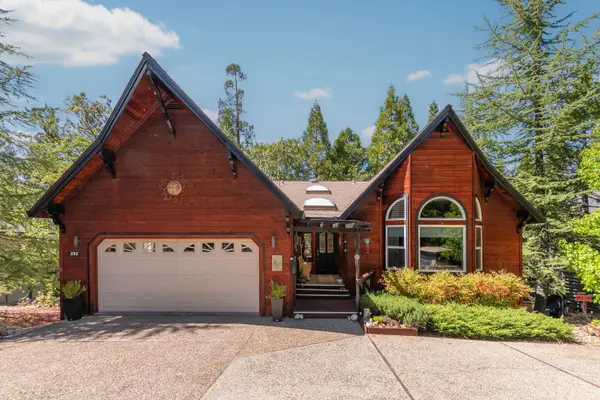 $587,500Pending3 beds 3 baths2,375 sq. ft.
898 Dogwood Drive, Murphys, CA 95247
MLS# 226113796Listed by: PREMIER PROPERTIES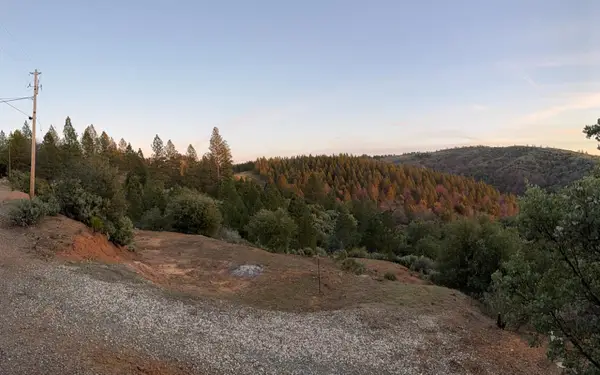 $59,000Active1.46 Acres
5776 Prospector Lane, Murphys, CA 95247
MLS# 226111972Listed by: CENTURY 21 SIERRA PROPERTIES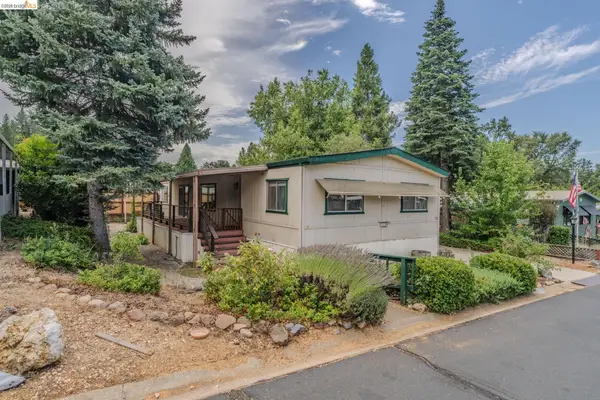 $169,000Active3 beds 2 baths1,400 sq. ft.
158 Three Fingered Jack #158, Murphys, CA 95247
MLS# 41147549Listed by: FRIENDS REAL ESTATE SERVICES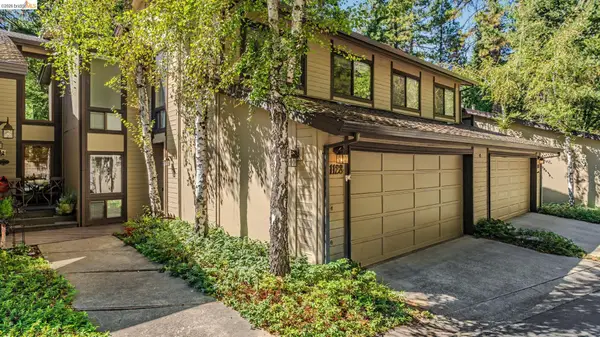 $339,000Active4 beds 3 baths1,914 sq. ft.
1128 Fairway Ct, MURPHYS, CA 95247
MLS# 41147270Listed by: FRIENDS REAL ESTATE SERVICES


Protect your home and budget from life's surprises with an Assurant Home Warranty, backed by a partner that supports you through every step of homeownership. Explore Plans.
© 2026 Better Homes and Gardens Real Estate LLC. An Anywhere Real Estate company. All rights reserved. Better Homes and Gardens® Real Estate is a registered trademark owned by Meredith Operations Corporation, licensed to Better Homes and Gardens Real Estate LLC and used with permission. Better Homes and Gardens Real Estate LLC fully supports the principles of the Fair Housing Act and the Equal Opportunity Act. Listing information is deemed reliable but is not guaranteed accurate.
Each office is independently owned and operated.
Any services or products provided by third parties are not provided by, affiliated with or related to Better Homes and Gardens Real Estate LLC, or its affiliated companies.