
20451 Paseo Montana, Murrieta, CA 92562
Local realty services provided by:Better Homes and Gardens Real Estate Oak Valley
20451 Paseo Montana,Murrieta, CA 92562
$1,619,900
- 4 Beds
- 5 Baths
- 3,234 sq. ft.
- Single family
- Active
Listed by: david limon
Office: your home selling pros951-447-4748
MLS#:SW26166412
Source:CRMLS
Price summary
- Price:$1,619,900
- Price per sq. ft.:$500.9
- Monthly HOA dues:$74.33
About this home
Perched atop 5.33 private acres in the prestigious hills of La Cresta, this exceptional estate offers breathtaking panoramic views of the mountains, valley, city lights, and unforgettable sunsets—all while being just minutes from shopping, dining, and everyday conveniences. Designed for luxury living and effortless entertaining, the open-concept floor plan is filled with natural light and features a grand entry, expansive great room, family room with dual fireplaces, formal dining room, and a private office with custom built-ins.
The gourmet chef's kitchen is the heart of the home, showcasing a massive quartz island, butler's pantry, premium Viking appliances, including a built-in refrigerator, and abundant workspace. Step outside to the covered patio overlooking the resort-style pool, spa, and spectacular views—creating the ultimate indoor-outdoor lifestyle.
The spacious primary suite is a private retreat featuring patio access, stunning views, a spa-inspired bath with a jetted soaking tub, oversized walk-in shower, and a large walk-in closet. Additional generously sized bedrooms are thoughtfully positioned in a separate wing for privacy and comfort.
Additional highlights include a finished oversized 3-car garage with custom cabinetry, paid solar, a security system, irrigation, complete fencing, and approximately 5 acres ready for vineyards or citrus groves. This turnkey La Cresta estate combines luxury, privacy, and endless possibilities in one remarkable property....
Contact an agent
Home facts
- Year built:2022
- Listing ID #:SW26166412
- Added:49 day(s) ago
- Updated:August 28, 2026 at 02:38 PM
Rooms and interior
- Bedrooms:4
- Total bathrooms:5
- Full bathrooms:2
- Half bathrooms:2
- Flooring:Tile, Wood
- Kitchen Description:Barbecue, Dishwasher, Free Standing Range, Gas Range, Microwave, Pantry, Refrigerator, Walk In Pantry
- Bedroom Description:All Bedrooms Down
- Living area:3,234 sq. ft.
Heating and cooling
- Cooling:Central Air, Electric
- Heating:Central Furnace, Electric
- Central air:Yes
Structure and exterior
- Roof:Tile
- Year built:2022
- Building area:3,234 sq. ft.
- Lot area:5.33 Acres
- Lot Features:Agricultural, Back Yard, Drip Irrigation/Bubblers, Horse Property, Irregular Lot, Landscaped, Lot Over 40000 Sqft, Sprinkler System
- Exterior Features:Barbecue, Concrete Patio, Covered Patio, Deck, Front Porch, Open, Patio, Porch
- Foundation Description:Slab
- Levels:1 Story
Utilities
- Water:Public, Water Connected
- Sewer:Septic Tank
Finances and disclosures
- Price:$1,619,900
- Price per sq. ft.:$500.9
Features and amenities
- Appliances:Barbecue, Dishwasher, Free Standing Range, Gas Range, Microwave, Refrigerator
- Laundry features:Electric Dryer Hookup, Gas Dryer Hookup, Inside, Laundry Room
- Amenities:Barbecue, Ceiling Fans, Crown Molding, Entrance Foyer, Fire Sprinkler System, High Ceilings, Open Floorplan, Pantry, Rain Gutters, Recessed Lighting, Security Gate, Security System, Shutters, Smoke Detectors, Walk In Closets, Workshop
- Pool features:Heated, In Ground, Private Pool
Parking
- Total parking spaces:8
- Parking description:Concrete Driveway, Door Multi, Driveway, Garage, Garage Faces Side, One Space
- Garage:Yes
- Garage spaces:3
New listings near 20451 Paseo Montana
- Coming SoonOpen Sat, 10am to 12pm
 $839,900Coming Soon5 beds 3 baths3,153 sq. ft.
39670 Via Galletas, Murrieta, CA 92562
MLS# SW26204077Listed by: RE/MAX ONE - Coming Soon
 $1,749,000Coming Soon4 beds 3 baths3,710 sq. ft.
39985 Calle De Suenos, Murrieta, CA 92562
MLS# SW26201145Listed by: ALLISON JAMES ESTATES & HOMES - Coming Soon
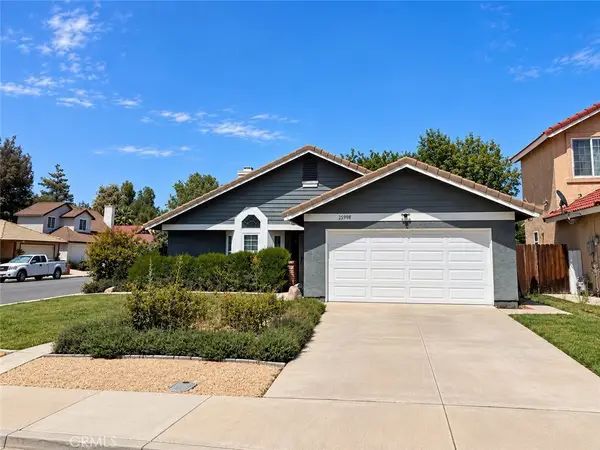 $529,990Coming Soon2 beds 1 baths1,028 sq. ft.
25998 Summer Dawn Court, Murrieta, CA 92563
MLS# SW26203523Listed by: SIMPLIHOM - Coming Soon
 $590,000Coming Soon3 beds 2 baths1,853 sq. ft.
40158 Colony Drive, Murrieta, CA 92562
MLS# SW26203597Listed by: LPT REALTY, INC - Coming Soon
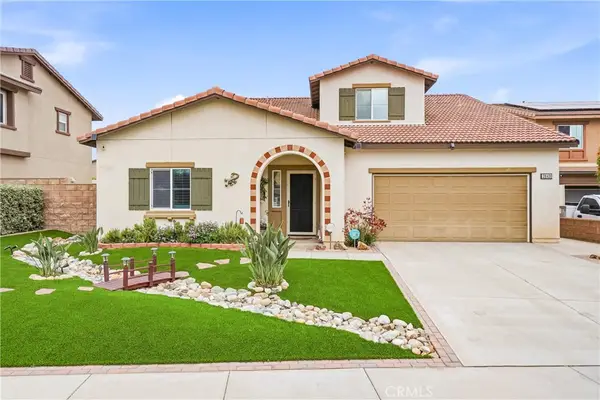 $699,000Coming Soon5 beds 3 baths2,775 sq. ft.
28430 Cottage, Murrieta, CA 92563
MLS# OC26203344Listed by: EXP REALTY OF CALIFORNIA, INC. - Coming Soon
 $775,000Coming Soon4 beds 4 baths2,385 sq. ft.
23775 Aspen Drive, Murrieta, CA 92562
MLS# SW26202849Listed by: REAL BROKERAGE TECHNOLOGIES - Coming Soon
 $715,900Coming Soon4 beds 3 baths2,400 sq. ft.
41909 Black Mountain, Murrieta, CA 92562
MLS# SW26197597Listed by: GOLD SHIELD REALTY GROUP - Coming Soon
 $469,000Coming Soon2 beds 2 baths1,962 sq. ft.
38534 Via Amarilla, Murrieta, CA 92563
MLS# PW26200020Listed by: RISE MORTGAGE & REAL ESTATE - Coming Soon
 $674,900Coming Soon4 beds 3 baths1,318 sq. ft.
41870 B Street, Murrieta, CA 92562
MLS# SW26195064Listed by: LOCALIST REALTY - Coming Soon
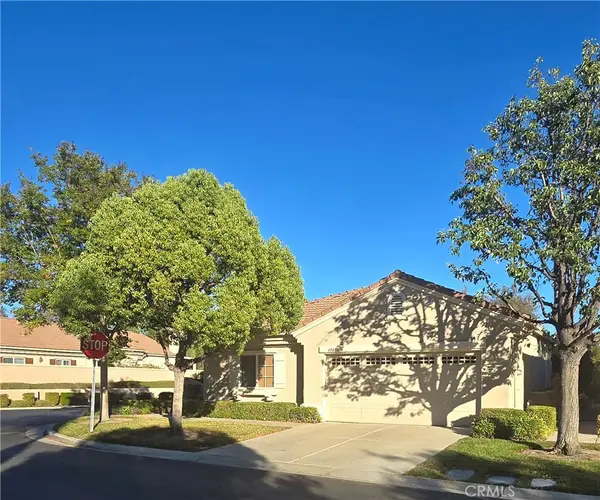 $594,900Coming Soon3 beds 2 baths2,010 sq. ft.
40080 Via Tonada, Murrieta, CA 92562
MLS# SW26192726Listed by: SHORE BREEZE REALTY & EQUITY


Protect your home and budget from life's surprises with an Assurant Home Warranty, backed by a partner that supports you through every step of homeownership. Explore Plans.
© 2026 Better Homes and Gardens Real Estate LLC. An Anywhere Real Estate company. All rights reserved. Better Homes and Gardens® Real Estate is a registered trademark owned by Meredith Operations Corporation, licensed to Better Homes and Gardens Real Estate LLC and used with permission. Better Homes and Gardens Real Estate LLC fully supports the principles of the Fair Housing Act and the Equal Opportunity Act. Listing information is deemed reliable but is not guaranteed accurate.
Each office is independently owned and operated.
Any services or products provided by third parties are not provided by, affiliated with or related to Better Homes and Gardens Real Estate LLC, or its affiliated companies.