
191 Gali Way #2503, Napa, CA 94558
Local realty services provided by:Better Homes and Gardens Real Estate Royal & Associates
191 Gali Way #2503,Napa, CA 94558
$749,990
- 4 Beds
- 3 Baths
- 2,076 sq. ft.
- Condominium
- Active
Listed by: michele joy
Office: brookfield residential
MLS#:41145694
Source:Bay East, CCAR, bridgeMLS
Price summary
- Price:$749,990
- Price per sq. ft.:$361.27
- Monthly HOA dues:$255
About this home
Welcome to Copperleaf Plan Four at RiverSound, a beautifully designed end-unit condominium offering approximately 2,130 square feet of thoughtfully crafted living space with 4 bedrooms, 3 bathrooms, a spacious loft, and a 2-car garage. This desirable end-unit location provides added privacy and abundant natural light throughout the home. The open-concept main level is designed for both everyday living and entertaining, featuring a spacious great room that flows seamlessly into the dining area and well-appointed kitchen with ample cabinetry and generous counter space. A highly sought-after feature of Plan Four is the first-floor bedroom and full bathroom, offering flexibility for guests, a home office, or additional living needs. The thoughtfully designed layout provides both comfort and functionality while maximizing living space. Upstairs, the expansive primary suite serves as a private retreat with a spacious ensuite bathroom and walk-in closet. Two additional secondary bedrooms are complemented by a full bathroom and a generous loft that offers flexible living space for a variety of needs, including a home office, media room, study area, fitness space, or additional lounge. The convenient upstairs laundry room enhances everyday living while the separation between the primary suite and secondary bedrooms creates a comfortable and versatile floor plan. Located within the vibrant RiverSound community, residents enjoy a unique blend of urban convenience and natural beauty, with nearby parks, open spaces, shopping, dining, recreation, and easy access to major transportation routes. Experience modern comfort, functional design, and low-maintenance living in this brand-new Copperleaf Plan Four home in Napa's exciting RiverSound community....
Contact an agent
Home facts
- Year built:2026
- Subdivision & Development:Not Listed
- Listing ID #:41145694
- Added:7 day(s) ago
- Updated:August 28, 2026 at 02:39 PM
Rooms and interior
- Bedrooms:4
- Total bathrooms:3
- Full bathrooms:2
- Rooms Total:8
- Flooring:Carpet, Laminate, Tile, Vinyl
- Bathrooms Description:Closet, Master Bath - Solid Surface, Shower Over Tub, Solid Surface, Stall Shower, Tile, Tub, Window
- Kitchen Description:220 Volt Outlet, Built-in Oven, Built-in Range/Oven, Dishwasher, Gas Range, Gas Range/Cooktop, Ice Maker Hook-up, Microwave, Oven, Pantry, Plumbed For Ice Maker, Range, Refrigerator, Self Cleaning Oven, Self-cleaning Oven, Updated Kitchens
- Living area:2,076 sq. ft.
Heating and cooling
- Cooling:Central Air, ENERGY STAR Qualified Equipment
- Central air:Yes
Structure and exterior
- Roof:Tile
- Year built:2026
- Building area:2,076 sq. ft.
- Lot area:0.07 Acres
- Lot Features:Landscaped, Level
- Architectural Style:Contemporary
- Construction Materials:Stucco
- Exterior Features:Back Yard
- Foundation Description:Slab
Utilities
- Water:Public
Finances and disclosures
- Price:$749,990
- Price per sq. ft.:$361.27
Features and amenities
- Appliances:Dishwasher, ENERGY STAR Qualified Appliances, Electric Water Heater, Gas Range, Microwave, Oven, Plumbed For Ice Maker, Range, Refrigerator, Self Cleaning Oven
- Laundry features:220 Volt Outlet, Hookups Only, Laundry Room, Upper Level
- Amenities:BBQ Area, Close to Golf Course, ENERGY STAR Qualified Appliances, Electric Water Heater, Greenbelt, Guest Parking, Park, Picnic Area, Playground, Trail(s)
- Pool features:Fenced
Parking
- Parking description:2 Parking Spaces/Unit, Attached, Enclosed, Garage Door Opener, Garage Faces Rear, Side By Side
- Garage:Yes
- Garage spaces:2
 Bay East 2026. CCAR 2026 bridgeMLS 2026. Information Deemed Reliable But Not Guaranteed. This information is being provided by the Bay East MLS, or CCAR MLS, or bridgeMLS. The listings presented here may or may not be listed by the Broker/Agent operating this website. This information is intended for the personal use of consumers and may not be used for any purpose other than to identify prospective properties consumers may be interested in purchasing. Data last updated at August 28, 2026
New listings near 191 Gali Way #2503
- Open Sat, 12 to 3pmNew
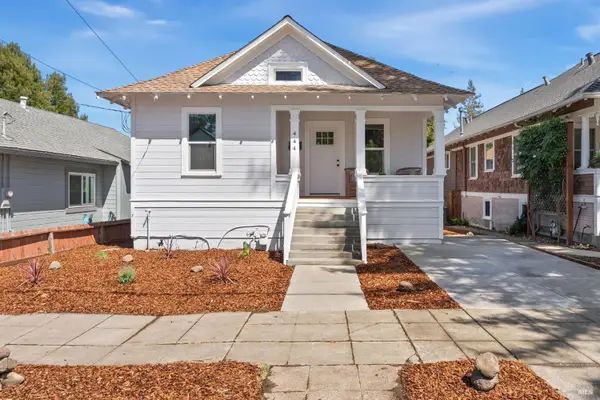 $750,000Active2 beds 1 baths945 sq. ft.
444 Wilson Street, Napa, CA 94559
MLS# 326073042Listed by: KW SAC METRO - New
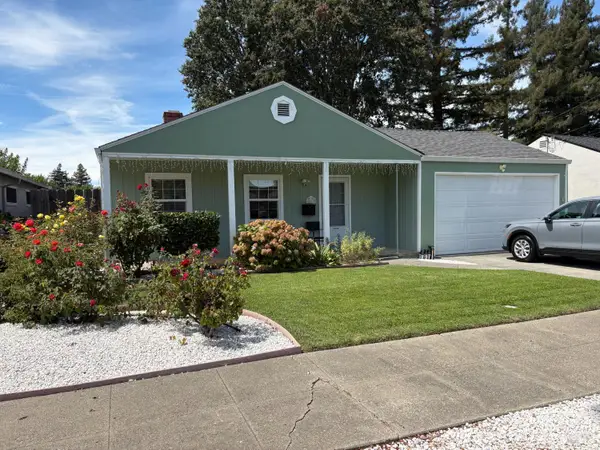 $675,000Active3 beds 2 baths1,107 sq. ft.
2613 Yajome Street, Napa, CA 94558
MLS# 326070376Listed by: REALTY ONE GROUP COMPLETE - Open Sat, 1 to 3pm
 $779,000Pending2 beds 1 baths988 sq. ft.
1615 F Street, Napa, CA 94559
MLS# 41145930Listed by: SECURITY PACIFIC REAL ESTATE - New
 $688,000Active2 beds 2 baths1,272 sq. ft.
1026 East Ave, Napa, CA 94559
MLS# 41145892Listed by: THE AGENCY - New
 $759,990Active3 beds 3 baths2,026 sq. ft.
187 Gali Way #2502, Napa, CA 94558
MLS# 41145693Listed by: BROOKFIELD RESIDENTIAL - New
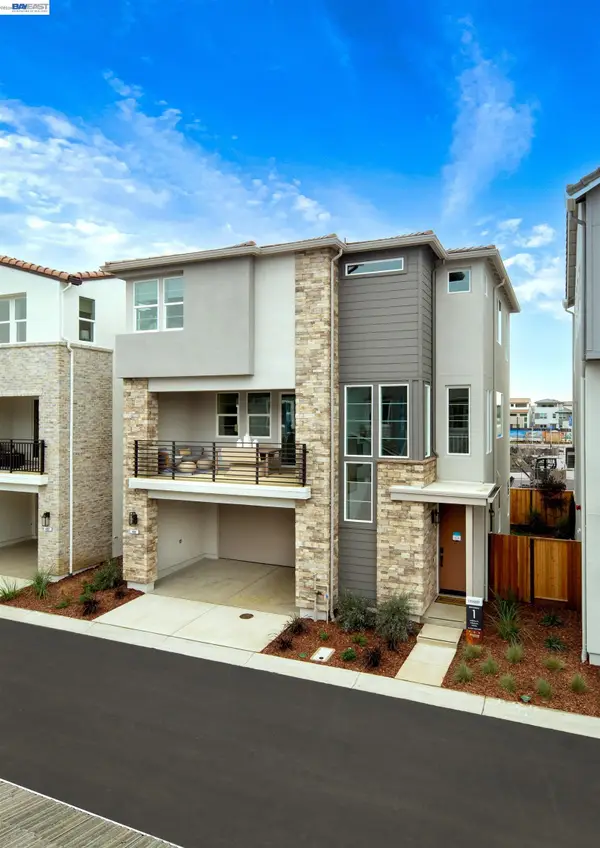 $839,990Active4 beds 4 baths2,311 sq. ft.
188 Gali Way, Napa, CA 94558
MLS# 41145700Listed by: BROOKFIELD RESIDENTIAL - New
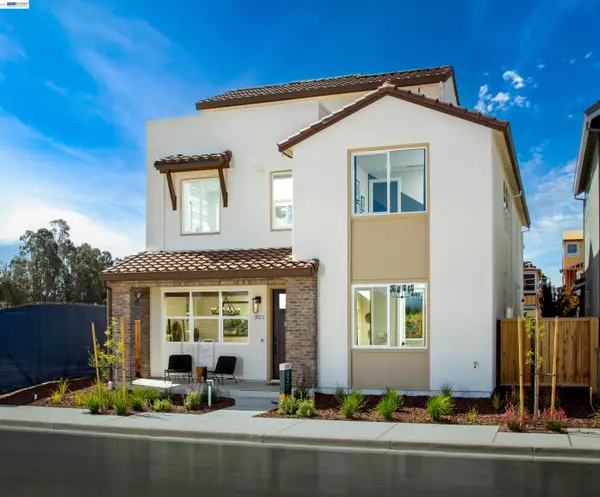 $949,990Active5 beds 5 baths3,173 sq. ft.
349 Currant Drive, Napa, CA 94558
MLS# 41145701Listed by: BROOKFIELD RESIDENTIAL - New
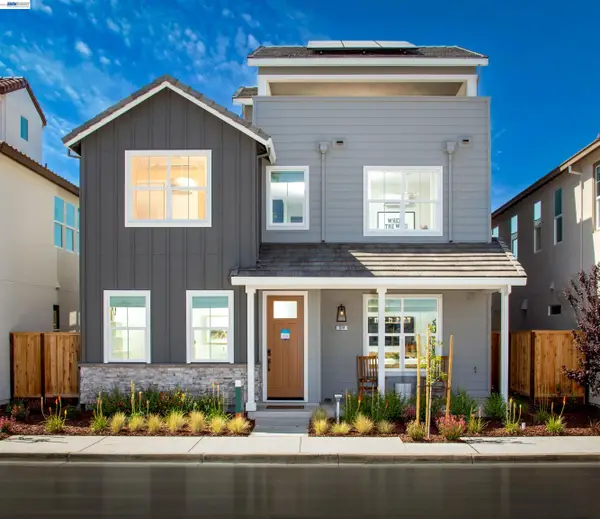 $1,031,818Active4 beds 3 baths2,868 sq. ft.
386 Caspian Way, Napa, CA 94558
MLS# 41145702Listed by: BROOKFIELD RESIDENTIAL - Open Sat, 10am to 6pmNew
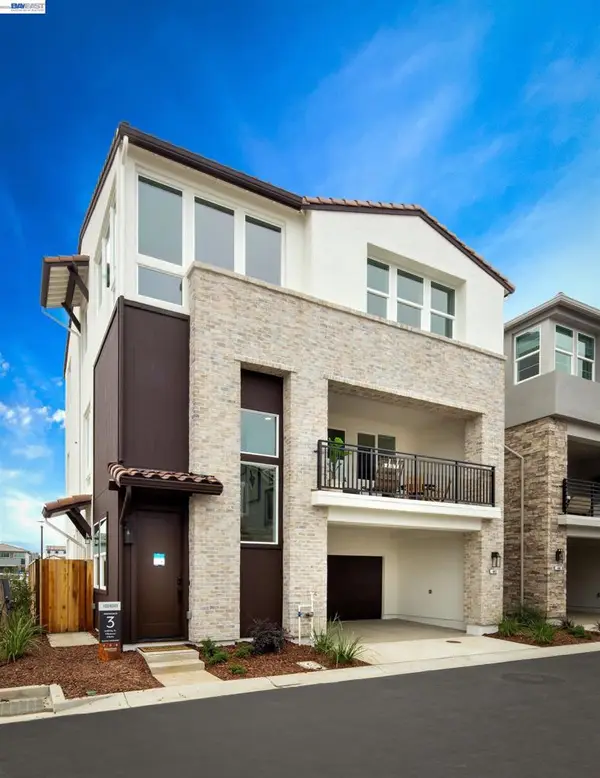 $859,990Active3 beds 4 baths2,661 sq. ft.
168 Gali Way, Napa, CA 94558
MLS# 41145698Listed by: BROOKFIELD RESIDENTIAL


Protect your home and budget from life's surprises with an Assurant Home Warranty, backed by a partner that supports you through every step of homeownership. Explore Plans.
© 2026 Better Homes and Gardens Real Estate LLC. An Anywhere Real Estate company. All rights reserved. Better Homes and Gardens® Real Estate is a registered trademark owned by Meredith Operations Corporation, licensed to Better Homes and Gardens Real Estate LLC and used with permission. Better Homes and Gardens Real Estate LLC fully supports the principles of the Fair Housing Act and the Equal Opportunity Act. Listing information is deemed reliable but is not guaranteed accurate.
Each office is independently owned and operated.
Any services or products provided by third parties are not provided by, affiliated with or related to Better Homes and Gardens Real Estate LLC, or its affiliated companies.