
386 Caspian Way, Napa, CA 94558
Local realty services provided by:Better Homes and Gardens Real Estate Royal & Associates
386 Caspian Way,Napa, CA 94558
$1,031,818
- 4 Beds
- 3 Baths
- 2,868 sq. ft.
- Single family
- Active
Listed by: michele joy
Office: brookfield residential925-723-8000
MLS#:41145702
Source:Bay East, CCAR, bridgeMLS
Price summary
- Price:$1,031,818
- Price per sq. ft.:$359.77
- Monthly HOA dues:$255
About this home
Discover the Perfect Blend of Urban Convenience and Serene Natural Beauty! Welcome to this brand-new of a Patina Residence 2 home, an innovative two-story single family home that effortlessly combines modern living with a sense of space and tranquility. Nestled within the vibrant RiverSound community, this home offers an exceptional floor plan designed for both comfort and style. Step inside to find an airy,open-concept layout, creating a seamless flow throughout. The generous backyard is the ideal setting for outdoor living, while the primary suite offers a peaceful retreat. The well-appointed kitchen features a spacious walk-in pantry, perfect for culinary enthusiasts, and the flexible layout provides plenty of room for a home office or additional living space to suit your needs. Whether you're hosting friends or enjoying a quiet evening at home, Patina offers the perfect setting for every occasion.Embrace the best of both worlds—convenient access to city amenities and the tranquility of nature—right at your doorstep. Don't miss your opportunity to make this stunning home your own....
Contact an agent
Home facts
- Year built:2025
- Subdivision & Development:Not Listed
- Listing ID #:41145702
- Added:53 day(s) ago
- Updated:October 13, 2026 at 02:40 PM
Rooms and interior
- Bedrooms:4
- Total bathrooms:3
- Full bathrooms:3
- Rooms Total:11
- Kitchen Description:Dishwasher, ENERGY STAR Qualified Appliances, Free-Standing Range, Gas Range, Microwave, Oven/Range, Pantry, Plumbed For Ice Maker, Range, Refrigerator, Self Cleaning Oven, Updated Kitchen
- Living area:2,868 sq. ft.
Heating and cooling
- Cooling:Central Air, ENERGY STAR Qualified Equipment
- Heating:Central, Electric, Zoned
- Central air:Yes
Structure and exterior
- Year built:2025
- Building area:2,868 sq. ft.
- Lot area:0.07 Acres
- Lot Features:Back Yard, Front Yard, Level
- Architectural Style:Contemporary, Single Family Residence
- Construction Materials:Stucco
- Exterior Features:Back Yard, Fire Hydrant(s), Front Yard, Landscape Front, Landscaped, Level, Sprinklers Front
- Foundation Description:Slab
- Levels:2 Story
Utilities
- Water:Public
- Sewer:Public Sewer
Finances and disclosures
- Price:$1,031,818
- Price per sq. ft.:$359.77
Features and amenities
- Appliances:Dishwasher, ENERGY STAR Qualified Appliances, Electric Water Heater, Free-Standing Range, Gas Range, Microwave, Oven, Plumbed For Ice Maker, Range, Refrigerator, Self Cleaning Oven
- Laundry features:Gas Dryer Hookup, Hookups Only, Laundry Room, Sink, Upper Level
- Amenities:Breakfast Nook, Carbon Monoxide Detector(s), Double Strapped Water Heater, Fire Alarm, Fire Sprinkler System, Smoke Detector(s)
Parking
- Parking description:Attached, Enclosed, Garage, Garage Door Opener, Garage Faces Rear, Int Access From Garage, Side By Side, Space Per Unit - 2
- Garage:Yes
- Garage spaces:2
 Bay East 2026. CCAR 2026 bridgeMLS 2026. Information Deemed Reliable But Not Guaranteed. This information is being provided by the Bay East MLS, or CCAR MLS, or bridgeMLS. The listings presented here may or may not be listed by the Broker/Agent operating this website. This information is intended for the personal use of consumers and may not be used for any purpose other than to identify prospective properties consumers may be interested in purchasing. Data last updated at October 13, 2026
New listings near 386 Caspian Way
- Open Sat, 10am to 1pmNew
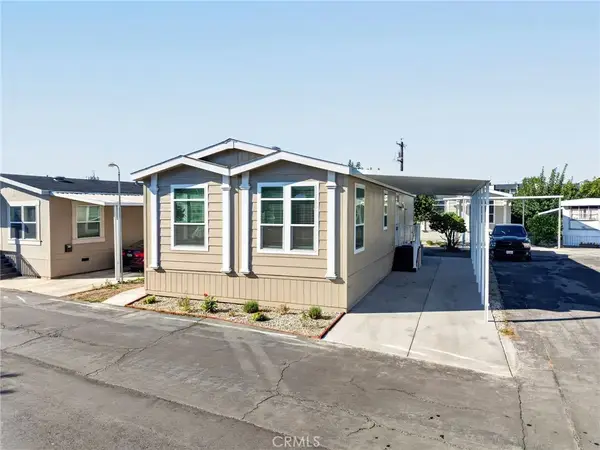 $279,900Active3 beds 2 baths1,232 sq. ft.
770 Lincoln #8, Napa, CA 94558
MLS# OC26221210Listed by: MONARCH HOME SALES - Open Sat, 10am to 1pmNew
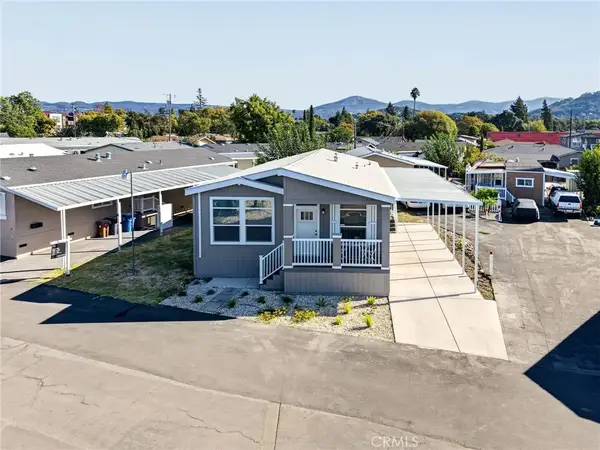 $299,900Active3 beds 2 baths1,333 sq. ft.
770 Lincoln #81, Napa, CA 94558
MLS# OC26221391Listed by: MONARCH HOME SALES - New
 $1,450,000Active11.82 Acres
2332 Atlas Peak Road, Napa, CA 94558
MLS# ML82063743Listed by: BEYCOME BROKERAGE REALTY INC. 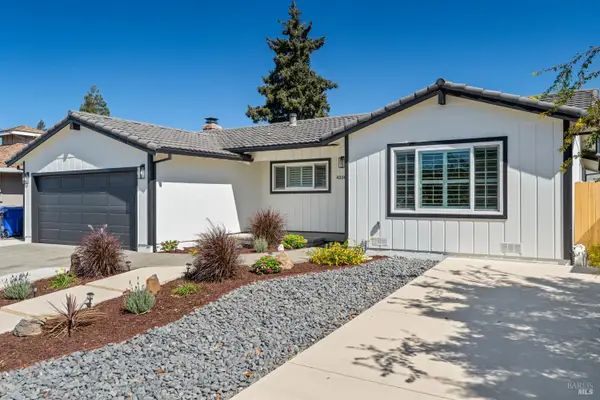 $949,000Active3 beds 2 baths1,658 sq. ft.
4336 Plass Drive, Napa, CA 94558
MLS# 326083483Listed by: LPT REALTY, INC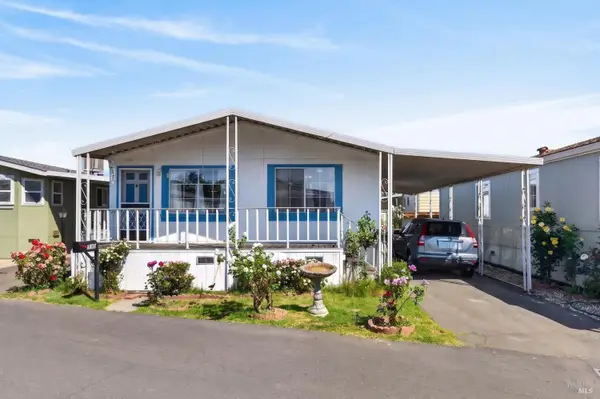 $229,900Active2 beds 2 baths1,248 sq. ft.
310 Ginger Way, Napa, CA 94558
MLS# 326082315Listed by: AMEN REAL ESTATE $1,050,000Active4 beds 2 baths2,293 sq. ft.
2139 Lone Oak Avenue, Napa, 94558
MLS# 12769061Listed by: COMPASS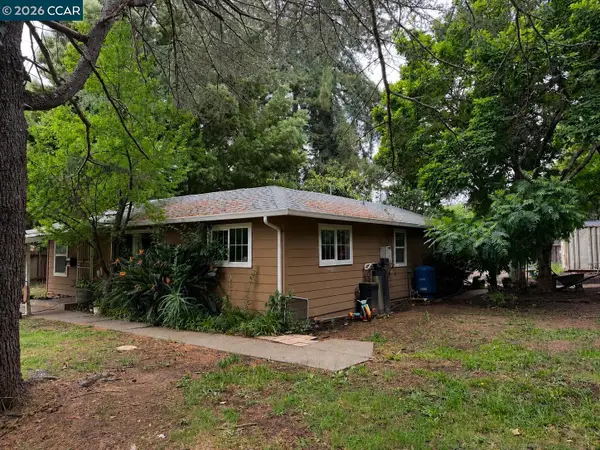 $859,999Active3 beds 1 baths1,616 sq. ft.
1038 Johnston St, Napa, CA 94558
MLS# 41149738Listed by: CENTURY MEDALLION OF LOS GATOS- Open Tue, 10am to 6pm
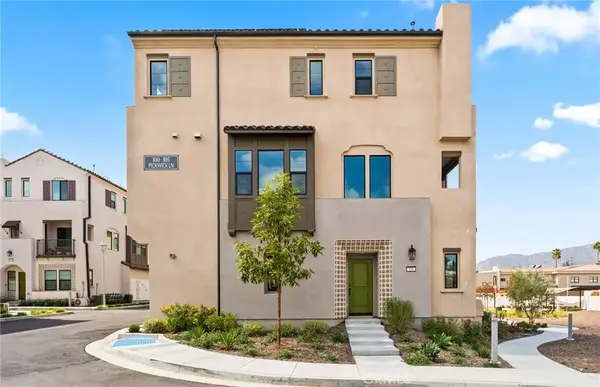 $1,362,659Active4 beds 4 baths1,801 sq. ft.
100 Pickwick Lane, Burbank, CA 91506
MLS# IV26201370Listed by: PULTE HOMES OF CALIFORNIA, INC 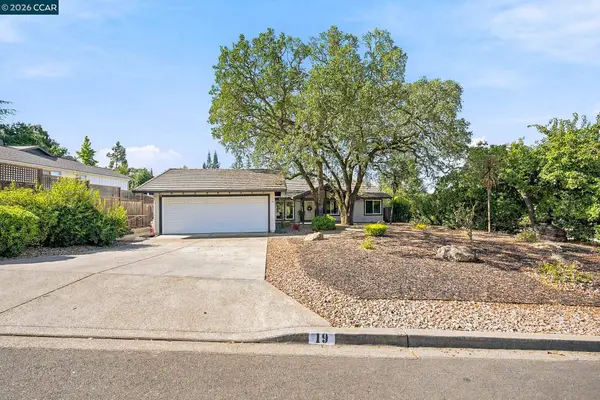 $1,899,000Active3 beds 3 baths2,232 sq. ft.
19 Inverness Dr, Napa, CA 94558
MLS# 41148090Listed by: CAL HOME $799,990Pending4 beds 4 baths2,080 sq. ft.
184 Gali Way, Napa, CA 94558
MLS# 41147680Listed by: BROOKFIELD RESIDENTIAL


Protect your home and budget from life's surprises with an Assurant Home Warranty, backed by a partner that supports you through every step of homeownership. Explore Plans.
© 2026 Better Homes and Gardens Real Estate LLC. An Anywhere Real Estate company. All rights reserved. Better Homes and Gardens® Real Estate is a registered trademark owned by Meredith Operations Corporation, licensed to Better Homes and Gardens Real Estate LLC and used with permission. Better Homes and Gardens Real Estate LLC fully supports the principles of the Fair Housing Act and the Equal Opportunity Act. Listing information is deemed reliable but is not guaranteed accurate.
Each office is independently owned and operated.
Any services or products provided by third parties are not provided by, affiliated with or related to Better Homes and Gardens Real Estate LLC, or its affiliated companies.