
3606 Linda Vista Ave, Napa, CA 94558
Local realty services provided by:Better Homes and Gardens Real Estate Royal & Associates
Listed by: amanda redfern, ryan deamaral
Office: twin oaks real estate707-746-8700
MLS#:41136416
Source:Bay East, CCAR, bridgeMLS
Price summary
- Price:$849,000
- Price per sq. ft.:$469.58
About this home
Welcome to your Napa retreat! This beautifully maintained 3-bedroom, 2-bath home offers the perfect blend of comfort, charm, and tranquility. From the inviting interior spaces to the thoughtfully cared for details throughout, pride of ownership shines in every room. Step outside to a peaceful backyard oasis designed for relaxation and entertaining, with serene surroundings that create the perfect escape. Whether you're enjoying a morning coffee on the porch or hosting friends and family, this home captures laid-back Napa lifestyle you've been dreaming of.
Contact an agent
Home facts
- Year built:1951
- Subdivision & Development:None
- Listing ID #:41136416
- Added:90 day(s) ago
- Updated:August 27, 2026 at 07:52 AM
Rooms and interior
- Bedrooms:3
- Total bathrooms:2
- Full bathrooms:2
- Rooms Total:6
- Flooring:Tile, Vinyl
- Kitchen Description:Dishwasher, Gas Range, Microwave
- Living area:1,808 sq. ft.
Heating and cooling
- Cooling:Central Air
- Heating:Forced Air
- Central air:Yes
Structure and exterior
- Roof:Shingle
- Year built:1951
- Building area:1,808 sq. ft.
- Lot area:0.18 Acres
- Lot Features:Level
- Architectural Style:Single Family Residence, Traditional
- Construction Materials:Composition Shingles
- Exterior Features:Back Yard, Front Yard, Landscape Back, Level, Side Yard
- Levels:1 Story, 1 Story
Utilities
- Water:Public
- Sewer:Public Sewer
Finances and disclosures
- Price:$849,000
- Price per sq. ft.:$469.58
Features and amenities
- Appliances:Dishwasher, Dryer, Electric Water Heater, Gas Range, Microwave, Washer
- Laundry features:220 Volt Outlet, Dryer, Laundry Room, Washer
- Amenities:Smoke Detector(s)
Parking
- Parking description:Attached, Garage Door Opener, RV/Boat Parking, Side Yard Access
- Garage:Yes
- Garage spaces:2
 Bay East 2026. CCAR 2026 bridgeMLS 2026. Information Deemed Reliable But Not Guaranteed. This information is being provided by the Bay East MLS, or CCAR MLS, or bridgeMLS. The listings presented here may or may not be listed by the Broker/Agent operating this website. This information is intended for the personal use of consumers and may not be used for any purpose other than to identify prospective properties consumers may be interested in purchasing. Data last updated at August 27, 2026
New listings near 3606 Linda Vista Ave
- New
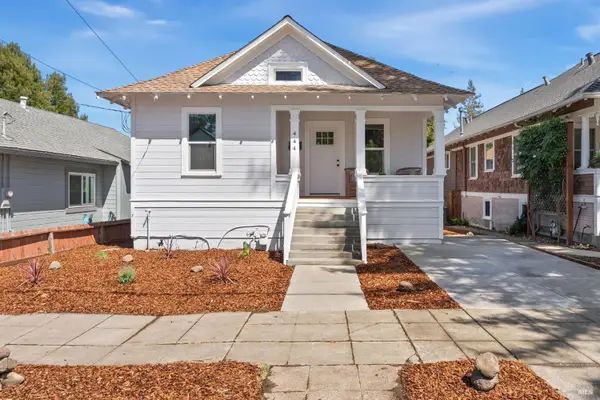 $750,000Active2 beds 1 baths945 sq. ft.
444 Wilson Street, Napa, CA 94559
MLS# 326073042Listed by: KW SAC METRO - New
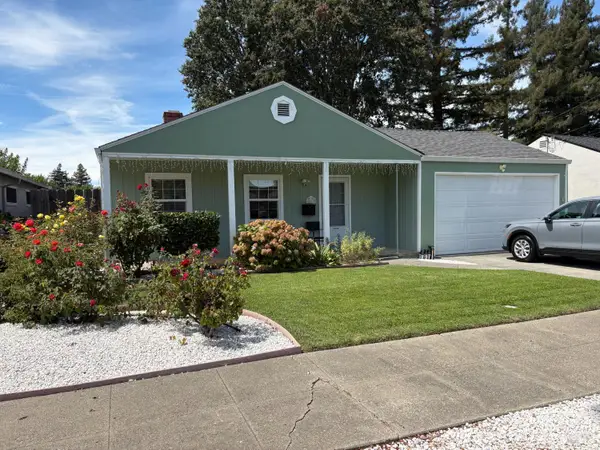 $675,000Active3 beds 2 baths1,107 sq. ft.
2613 Yajome Street, Napa, CA 94558
MLS# 326070376Listed by: REALTY ONE GROUP COMPLETE - Open Sat, 1 to 3pmNew
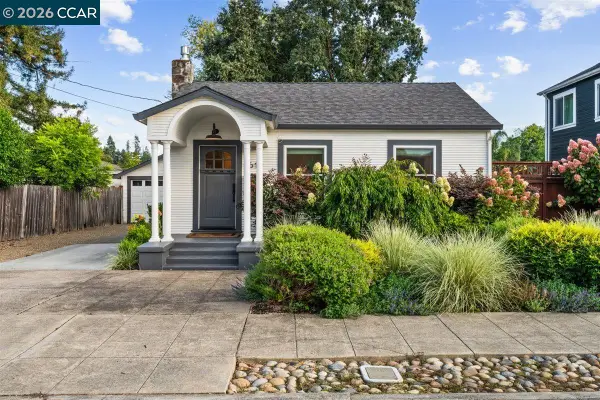 $779,000Active2 beds 1 baths988 sq. ft.
1615 F Street, NAPA, CA 94559
MLS# 41145930Listed by: SECURITY PACIFIC REAL ESTATE - New
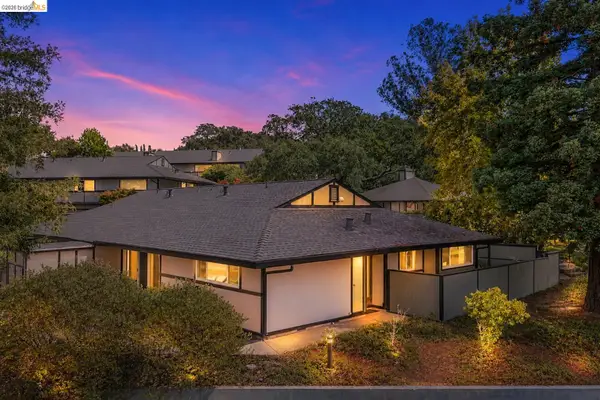 $688,000Active2 beds 2 baths1,272 sq. ft.
1026 East Ave, NAPA, CA 94559
MLS# 41145892Listed by: THE AGENCY - Open Sat, 10am to 6pmNew
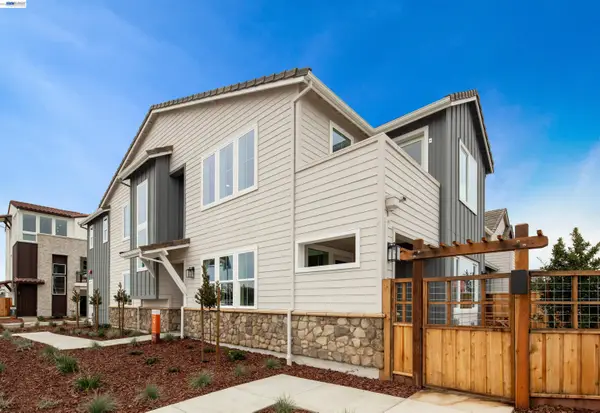 $759,990Active4 beds 3 baths2,130 sq. ft.
173 Gali Way #2404, NAPA, CA 94558
MLS# 41145692Listed by: BROOKFIELD RESIDENTIAL - Open Sat, 10am to 6pmNew
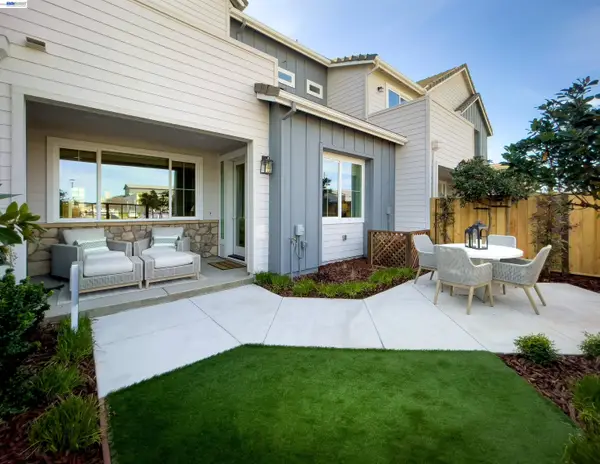 $759,990Active3 beds 3 baths2,026 sq. ft.
187 Gali Way #2502, NAPA, CA 94558
MLS# 41145693Listed by: BROOKFIELD RESIDENTIAL - Open Sat, 10am to 6pmNew
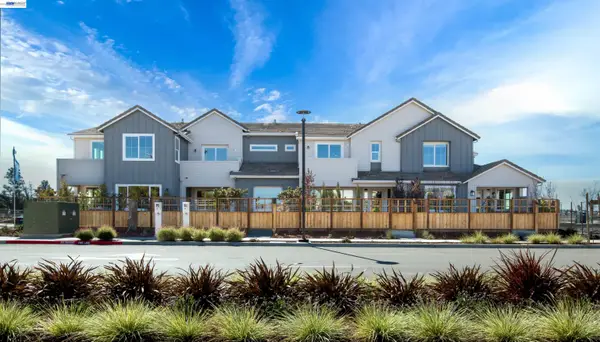 $749,990Active4 beds 3 baths2,076 sq. ft.
191 Gali Way #2503, NAPA, CA 94558
MLS# 41145694Listed by: BROOKFIELD RESIDENTIAL - Open Sat, 10am to 6pmNew
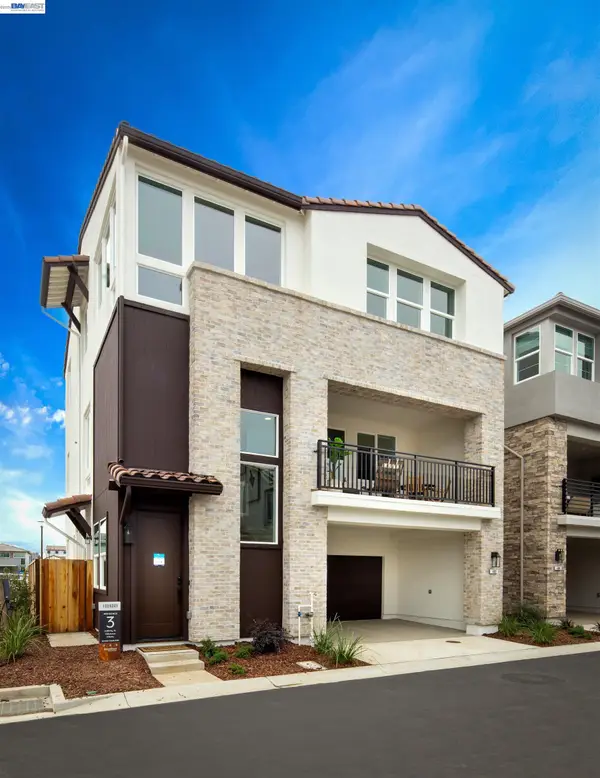 $899,990Active3 beds 4 baths2,661 sq. ft.
168 Gali Way, NAPA, CA 94558
MLS# 41145698Listed by: BROOKFIELD RESIDENTIAL - Open Sat, 10am to 6pmNew
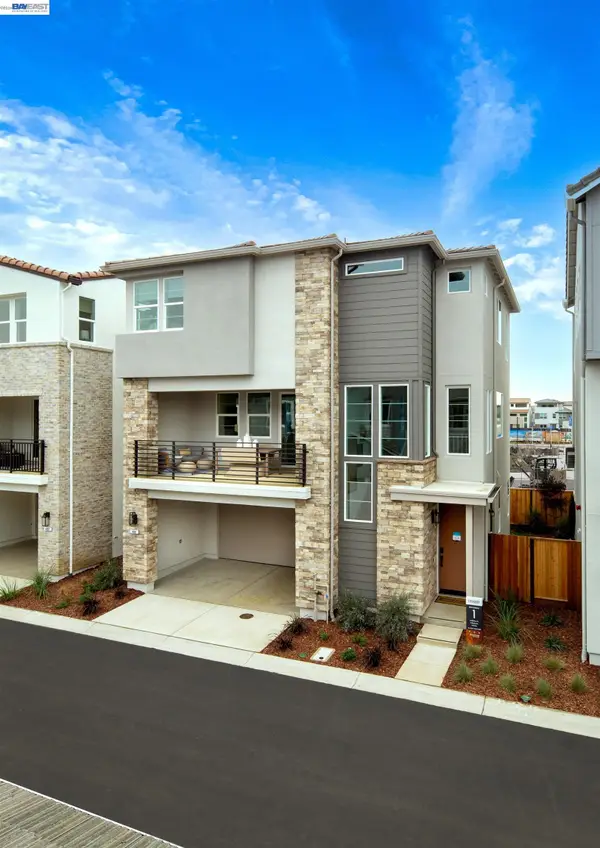 $839,990Active4 beds 4 baths2,311 sq. ft.
188 Gali Way, NAPA, CA 94558
MLS# 41145700Listed by: BROOKFIELD RESIDENTIAL - Open Sat, 10am to 6pmNew
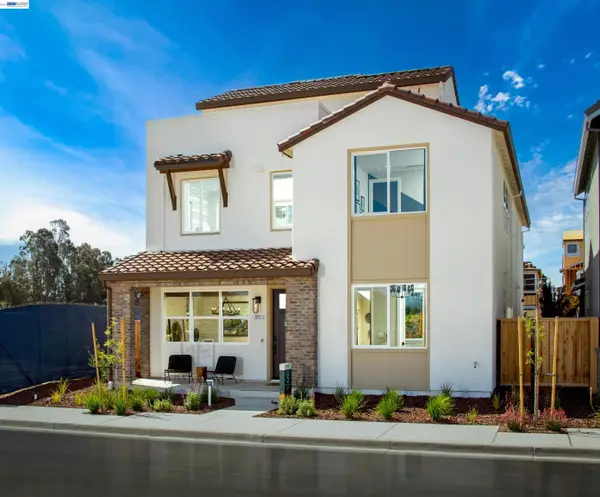 $979,990Active5 beds 5 baths3,173 sq. ft.
349 Currant Drive, NAPA, CA 94558
MLS# 41145701Listed by: BROOKFIELD RESIDENTIAL


Protect your home and budget from life's surprises with an Assurant Home Warranty, backed by a partner that supports you through every step of homeownership. Explore Plans.
© 2026 Better Homes and Gardens Real Estate LLC. An Anywhere Real Estate company. All rights reserved. Better Homes and Gardens® Real Estate is a registered trademark owned by Meredith Operations Corporation, licensed to Better Homes and Gardens Real Estate LLC and used with permission. Better Homes and Gardens Real Estate LLC fully supports the principles of the Fair Housing Act and the Equal Opportunity Act. Listing information is deemed reliable but is not guaranteed accurate.
Each office is independently owned and operated.
Any services or products provided by third parties are not provided by, affiliated with or related to Better Homes and Gardens Real Estate LLC, or its affiliated companies.