
18274 Royal Plum Way, Nevada City, CA 95959
Local realty services provided by:Better Homes and Gardens Real Estate Integrity Real Estate
Listed by: elizabeth hamilton
Office: re/max gold
MLS#:226106566
Source:MetroList
Price summary
- Price:$625,000
- Price per sq. ft.:$400.64
About this home
Escape to your own private mountain retreat! Built in 2007, this beautifully maintained Tahoe-style log home sits on 2.76 secluded acres surrounded by towering pines and breathtaking views. Soaring vaulted ceilings and a thoughtfully designed floor plan create a warm, inviting atmosphere, while the expansive covered deck offers the perfect setting for taking in the beautiful sunsets and stargazing. A detached three-car garage provides plenty of room for vehicles and recreational toys, and the spacious basement offers exciting potential for future expansion. Enjoy the best of mountain living just minutes from the river and Highway 20, with easy access to Tahoe and only 15 minutes from historic downtown Nevada City.
Contact an agent
Home facts
- Year built:2007
- Listing ID #:226106566
- Added:50 day(s) ago
- Updated:October 13, 2026 at 03:12 PM
Rooms and interior
- Bedrooms:3
- Total bathrooms:3
- Full bathrooms:2
- Flooring:Wood Floors
- Kitchen Description:Dishwasher, Disposal, Free Standing Gas Range
- Basement Description:Full
- Living area:1,560 sq. ft.
Heating and cooling
- Cooling:Central
- Heating:Central
Structure and exterior
- Roof:Composition Shingle
- Year built:2007
- Building area:1,560 sq. ft.
- Lot area:2.76 Acres
- Construction Materials:Wood
- Exterior Features:Covered Deck
- Foundation Description:Raised Foundation
- Levels:2 Story
Utilities
- Sewer:Septic System
Finances and disclosures
- Price:$625,000
- Price per sq. ft.:$400.64
Features and amenities
- Appliances:Dishwasher, Disposal
- Laundry features:In Kitchen, Inside Laundry Room
Parking
- Garage spaces:3
 MetroList MLS 2026. This information is being provided by MetroList MLS. All measurements and calculations of area are approximate. Information provided by Seller/Other sources, not verified by Broker. All interested persons should independently verify accuracy of information. Provided properties may or may not be listed by the office/agent presenting the information. Data Updated: October 13, 2026. Information being provided is for consumers' personal, non-commercial use and may not be used for any purpose other than to identify prospective properties consumers may be interested in purchasing. Information deemed reliable but not guaranteed. Any offer of compensation is made only to Participants of MLS where the subject listing is filed and in accordance with such MLS's regulations or rules.
New listings near 18274 Royal Plum Way
- New
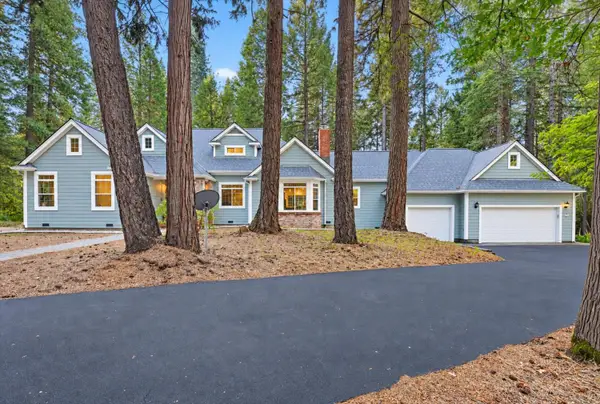 $1,025,000Active3 beds 4 baths2,980 sq. ft.
14014 Red Dog, Nevada City, CA 95959
MLS# 226125915Listed by: KELLER WILLIAMS REALTY GOLD COUNTRY - New
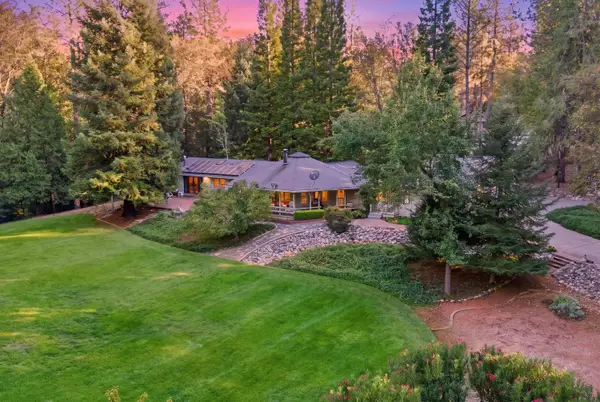 $1,199,000Active3 beds 3 baths2,580 sq. ft.
10721 Douglas Lane, Nevada City, CA 95959
MLS# 226126942Listed by: NICK SADEK SOTHEBY'S INTERNATIONAL REALTY - New
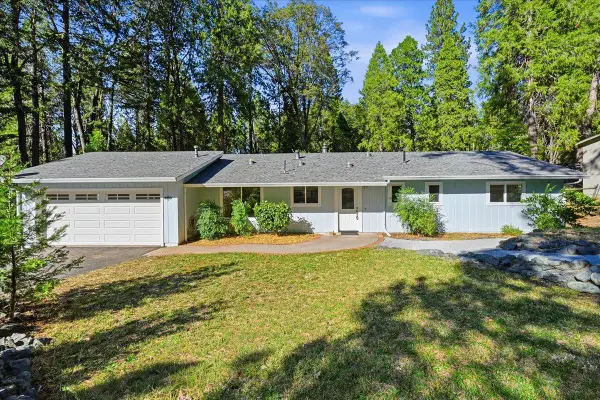 $489,000Active3 beds 2 baths1,248 sq. ft.
13038 Quaker Hill Cross Road, Nevada City, CA 95959
MLS# 226126926Listed by: COMPASS - New
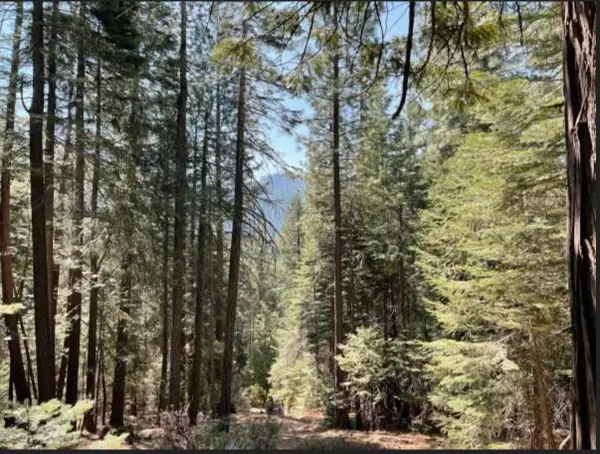 $69,000Active5 Acres
12664 Last Chance Mine Road, Nevada City, CA 95959
MLS# 226126880Listed by: EXP REALTY OF NORTHERN CALIFORNIA, INC. - New
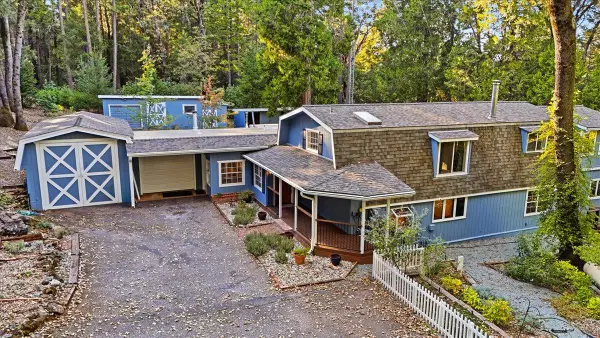 $789,000Active3 beds 4 baths3,458 sq. ft.
13269 Madrone Forest Drive, Nevada City, CA 95959
MLS# 226125950Listed by: COLDWELL BANKER GRASS ROOTS REALTY - New
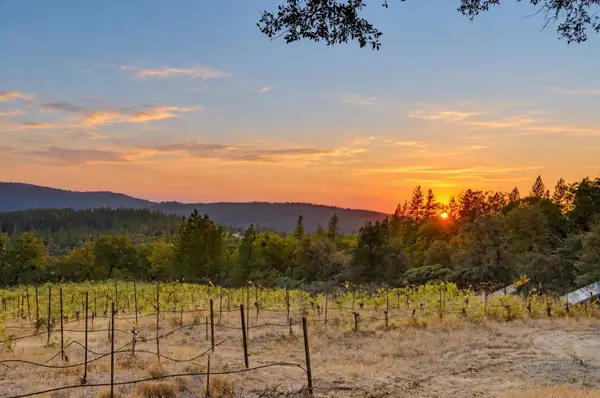 $950,000Active3 beds 3 baths2,103 sq. ft.
19299 Lake City Road, Nevada City, CA 95959
MLS# 226126534Listed by: CENTURY 21 CORNERSTONE REALTY  $649,000Pending3 beds 3 baths2,344 sq. ft.
12213 Half Moon Way, Nevada City, CA 95959
MLS# 226101190Listed by: SIERRA HOMES REALTY- New
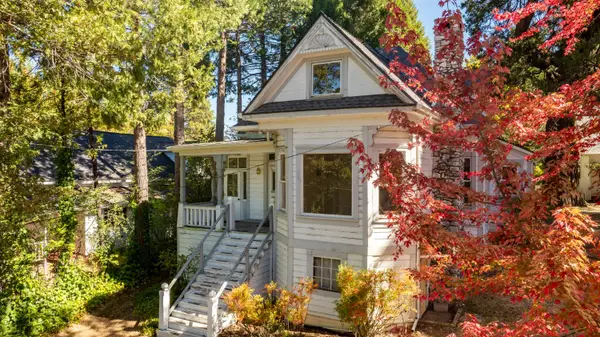 $925,000Active4 beds 2 baths3,401 sq. ft.
337 Clay Street, Nevada City, CA 95959
MLS# 226124218Listed by: NICK SADEK SOTHEBY'S INTERNATIONAL REALTY - New
 $539,000Active3 beds 2 baths1,663 sq. ft.
18131 Blue Tent School Road, Nevada City, CA 95959
MLS# 226123670Listed by: HOMESMART ICARE REALTY - New
 $1,200,000Active3 beds 2 baths2,016 sq. ft.
108 Gold Nugget Court, Nevada City, CA 95959
MLS# 226123968Listed by: RECREATION REALTY


Protect your home and budget from life's surprises with an Assurant Home Warranty, backed by a partner that supports you through every step of homeownership. Explore Plans.
© 2026 Better Homes and Gardens Real Estate LLC. An Anywhere Real Estate company. All rights reserved. Better Homes and Gardens® Real Estate is a registered trademark owned by Meredith Operations Corporation, licensed to Better Homes and Gardens Real Estate LLC and used with permission. Better Homes and Gardens Real Estate LLC fully supports the principles of the Fair Housing Act and the Equal Opportunity Act. Listing information is deemed reliable but is not guaranteed accurate.
Each office is independently owned and operated.
Any services or products provided by third parties are not provided by, affiliated with or related to Better Homes and Gardens Real Estate LLC, or its affiliated companies.