
353 Clay Street, Nevada City, CA 95959
Local realty services provided by:Better Homes and Gardens Real Estate Integrity Real Estate
353 Clay Street,Nevada City, CA 95959
$760,000
- 4 Beds
- 2 Baths
- 2,280 sq. ft.
- Single family
- Active
Listed by: zac mallette
Office: crosby real estate
MLS#:226115027
Source:MFMLS
Price summary
- Price:$760,000
- Price per sq. ft.:$333.33
About this home
Welcome to 353 Clay Street, in historic Nevada City! This spacious 4-bedroom, 2-bathroom home offers a wonderful blend of comfort, character, and opportunity, all set on a generous .65-acre lot. The main level is the heart of the home, featuring a large kitchen and generously sized living room centered around a coveted gas fireplace insert. Enjoy the warmth and ambiance of a fire without the hassle of stacking and storing wood each Fall. Refinished hardwood floors, fresh interior and exterior paint, and a new range add to the home's refreshed and inviting feel. From the main level, the home extends across three levels, offering plenty of space and flexibility. The upper-level features two bedrooms, a full bathroom, and a versatile sink area that could serve as a home office, hobby space, studio, or whatever best suits your needs. A mini-split system provides efficient heating and cooling for comfortable year-round use. Outside, the large .65-acre lot provides room to garden, relax, and enjoy this incredible Nevada City neighborhood. A shower in the laundry room makes cleanup after working in the garden especially convenient. The back deck will soon be enhanced with a new 18-foot retractable awning, creating an inviting spot for outdoor dining, entertaining, or simply relaxing. The garage is located around the back of the home, helping preserve the property's curb appeal while providing convenient access. Connected to the garage is a spacious basement area with plenty of headroom and room to grow, offering exciting possibilities for additional storage, workspace, or future expansion to this already large home. Updates include; a new range, mini-split heating and cooling, and OWNED solar. Cherished by the same family for many years, this special Nevada City property is ready for its next chapter. With its generous lot, flexible living spaces, and room to make it your own, this home is ready to welcome its next owner....
Contact an agent
Home facts
- Year built:1955
- Listing ID #:226115027
- Added:1 day(s) ago
- Updated:September 15, 2026 at 04:39 PM
Rooms and interior
- Bedrooms:4
- Total bathrooms:2
- Full bathrooms:2
- Flooring:Carpet, Vinyl, Wood Floors
- Kitchen Description:Built-In Electric Range, Dishwasher, Microwave
- Living area:2,280 sq. ft.
Heating and cooling
- Cooling:Central
- Heating:Central, Ductless, Fireplace(s)
Structure and exterior
- Roof:Shingle
- Year built:1955
- Building area:2,280 sq. ft.
- Lot area:0.65 Acres
- Lot Features:Curb(s)/Gutter(s), Landscape Front
- Construction Materials:Wood Siding
- Exterior Features:Back Porch
- Foundation Description:Concrete Perimeter
- Levels:2 Story
Utilities
- Sewer:Public Sewer
Finances and disclosures
- Price:$760,000
- Price per sq. ft.:$333.33
Features and amenities
- Appliances:Dishwasher, Microwave
- Laundry features:Dryer Included, Inside Laundry Room, Washer Included
Parking
- Garage spaces:2
 MetroList MLS 2026. This information is being provided by MetroList MLS. All measurements and calculations of area are approximate. Information provided by Seller/Other sources, not verified by Broker. All interested persons should independently verify accuracy of information. Provided properties may or may not be listed by the office/agent presenting the information. Data Updated: September 15, 2026. Information being provided is for consumers' personal, non-commercial use and may not be used for any purpose other than to identify prospective properties consumers may be interested in purchasing. Information deemed reliable but not guaranteed. Any offer of compensation is made only to Participants of MLS where the subject listing is filed and in accordance with such MLS's regulations or rules.
New listings near 353 Clay Street
- New
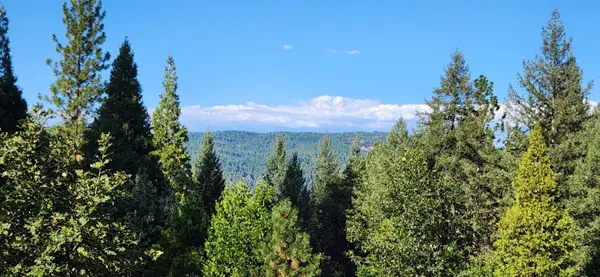 $127,000Active5 Acres
20392 Madrone Springs, Nevada City, CA 95959
MLS# 226115664Listed by: RECREATION REALTY - New
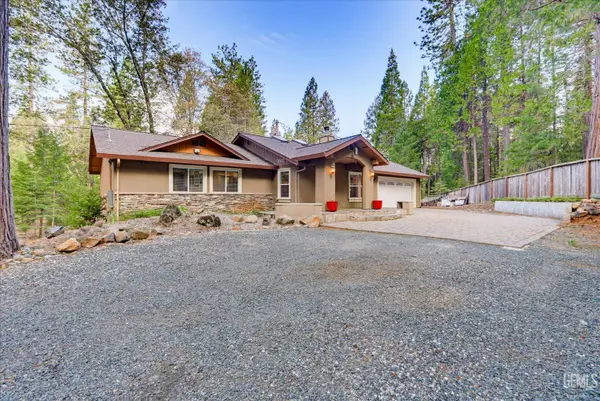 $925,000Active3 beds 2 baths2,428 sq. ft.
18324 NUBRIAN WAY, Nevada City, CA 95959
MLS# 202609884Listed by: RE/MAX GOLDEN EMPIRE - New
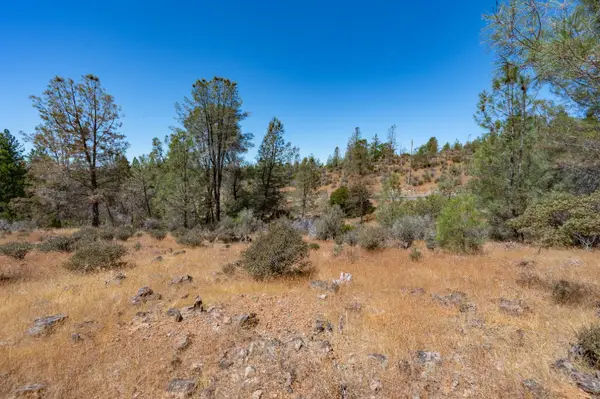 $95,000Active3.91 Acres
12141 Newtown Road, Nevada City, CA 95959
MLS# 226112801Listed by: RE/MAX GOLD - New
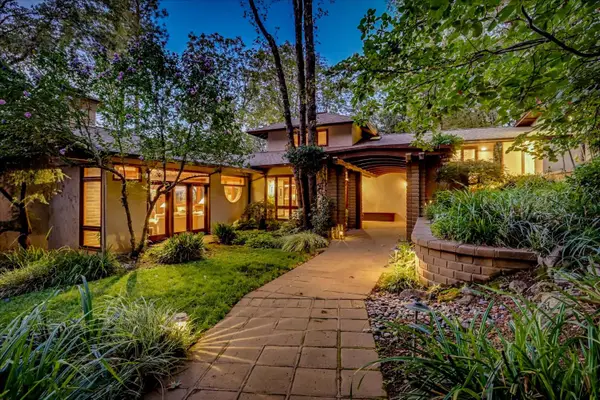 $1,700,000Active3 beds 3 baths3,717 sq. ft.
12844 Daisy Blue Mine Road, Nevada City, CA 95959
MLS# 226107587Listed by: CENTURY 21 CORNERSTONE REALTY - New
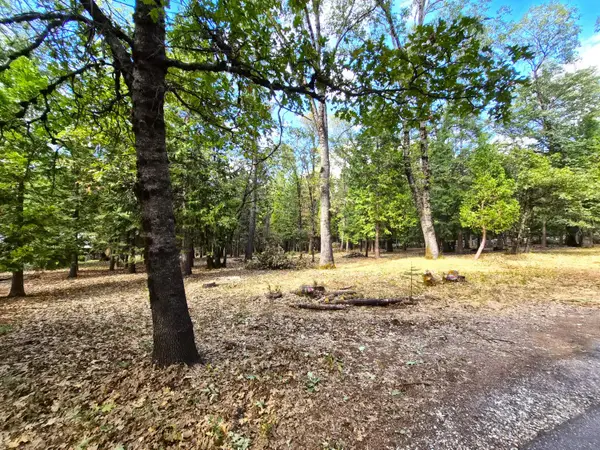 $199,000Active3.69 Acres
13117 Madrone Forest Drive, Nevada City, CA 95959
MLS# 226112048Listed by: COLDWELL BANKER GRASS ROOTS REALTY - New
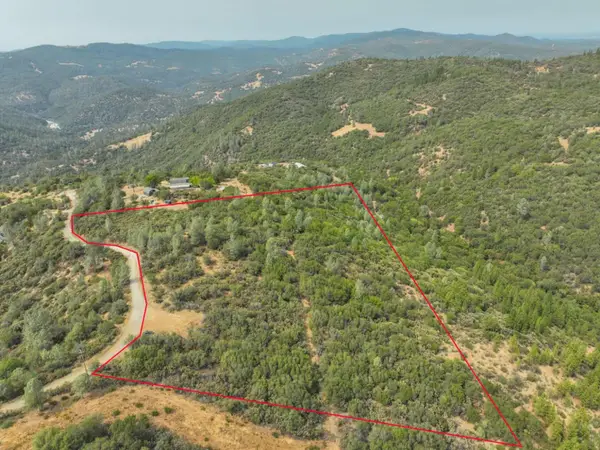 $119,000Active10 Acres
18527 Kentucky Ravine Road, Nevada City, CA 95959
MLS# 226112434Listed by: JARED ENGLISH, BROKER - New
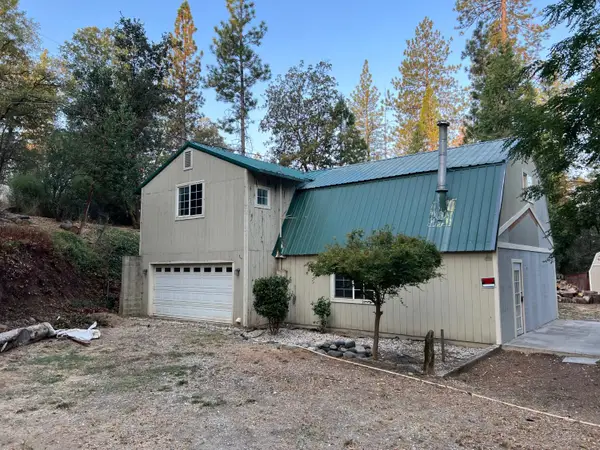 $299,000Active2 beds 2 baths1,500 sq. ft.
12922 Shady Creek Drive, Nevada City, CA 95959
MLS# 226111421Listed by: CENTURY 21 SELECT REAL ESTATE, INC. - Open Sat, 11am to 1pmNew
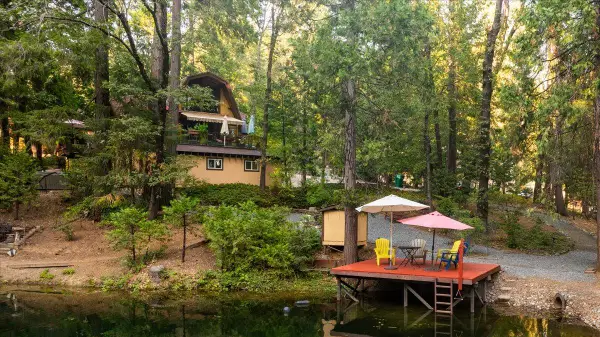 $815,000Active3 beds 3 baths1,560 sq. ft.
12298 Cascade Way, Nevada City, CA 95959
MLS# 226110976Listed by: RE/MAX GOLD - New
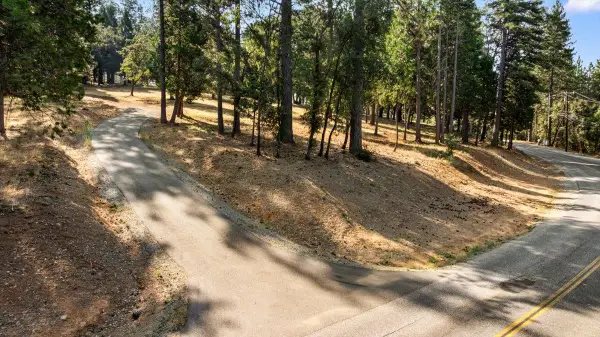 $260,000Active4.08 Acres
11094 Cement Hill Road, Nevada City, CA 95959
MLS# 226111313Listed by: WESELY & ASSOCIATES


Protect your home and budget from life's surprises with an Assurant Home Warranty, backed by a partner that supports you through every step of homeownership. Explore Plans.
© 2026 Better Homes and Gardens Real Estate LLC. An Anywhere Real Estate company. All rights reserved. Better Homes and Gardens® Real Estate is a registered trademark owned by Meredith Operations Corporation, licensed to Better Homes and Gardens Real Estate LLC and used with permission. Better Homes and Gardens Real Estate LLC fully supports the principles of the Fair Housing Act and the Equal Opportunity Act. Listing information is deemed reliable but is not guaranteed accurate.
Each office is independently owned and operated.
Any services or products provided by third parties are not provided by, affiliated with or related to Better Homes and Gardens Real Estate LLC, or its affiliated companies.