
35914 Rosewood Dr, Newark, CA 94560
Local realty services provided by:Better Homes and Gardens Real Estate Royal & Associates
35914 Rosewood Dr,Newark, CA 94560
$1,138,000
- 3 Beds
- 2 Baths
- 1,296 sq. ft.
- Single family
- Active
Listed by: margo hoodOff: 510-744-3500
Office: legacy real estate & assoc.
MLS#:41150870
Source:Bay East, CCAR, bridgeMLS
Price summary
- Price:$1,138,000
- Price per sq. ft.:$878.09
About this home
Welcome home! This lovely home has been expanded with class including designer touches and custom wall corners. The gleaming hardwood floors throughout are stunning and the dual pane windows bring the light inside. Plus the recessed lighting in several rooms really add to the brightness. The kitchen features tailored cabinets some with pullouts or glass doors, granite counter tops, 5-burner gas stove, built-in microwave and a spacious double door pantry. Cozy up to the warmth of the living room fireplace or cool off with the multiple ceiling fans in various locations. The primary suite is oversized allowing for a sitting area, double closets and a sliding glass door leading to the scenic backyard. The primary bath has double sinks and a luxurious step-in shower. Relax and entertain under the pergola on the patio. Watch butterflies flutter around the newly planted colorful flowers. Several citrus trees will provide you plenty of lemons and limes. There is even extra storage with the large shed. The Hill Vista neighborhood is centrally located near schools and shopping like Safeway and Sprouts. Visit the Newark Community Park or Don Edwards San Francisco Bay National Wildlife Refuge. Excellent commute location to both 880 and The Dumbarton Bridge, the connection to the peninsula. Meta and other major tech employers await. See and buy this home today....
Contact an agent
Home facts
- Year built:1961
- Subdivision & Development:Hill Vista
- Listing ID #:41150870
- Added:3 day(s) ago
- Updated:October 13, 2026 at 04:34 PM
Rooms and interior
- Bedrooms:3
- Total bathrooms:2
- Full bathrooms:2
- Rooms Total:6
- Flooring:Hardwood Floors Throughout
- Kitchen Description:Dishwasher, Free Standing Range/Oven, Free-Standing Range, Gas Range, Gas Range/Cooktop, Microwave, Pantry, Refrigerator, Updated Kitchens
- Living area:1,296 sq. ft.
Heating and cooling
- Cooling:Ceiling Fan(s)
- Heating:Forced Air
Structure and exterior
- Roof:Composition Shingles
- Year built:1961
- Building area:1,296 sq. ft.
- Lot area:0.14 Acres
- Lot Features:Landscaped, Level
- Architectural Style:Ranch
- Construction Materials:Stucco
- Exterior Features:Back Yard, Front Yard
Utilities
- Water:Public
Finances and disclosures
- Price:$1,138,000
- Price per sq. ft.:$878.09
Features and amenities
- Appliances:Dishwasher, Dryer, Free Standing Range, Gas Range, Microwave, Refrigerator, Washer
- Laundry features:Dryer, In Garage, Washer
Parking
- Parking description:Garage Door Opener
- Garage spaces:2
 Bay East 2026. CCAR 2026 bridgeMLS 2026. Information Deemed Reliable But Not Guaranteed. This information is being provided by the Bay East MLS, or CCAR MLS, or bridgeMLS. The listings presented here may or may not be listed by the Broker/Agent operating this website. This information is intended for the personal use of consumers and may not be used for any purpose other than to identify prospective properties consumers may be interested in purchasing. Data last updated at October 13, 2026
New listings near 35914 Rosewood Dr
- Coming Soon
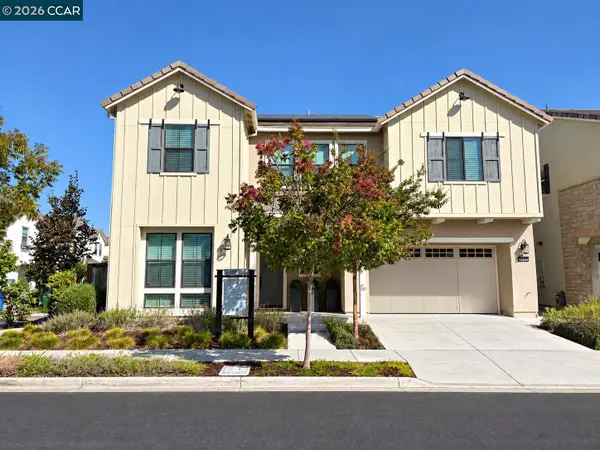 $2,388,000Coming Soon5 beds 4 baths3,179 sq. ft.
39426 Tomcod St, Newark, CA 94560
MLS# 41151000Listed by: KELLER WILLIAMS REALTY - Coming Soon
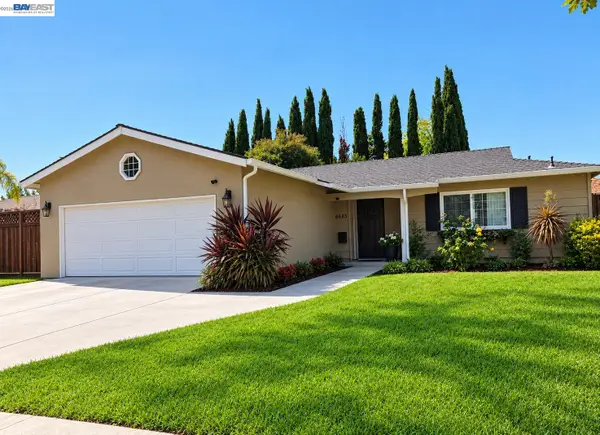 $1,049,000Coming Soon3 beds 2 baths1,126 sq. ft.
6685 Cedar, Newark, CA 94560
MLS# 41150877Listed by: EXP REALTY OF CALIFORNIA, INC - Coming Soon
 $1,178,000Coming Soon3 beds 4 baths1,925 sq. ft.
38924 Lemongrass Way, Newark, CA 94560
MLS# 41150457Listed by: COMPASS - Coming Soon
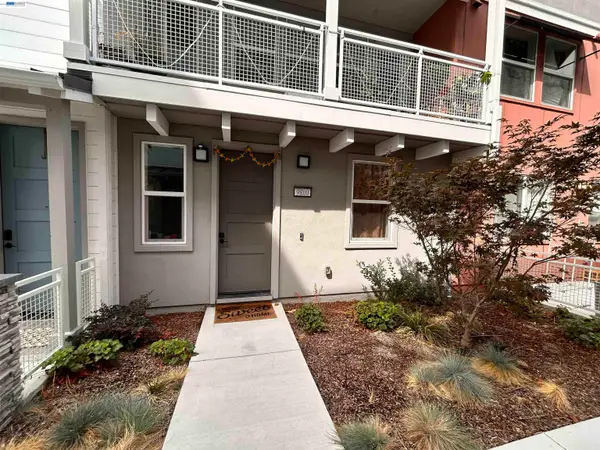 $1,189,000Coming Soon3 beds 3 baths1,879 sq. ft.
9800 Seawind Way, Newark, CA 94560
MLS# 41150336Listed by: SAFFRON REALTY INC - Coming Soon
 $1,399,000Coming Soon4 beds 4 baths2,311 sq. ft.
37563 Bay Crest Rd, Newark, CA 94560
MLS# 41150280Listed by: COMPASS - New
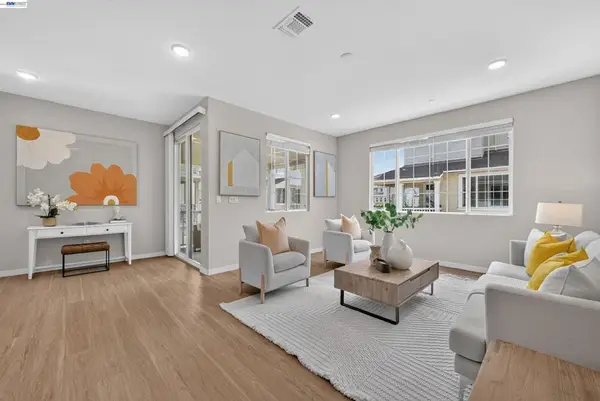 $799,000Active2 beds 3 baths1,306 sq. ft.
37623 Shelter Rd, Newark, CA 94560
MLS# 41150751Listed by: COMPASS - Open Wed, 4 to 7pmNew
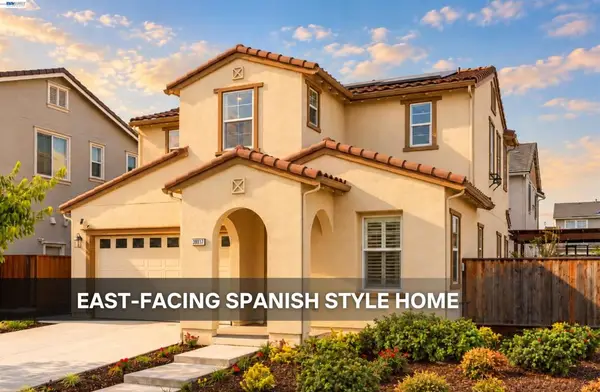 $2,080,000Active4 beds 3 baths2,068 sq. ft.
39807 Spadefoot, Newark, CA 94560
MLS# 41150827Listed by: KELLER WILLIAMS THRIVE - New
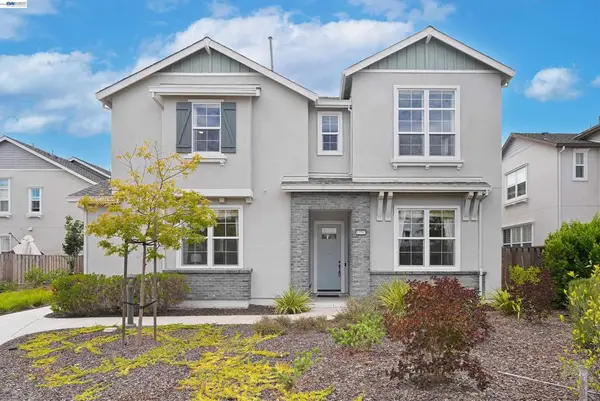 $1,899,000Active4 beds 4 baths2,725 sq. ft.
37592 Sea Bank St, Newark, CA 94560
MLS# 41150799Listed by: COMPASS - New
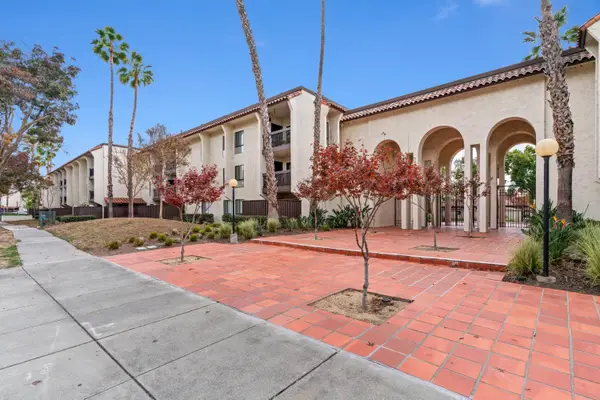 $625,000Active3 beds 2 baths1,283 sq. ft.
39865 Cedar Boulevard #131, Newark, CA 94560
MLS# 226125536Listed by: HOMESMART PV AND ASSOCIATES


Protect your home and budget from life's surprises with an Assurant Home Warranty, backed by a partner that supports you through every step of homeownership. Explore Plans.
© 2026 Better Homes and Gardens Real Estate LLC. An Anywhere Real Estate company. All rights reserved. Better Homes and Gardens® Real Estate is a registered trademark owned by Meredith Operations Corporation, licensed to Better Homes and Gardens Real Estate LLC and used with permission. Better Homes and Gardens Real Estate LLC fully supports the principles of the Fair Housing Act and the Equal Opportunity Act. Listing information is deemed reliable but is not guaranteed accurate.
Each office is independently owned and operated.
Any services or products provided by third parties are not provided by, affiliated with or related to Better Homes and Gardens Real Estate LLC, or its affiliated companies.