
36034 Cherry Street, Newark, CA 94560
Local realty services provided by:Better Homes and Gardens Real Estate Everything Real Estate
36034 Cherry Street,Newark, CA 94560
$1,279,888
- 3 Beds
- 2 Baths
- 1,390 sq. ft.
- Single family
- Active
Listed by: ashwin veeravalli
Office: the agency408-780-3100
MLS#:ML82053499
Source:CRMLS
Price summary
- Price:$1,279,888
- Price per sq. ft.:$920.78
About this home
Welcome to this beautifully maintained, move-in-ready home in Newark's desirable Lido Faire neighborhood! This inviting home features an open floor plan with spacious living and dining areas and a bright kitchen complete with a premium Viking range, updated appliances, abundant cabinetry, and a pantry. An approximately 300 sq. ft. enclosed sunroom with central heat and A/C provides flexible space for a home office, gym, playroom, or media room. The generous primary suite offers wall-to-wall closets, while both bathrooms are beautifully maintained, including one with a Jacuzzi tub and separate shower. Enjoy modern conveniences including owned solar with battery backup, pool solar heating, Nest thermostat, smart lock, video doorbell, smart garage opener, EV charging outlet, whole-house water softener, reverse osmosis system, hot water recirculating pump, newer water heater, and fresh interior and exterior paint. Step outside to your private backyard retreat featuring a sparkling pool, poolside cabana, and low-maintenance landscaping with mature fruit trees and drip irrigation. Ideally located near parks, schools, shopping, dining, and commuter routes, this turnkey home offers the perfect combination of comfort, smart technology, energy efficiency, and indoor-outdoor living....
Contact an agent
Home facts
- Year built:1959
- Listing ID #:ML82053499
- Added:46 day(s) ago
- Updated:August 17, 2026 at 09:32 PM
Rooms and interior
- Bedrooms:3
- Total bathrooms:2
- Full bathrooms:2
- Flooring:Tile, Wood
- Kitchen Description:Dishwasher, Microwave, Refrigerator, Trash Compactor
- Living area:1,390 sq. ft.
Heating and cooling
- Cooling:Central Air
- Central air:Yes
Structure and exterior
- Roof:Composition
- Year built:1959
- Building area:1,390 sq. ft.
- Lot area:0.17 Acres
- Foundation Description:Concrete Perimeter
Utilities
- Water:Public
- Sewer:Public Sewer
Finances and disclosures
- Price:$1,279,888
- Price per sq. ft.:$920.78
Features and amenities
- Appliances:Dishwasher, Microwave, Refrigerator, Trash Compactor
- Laundry features:In Garage
- Pool features:Fenced
Parking
- Total parking spaces:2
- Garage:Yes
- Garage spaces:2
New listings near 36034 Cherry Street
- New
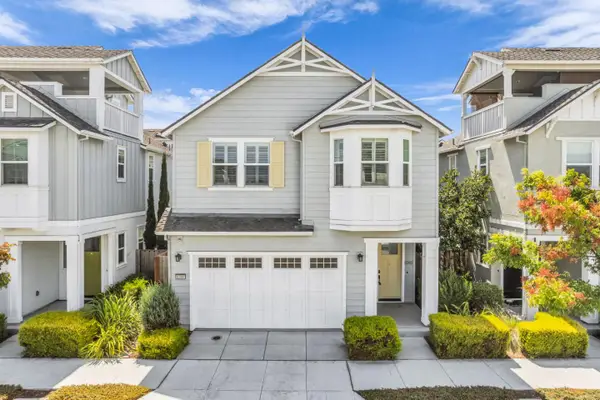 $1,349,000Active3 beds 3 baths1,842 sq. ft.
8348 Blue Anchor Way, Newark, CA 94560
MLS# ML82058491Listed by: COLDWELL BANKER REALTY - New
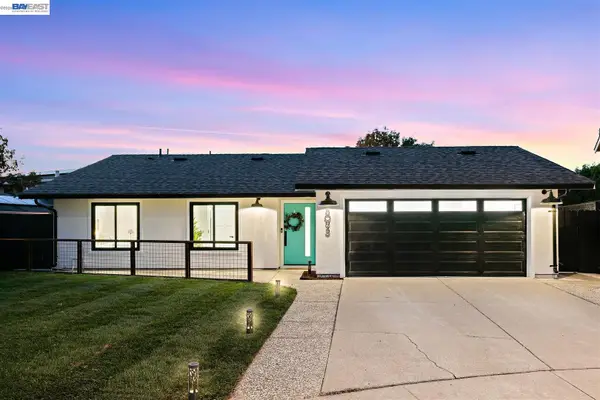 $1,425,000Active3 beds 3 baths1,240 sq. ft.
8093 Del Monte Ave, Newark, CA 94560
MLS# 41145728Listed by: PACIFIC REALTY PARTNERS - New
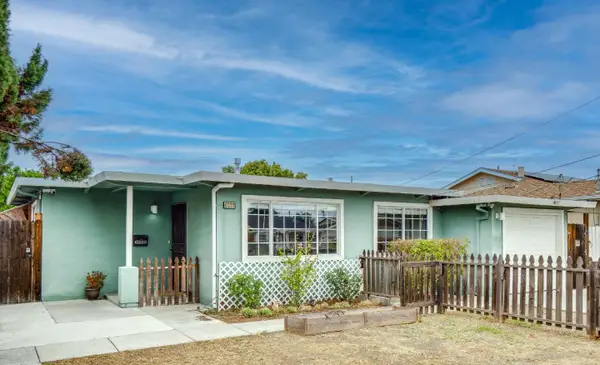 $899,000Active3 beds 1 baths1,187 sq. ft.
6225 Wilma Avenue, Newark, CA 94560
MLS# ML82058446Listed by: REAL BROKERAGE TECHNOLOGIES - New
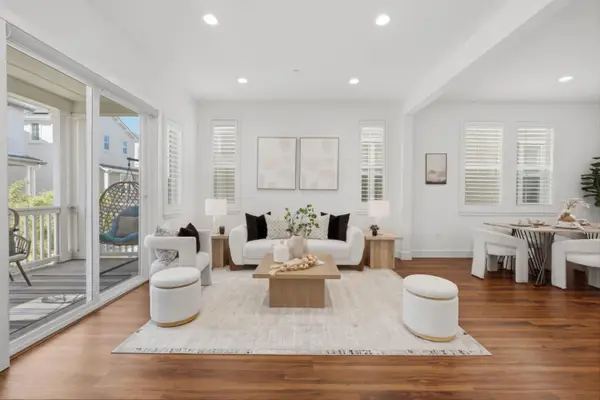 $1,399,000Active4 beds 4 baths2,364 sq. ft.
37517 Bay Crest Road, Newark, CA 94560
MLS# ML82058296Listed by: REAL ESTATE AVENUE - New
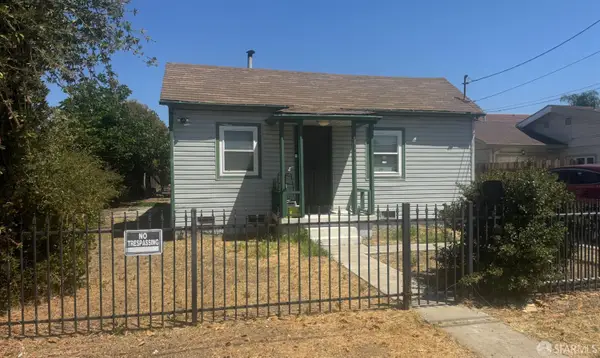 $790,000Active2 beds 1 baths832 sq. ft.
37136 Magnolia Street, Newark, CA 94560
MLS# 426155730Listed by: ALLIANCE BAY REALTY - New
 $1,598,000Active4 beds 2 baths2,001 sq. ft.
38399 Birch Street, Newark, CA 94560
MLS# 41145442Listed by: COLDWELL BANKER REALTY
 $750,000Pending3 beds 3 baths1,456 sq. ft.
6253 Joaquin Murieta Ave #C, Newark, CA 94560
MLS# 41145379Listed by: EXP REALTY OF CALIFORNIA, INC- New
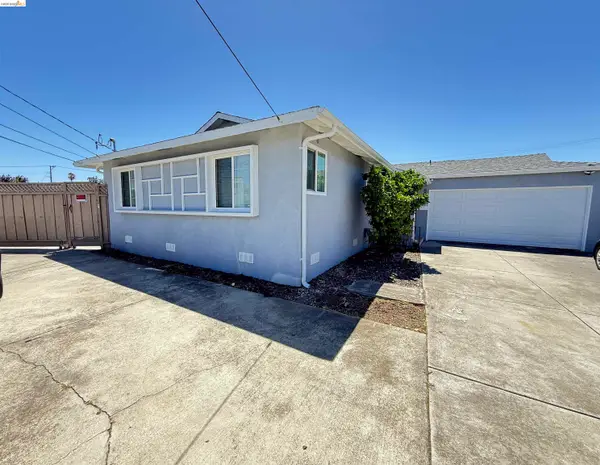 $1,495,000Active3 beds 2 baths2,856 sq. ft.
8096 Juniper Ave, Newark, CA 94560
MLS# 41145192Listed by: COMMUNITY REALTY & INVESTMENTS - New
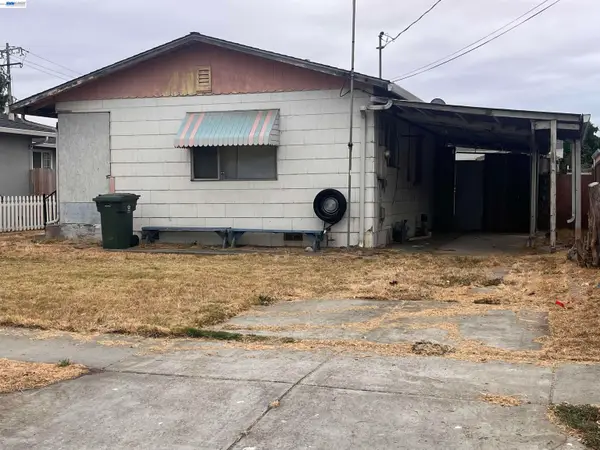 $649,000Active2 beds 1 baths760 sq. ft.
7438 Wells Ave, Newark, CA 94560
MLS# 41145118Listed by: TC REALTY GROUP - New
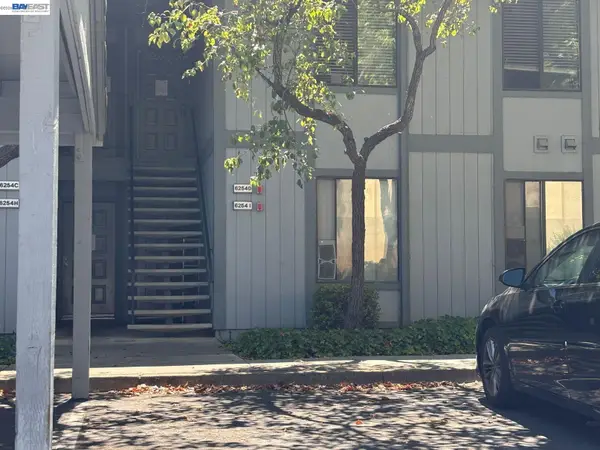 $549,888Active2 beds 1 baths905 sq. ft.
6254 Joaquin Murieta Ave #I, Newark, CA 94560
MLS# 41145056Listed by: 5 STAR REALTY PARTNERS


Protect your home and budget from life's surprises with an Assurant Home Warranty, backed by a partner that supports you through every step of homeownership. Explore Plans.
© 2026 Better Homes and Gardens Real Estate LLC. An Anywhere Real Estate company. All rights reserved. Better Homes and Gardens® Real Estate is a registered trademark owned by Meredith Operations Corporation, licensed to Better Homes and Gardens Real Estate LLC and used with permission. Better Homes and Gardens Real Estate LLC fully supports the principles of the Fair Housing Act and the Equal Opportunity Act. Listing information is deemed reliable but is not guaranteed accurate.
Each office is independently owned and operated.
Any services or products provided by third parties are not provided by, affiliated with or related to Better Homes and Gardens Real Estate LLC, or its affiliated companies.