
7438 Wells Ave, Newark, CA 94560
Local realty services provided by:Better Homes and Gardens Real Estate Champions
7438 Wells Ave,Newark, CA 94560
$649,000
- 2 Beds
- 1 Baths
- 760 sq. ft.
- Single family
- Pending
Listed by: esther lopez
Office: tc realty group510-504-3789
MLS#:41145118
Source:CRMLS
Price summary
- Price:$649,000
- Price per sq. ft.:$853.95
About this home
Contractors Special. An incredible opportunity to bring your tools, vision, and creativity to transform this property into your dream home in the highly desirable City of Newark! The property offers plenty of potential for a primary residence, with space to explore adding an ADU for extended family or possible rental income. It may offer residential-income possibilities. Buyers should verify all proposed uses, additions, permits, and development possibilities with the City of Newark. NO SIGN OUT FRONT
Contact an agent
Home facts
- Year built:1924
- Subdivision & Development:NEWARK
- Listing ID #:41145118
- Added:54 day(s) ago
- Updated:October 08, 2026 at 08:47 AM
Rooms and interior
- Bedrooms:2
- Total bathrooms:1
- Full bathrooms:1
- Living area:760 sq. ft.
Structure and exterior
- Roof:Metal, Shingle
- Year built:1924
- Building area:760 sq. ft.
- Lot area:0.14 Acres
- Lot Features:Back Yard, Front Yard, Street Level
- Architectural Style:Bungalow
- Construction Materials:Wood Siding
- Exterior Features:Patio
- Levels:1 Story
Finances and disclosures
- Price:$649,000
- Price per sq. ft.:$853.95
Parking
- Total parking spaces:2
- Parking description:Carport, Garage
- Garage:Yes
- Garage spaces:2
New listings near 7438 Wells Ave
- Coming Soon
 $1,178,000Coming Soon3 beds 4 baths1,925 sq. ft.
38924 Lemongrass Way, Newark, CA 94560
MLS# 41150457Listed by: COMPASS
- Coming Soon
 $1,189,000Coming Soon3 beds 3 baths1,879 sq. ft.
9800 Seawind Way, Newark, CA 94560
MLS# 41150336Listed by: SAFFRON REALTY INC - Coming Soon
 $1,399,000Coming Soon4 beds 4 baths2,311 sq. ft.
37563 Bay Crest Rd, Newark, CA 94560
MLS# 41150280Listed by: COMPASS - Coming Soon
 $529,888Coming Soon2 beds 1 baths941 sq. ft.
6043 Joaquin Murieta Ave #D, Newark, CA 94560
MLS# 41150130Listed by: KW ADVISORS - New
 $1,396,888Active4 beds 2 baths1,914 sq. ft.
36364 Barnard Street, Newark, CA 94560
MLS# ML82063371Listed by: KW BAY AREA ESTATES - New
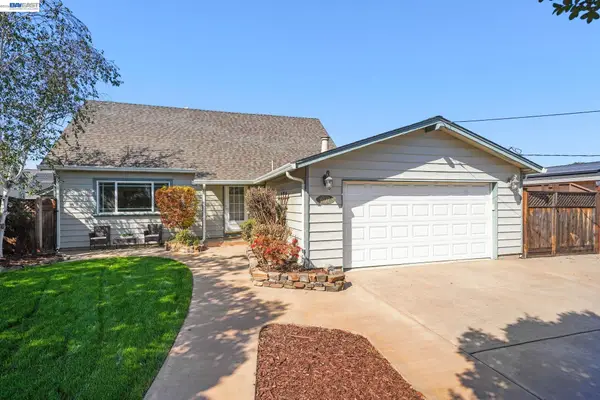 $1,298,000Active4 beds 2 baths1,464 sq. ft.
6137 Bennington Dr, Newark, CA 94560
MLS# 41150525Listed by: COLDWELL BANKER REALTY - Open Sat, 1 to 4pmNew
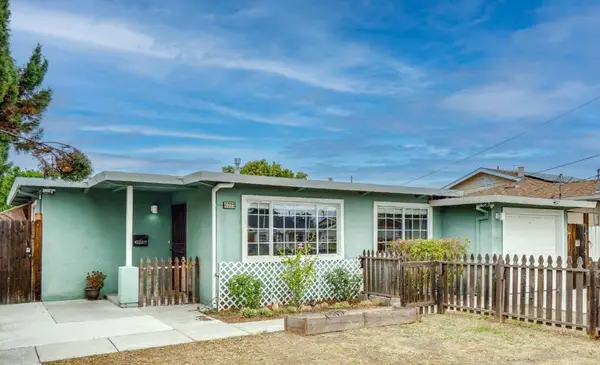 $850,000Active3 beds 1 baths1,187 sq. ft.
6225 Wilma Avenue, Newark, CA 94560
MLS# ML82063664Listed by: REAL BROKERAGE TECHNOLOGIES - New
 $1,329,000Active4 beds 4 baths2,056 sq. ft.
38439 Amaranto Street, Newark, CA 94560
MLS# ML82063411Listed by: CHARLES R. BALDWIN, BROKER - Open Sat, 1 to 4pmNew
 $679,000Active2 beds 2 baths1,448 sq. ft.
6396 Buena Vista Dr #b, Newark, CA 94560
MLS# 41150086Listed by: INTERO REAL ESTATE SERVICES - Open Sat, 1:30 to 4:30pmNew
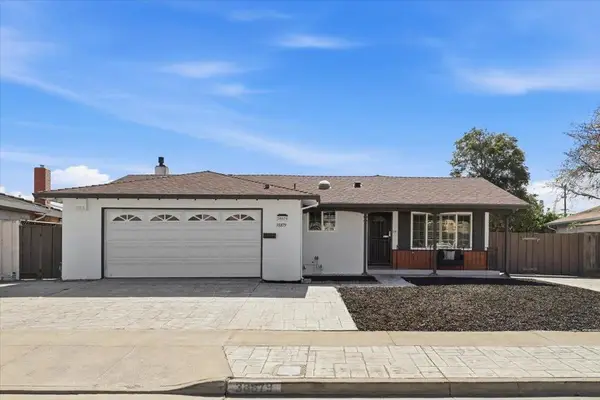 $1,280,000Active3 beds 2 baths1,417 sq. ft.
38879 Jonquil Drive, Newark, CA 94560
MLS# ML82063334Listed by: GAEA REALTY


Protect your home and budget from life's surprises with an Assurant Home Warranty, backed by a partner that supports you through every step of homeownership. Explore Plans.
© 2026 Better Homes and Gardens Real Estate LLC. An Anywhere Real Estate company. All rights reserved. Better Homes and Gardens® Real Estate is a registered trademark owned by Meredith Operations Corporation, licensed to Better Homes and Gardens Real Estate LLC and used with permission. Better Homes and Gardens Real Estate LLC fully supports the principles of the Fair Housing Act and the Equal Opportunity Act. Listing information is deemed reliable but is not guaranteed accurate.
Each office is independently owned and operated.
Any services or products provided by third parties are not provided by, affiliated with or related to Better Homes and Gardens Real Estate LLC, or its affiliated companies.