
36623 Ruschin Drive, Newark, CA 94560
Local realty services provided by:Better Homes and Gardens Real Estate Clarity
36623 Ruschin Drive,Newark, CA 94560
$1,009,925
- 3 Beds
- 2 Baths
- 1,051 sq. ft.
- Single family
- Active
Listed by: jennifer li
Office: universal network group
MLS#:82054707
Source:MLSListings
Price summary
- Price:$1,009,925
- Price per sq. ft.:$960.92
About this home
Single-level 3BD gem, ideally set in a quiet location away from busy streets, railroad, & freeways, Musick Park & library r closeby ! Bright & welcoming, dual-pane windows & dual-roof w 2 skylights for excellent insulation, architectural details in the ceiling, NO HOA & East Bay sea breezes year round. Built on a sturdy concrete foundation, & offers long-term peace of mind against termites and foundation erosiona critical advantage in Newark. Updated fresh interior and exterior paint, NEW interior doors, upgraded 5.5" baseboards, & NEW 24 recessed LED downlights. New wide-plank flooring runs continuously throughout the entire home. The chef's kitchen boasts white star quartz countertops, a deep farmhouse sink, Hansgrohe faucet, & a commercial 1200 CFM range hood. Both fully renovated bathrooms feature new vanity cabinets, Vigo faucets, Grohe shower trim, and custom step-in showers designed for EZ accessibility. Additional updates include a solar attic fan, central HVAC, epoxy-finished garage and porch floors, security-camera readiness, & a smart Wi-Fi garage door opener with battery backup. Enjoy private low-maintenance front and rear patios. Unbeatable commute convenience and EZ access to the Dumbarton Bridge (Hwy 84/880/92/238), Tesla, Meta, & Silicon Valley Tech job hubs....
Contact an agent
Home facts
- Year built:1955
- Listing ID #:82054707
- Added:57 day(s) ago
- Updated:September 23, 2026 at 04:56 PM
Rooms and interior
- Bedrooms:3
- Total bathrooms:2
- Full bathrooms:2
- Flooring:Laminate, Tile
- Dining Description:Dining Area in Living Room
- Bathrooms Description:Dual Flush Toilet(s), Full on Ground Floor, Granite, Tile, Updated Bath
- Kitchen Description:Quartz Countertops, Self Clean Oven
- Bedroom Description:Ground Floor Bedroom, More than One Bedroom on Ground Floor
- Living area:1,051 sq. ft.
Heating and cooling
- Cooling:Central Air
- Heating:Gas Central Forced Air Heat
Structure and exterior
- Roof:Composition
- Year built:1955
- Building area:1,051 sq. ft.
- Lot area:0.11 Acres
- Lot Features:Level
- Architectural Style:Ranch
- Foundation Description:Concrete Perimeter and Slab
Utilities
- Water:Available at Site, Individual Water Meter
- Sewer:Sewer - Public
Finances and disclosures
- Price:$1,009,925
- Price per sq. ft.:$960.92
Features and amenities
- Laundry features:In Garage
- Amenities:Bay Window(s)
Parking
- Parking description:2 Car Garage, Attached, Gate / Door Opener
 The information being provided by Mlslistings Inc is for the consumer's personal, non-commercial use and may not be used for any purpose other than to identify prospective properties consumer may be interested in purchasing. Any information relating to real estate for sale referenced on this web site comes from the Internet Data Exchange (IDX) program of the Mlslistings Inc. Better Homes and Gardens Real Estate Clarity is not a Multiple Listing Service (MLS), nor does it offer MLS access. This website is a service of Better Homes and Gardens Real Estate Clarity, a broker participant of Mlslistings Inc. This web site may reference real estate listing(s) held by a brokerage firm other than the broker and/or agent who owns this web site. The accuracy of all information, regardless of source, including but not limited to open house information, square footages and lot sizes, is deemed reliable but not guaranteed and should be personally verified through personal inspection by and/or with the appropriate professionals. The data contained herein is copyrighted by Mlslistings Inc and is protected by all applicable copyright laws. Any unauthorized dissemination of this information is in violation of copyright laws and is strictly prohibited. Properties in listings may have been sold or may no longer be available. Copyright 2026 Mlslistings Inc. All rights reserved. This data is updated every 12 hours. Some properties appearing for sale on this display may subsequently have sold and may no longer be available. IDX display powered by Anywhere Real Estate.
New listings near 36623 Ruschin Drive
- Coming Soon
 $1,099,000Coming Soon3 beds 2 baths1,407 sq. ft.
6067 Campanula Ct, Newark, CA 94560
MLS# 41148352Listed by: LEGACY REAL ESTATE & ASSOC. - Coming Soon
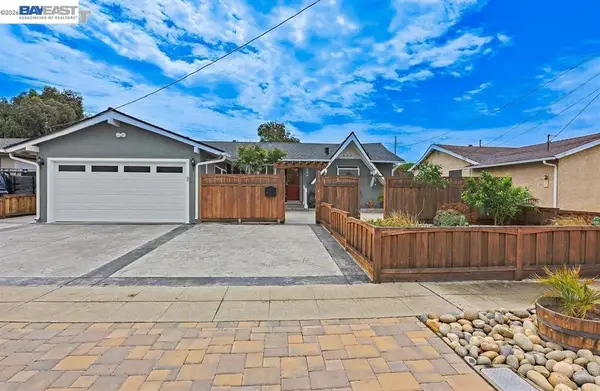 $1,199,888Coming Soon3 beds 2 baths1,080 sq. ft.
8278 Juniper Ave, Newark, CA 94560
MLS# 41146899Listed by: REALTY CHAMPION INC - Coming Soon
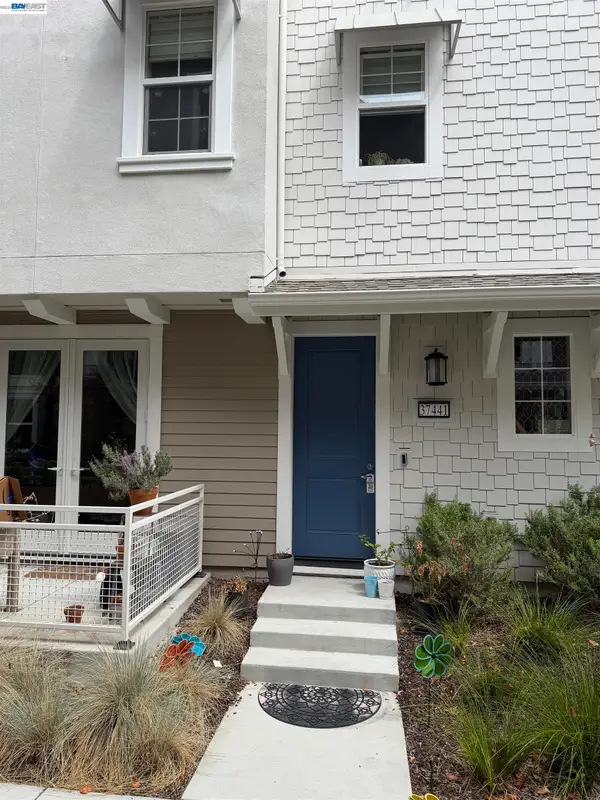 $885,000Coming Soon2 beds 3 baths1,424 sq. ft.
37441 Bowline Rd, Newark, CA 94560
MLS# 41146753Listed by: COMPASS - New
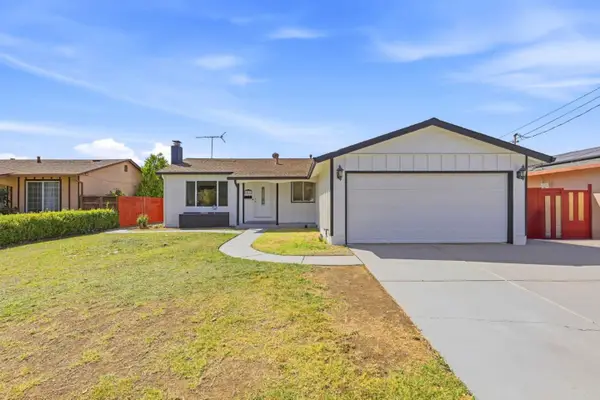 $1,149,000Active3 beds 2 baths1,464 sq. ft.
36173 Cedar Boulevard, Newark, CA 94560
MLS# ML82060886Listed by: LPT REALTY - New
 $629,000Active2 beds 2 baths1,112 sq. ft.
6274 Joaquin Murieta Avenue #A, Newark, CA 94560
MLS# ML82061954Listed by: RADIUS AGENT REALTY - New
 $1,550,000Active4 beds 2 baths1,707 sq. ft.
4980 Stafford Pl, NEWARK, CA 94560
MLS# 41148841Listed by: REALTY EXPERTS - New
 $999,999Active4 beds 4 baths1,829 sq. ft.
8555 Boardwalk Way, Newark, CA 94560
MLS# ML82061857Listed by: KW ADVISORS - New
 $1,395,000Active4 beds 2 baths1,632 sq. ft.
8161 Merion Drive, Newark, CA 94560
MLS# ML82061800Listed by: MIDTOWN MANAGEMENT INC. - Open Sat, 1 to 5pmNew
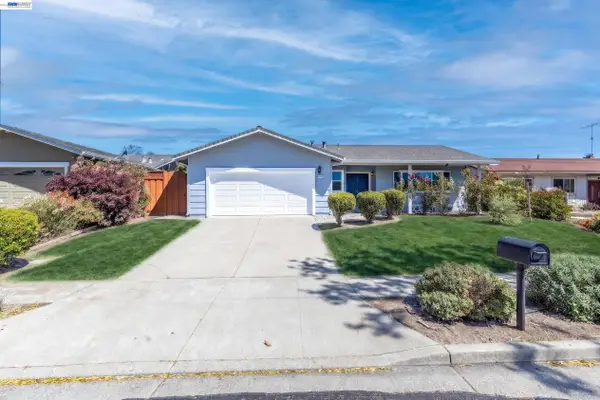 $1,498,000Active4 beds 3 baths1,678 sq. ft.
38475 Jacaranda Dr, NEWARK, CA 94560
MLS# 41148670Listed by: SALIMI INVESTMENTS - New
 $1,498,000Active4 beds 4 baths2,289 sq. ft.
9009 Whitesurf Way, Newark, CA 94560
MLS# ML82061687Listed by: REAL BROKERAGE TECHNOLOGIES


Protect your home and budget from life's surprises with an Assurant Home Warranty, backed by a partner that supports you through every step of homeownership. Explore Plans.
© 2026 Better Homes and Gardens Real Estate LLC. An Anywhere Real Estate company. All rights reserved. Better Homes and Gardens® Real Estate is a registered trademark owned by Meredith Operations Corporation, licensed to Better Homes and Gardens Real Estate LLC and used with permission. Better Homes and Gardens Real Estate LLC fully supports the principles of the Fair Housing Act and the Equal Opportunity Act. Listing information is deemed reliable but is not guaranteed accurate.
Each office is independently owned and operated.
Any services or products provided by third parties are not provided by, affiliated with or related to Better Homes and Gardens Real Estate LLC, or its affiliated companies.