
36751 Bishop St, Newark, CA 94560
Local realty services provided by:Better Homes and Gardens Real Estate Property Shoppe
36751 Bishop St,Newark, CA 94560
$1,235,000
- 3 Beds
- 2 Baths
- - sq. ft.
- Single family
- Sold
Listed by: oscar rubio, stacy lokuta
Office: rubio realty510-791-6900
MLS#:41144090
Source:CRMLS
Sorry, we are unable to map this address
Price summary
- Price:$1,235,000
About this home
Welcome to this beautifully updated, turnkey home offering approximately 1,536 sq. ft. of thoughtfully designed living space. This 3-bedroom, 2-bath home features an open-concept floor plan with soaring vaulted ceilings, a spacious living room with a stunning bay window that fills the home with natural light, recessed lighting throughout, and new flooring. The kitchen opens seamlessly to the living and dining areas, creating the perfect space for everyday living and entertaining. Recent improvements include fresh interior and exterior paint, newer roof, stucco, windows, copper plumbing, and a 200-amp electrical service. The home also features an oversized two car garage. Outside, enjoy over $80,000 in custom-colored stamped concrete surrounding the property, creating an attractive, low-maintenance outdoor space. The backyard is ideal for entertaining with a large covered awning and storage shed. Additional highlights include custom iron gates and fencing, with perimeter fencing built on a concrete footing foundation for added durability. This move-in-ready property offers exceptional quality, pride of ownership, and low-maintenance living inside and out. Located in a highly convenient area near both I-880 and Highway 84, this home offers quick access to major employers such as Tesla and Meta (Facebook), as well as popular shopping and dining options including Ranch 99 and surrounding retail centers. This move-in-ready property reflects exceptional quality, pride of ownership, and low-maintenance living inside and out....
Contact an agent
Home facts
- Year built:1958
- Subdivision & Development:MAYHEW LANDING
- Listing ID #:41144090
- Added:48 day(s) ago
- Updated:September 24, 2026 at 07:10 AM
Rooms and interior
- Bedrooms:3
- Total bathrooms:2
- Full bathrooms:2
- Flooring:Laminate
Heating and cooling
- Cooling:Central Air
- Heating:Forced Air
- Central air:Yes
Structure and exterior
- Roof:Shingle
- Year built:1958
- Lot Features:Back Yard, Front Yard
- Architectural Style:Contemporary
- Construction Materials:Stucco
- Levels:1 Story
Finances and disclosures
- Price:$1,235,000
Features and amenities
- Amenities:Gas Water Heater
Parking
- Total parking spaces:2
- Parking description:Garage, Garage Door Opener
- Garage:Yes
- Garage spaces:2
New listings near 36751 Bishop St
- Coming Soon
 $1,099,000Coming Soon3 beds 2 baths1,407 sq. ft.
6067 Campanula Ct, Newark, CA 94560
MLS# 41148352Listed by: LEGACY REAL ESTATE & ASSOC.
- Coming Soon
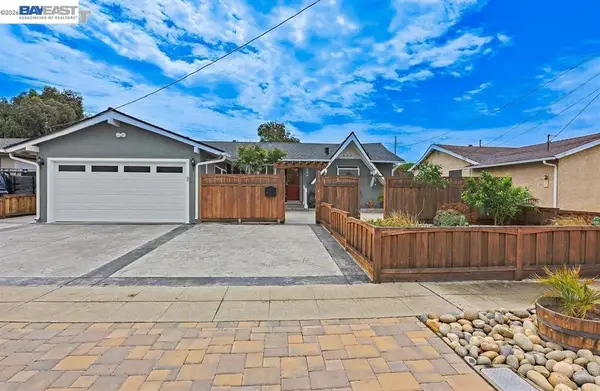 $1,199,888Coming Soon3 beds 2 baths1,080 sq. ft.
8278 Juniper Ave, Newark, CA 94560
MLS# 41146899Listed by: REALTY CHAMPION INC - Coming Soon
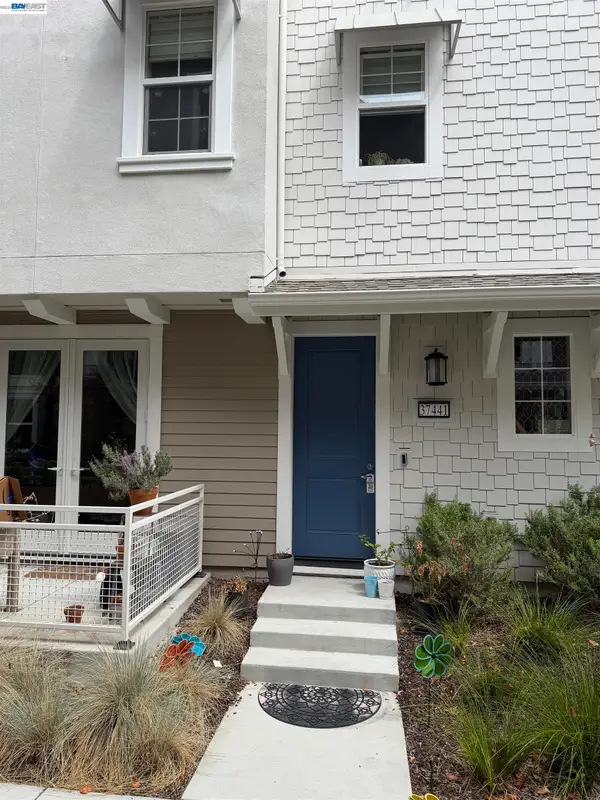 $885,000Coming Soon2 beds 3 baths1,424 sq. ft.
37441 Bowline Rd, Newark, CA 94560
MLS# 41146753Listed by: COMPASS - New
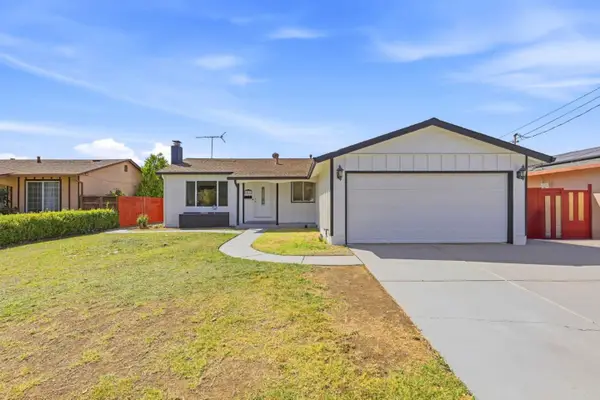 $1,149,000Active3 beds 2 baths1,464 sq. ft.
36173 Cedar Boulevard, Newark, CA 94560
MLS# ML82060886Listed by: LPT REALTY - New
 $629,000Active2 beds 2 baths1,112 sq. ft.
6274 Joaquin Murieta Avenue #A, Newark, CA 94560
MLS# ML82061954Listed by: RADIUS AGENT REALTY - New
 $1,550,000Active4 beds 2 baths1,707 sq. ft.
4980 Stafford Pl, NEWARK, CA 94560
MLS# 41148841Listed by: REALTY EXPERTS - New
 $999,999Active4 beds 4 baths1,829 sq. ft.
8555 Boardwalk Way, Newark, CA 94560
MLS# ML82061857Listed by: KW ADVISORS - New
 $1,395,000Active4 beds 2 baths1,632 sq. ft.
8161 Merion Drive, Newark, CA 94560
MLS# ML82061800Listed by: MIDTOWN MANAGEMENT INC. - Open Sat, 1 to 5pmNew
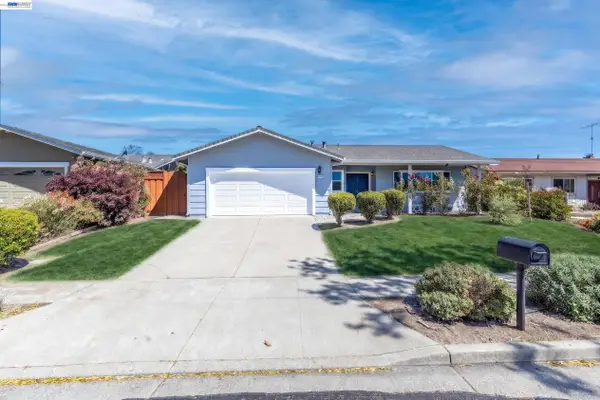 $1,498,000Active4 beds 3 baths1,678 sq. ft.
38475 Jacaranda Dr, NEWARK, CA 94560
MLS# 41148670Listed by: SALIMI INVESTMENTS - New
 $1,498,000Active4 beds 4 baths2,289 sq. ft.
9009 Whitesurf Way, Newark, CA 94560
MLS# ML82061687Listed by: REAL BROKERAGE TECHNOLOGIES


Protect your home and budget from life's surprises with an Assurant Home Warranty, backed by a partner that supports you through every step of homeownership. Explore Plans.
© 2026 Better Homes and Gardens Real Estate LLC. An Anywhere Real Estate company. All rights reserved. Better Homes and Gardens® Real Estate is a registered trademark owned by Meredith Operations Corporation, licensed to Better Homes and Gardens Real Estate LLC and used with permission. Better Homes and Gardens Real Estate LLC fully supports the principles of the Fair Housing Act and the Equal Opportunity Act. Listing information is deemed reliable but is not guaranteed accurate.
Each office is independently owned and operated.
Any services or products provided by third parties are not provided by, affiliated with or related to Better Homes and Gardens Real Estate LLC, or its affiliated companies.