
38182 Luma Ter, Newark, CA 94560
Local realty services provided by:Better Homes and Gardens Real Estate Royal & Associates
38182 Luma Ter,Newark, CA 94560
$1,300,000
- 4 Beds
- 4 Baths
- 2,405 sq. ft.
- Single family
- Pending
Listed by: patricia ulip, dina williams
Office: redfin877-973-3346
MLS#:41140611
Source:Bay East, CCAR, bridgeMLS
Price summary
- Price:$1,300,000
- Price per sq. ft.:$540.54
- Monthly HOA dues:$210
About this home
Step inside a sanctuary of modern luxury. This exceptional 2015-built, 3-story residence offers a masterclass in thoughtful design, spanning a generous 2,405 square feet of sun-drenched living paired with beautiful luxury vinyl plank flooring throughout. Smart additions include solar and an EV charger-ready garage. As you enter the ground floor, a private, sunlit en-suite bedroom greets you—perfect for guests, multi-generational living, or a quiet home office. The main level boasts a seamless flow that beautifully bridges everyday comfort with high-end entertainment. Sweeping ceilings and expansive windows allow the space to fill with incredible natural light all year round. With a total of 4 spacious bedrooms and 3.5 beautifully appointed baths, the home offers an ideal balance of open space and tranquility. Situated in one of Newark's most sought-after neighborhoods, this property pairs pristine, turnkey interiors with unbeatable lifestyle convenience. You’ll enjoy exclusive access to the beautiful, community clubhouse and playground. You are just minutes from esteemed schools like Birch Grove Primary and Newark Memorial High. Walk to local parks for tennis and basketball courts. Plus, daily errands are a breeze with Costco, Lion Market, Madras Grocery, Trinethra Grocery. Enjoy the proximity to Farmers’ Market, AMC Theater, and a vibrant host of local restaurants right at your doorstep. Offered at $1,350,000, this is more than just a house; it’s the backdrop for your next chapter!...
Contact an agent
Home facts
- Year built:2015
- Subdivision & Development:NEWARK
- Listing ID #:41140611
- Added:48 day(s) ago
- Updated:August 24, 2026 at 08:24 AM
Rooms and interior
- Bedrooms:4
- Total bathrooms:4
- Full bathrooms:3
- Rooms Total:6
- Flooring:Vinyl
- Kitchen Description:Dishwasher, Free-Standing Range, Microwave, Refrigerator
- Living area:2,405 sq. ft.
Heating and cooling
- Cooling:Central Air
- Heating:Solar, Zoned
- Central air:Yes
Structure and exterior
- Roof:Shingle
- Year built:2015
- Building area:2,405 sq. ft.
- Lot area:0.05 Acres
- Architectural Style:Contemporary, Single Family Residence
- Construction Materials:Stucco
- Exterior Features:Side Yard
- Foundation Description:Slab
- Levels:3 Story Or More
Utilities
- Water:Public
- Sewer:Public Sewer
Finances and disclosures
- Price:$1,300,000
- Price per sq. ft.:$540.54
Features and amenities
- Appliances:Dishwasher, Dryer, Free-Standing Range, Microwave, Refrigerator, Washer
- Laundry features:220 Volt Outlet, Dryer, Laundry Closet, Washer
- Amenities:Carbon Monoxide Detector(s), Smoke Detector(s)
Parking
- Parking description:Attached, Garage, Garage Door Opener
- Garage:Yes
- Garage spaces:2
 Bay East 2026. CCAR 2026 bridgeMLS 2026. Information Deemed Reliable But Not Guaranteed. This information is being provided by the Bay East MLS, or CCAR MLS, or bridgeMLS. The listings presented here may or may not be listed by the Broker/Agent operating this website. This information is intended for the personal use of consumers and may not be used for any purpose other than to identify prospective properties consumers may be interested in purchasing. Data last updated at August 24, 2026
New listings near 38182 Luma Ter
- New
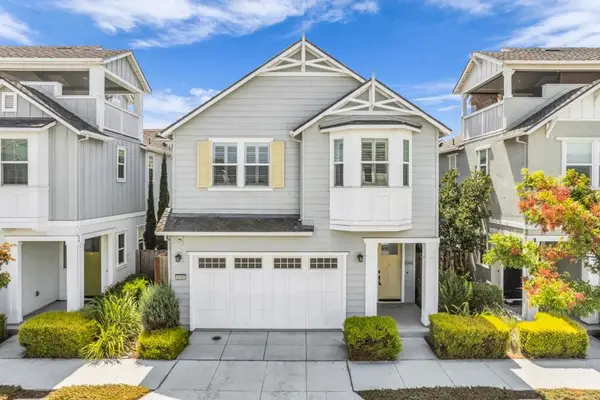 $1,349,000Active3 beds 3 baths1,842 sq. ft.
8348 Blue Anchor Way, Newark, CA 94560
MLS# ML82058491Listed by: COLDWELL BANKER REALTY - New
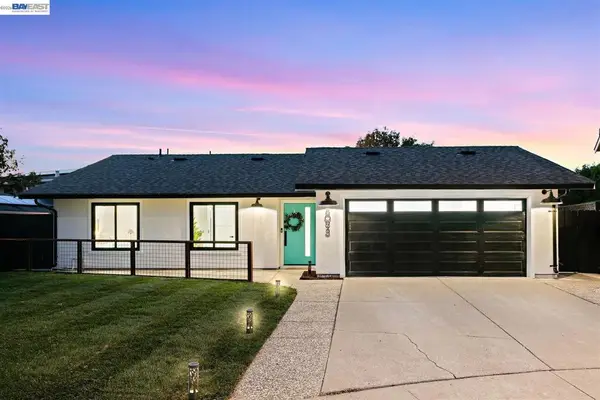 $1,425,000Active3 beds 3 baths1,240 sq. ft.
8093 Del Monte Ave, Newark, CA 94560
MLS# 41145728Listed by: PACIFIC REALTY PARTNERS - New
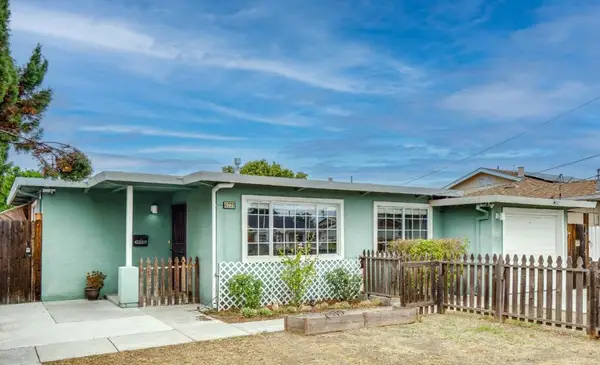 $899,000Active3 beds 1 baths1,187 sq. ft.
6225 Wilma Avenue, Newark, CA 94560
MLS# ML82058446Listed by: REAL BROKERAGE TECHNOLOGIES - New
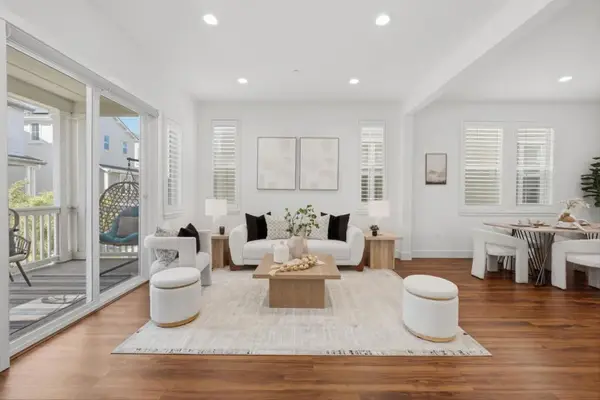 $1,399,000Active4 beds 4 baths2,364 sq. ft.
37517 Bay Crest Road, Newark, CA 94560
MLS# ML82058296Listed by: REAL ESTATE AVENUE - New
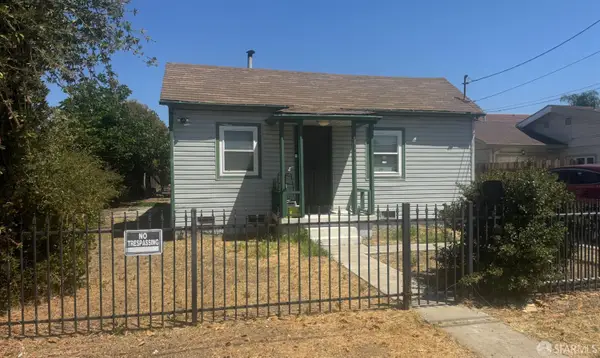 $790,000Active2 beds 1 baths832 sq. ft.
37136 Magnolia Street, Newark, CA 94560
MLS# 426155730Listed by: ALLIANCE BAY REALTY - New
 $1,598,000Active4 beds 2 baths2,001 sq. ft.
38399 Birch Street, Newark, CA 94560
MLS# 41145442Listed by: COLDWELL BANKER REALTY  $750,000Pending3 beds 3 baths1,456 sq. ft.
6253 Joaquin Murieta Ave #C, Newark, CA 94560
MLS# 41145379Listed by: EXP REALTY OF CALIFORNIA, INC- New
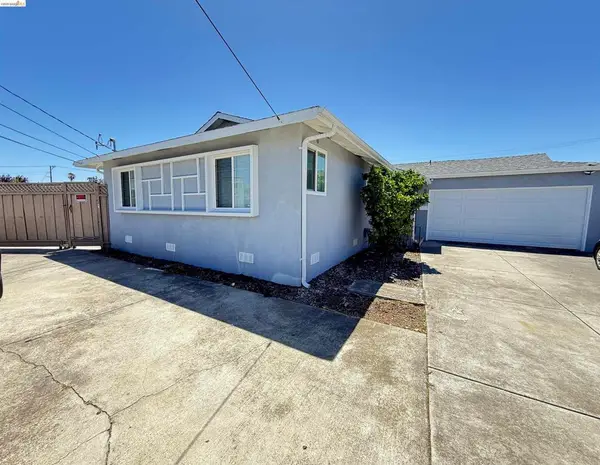 $1,495,000Active3 beds 2 baths2,856 sq. ft.
8096 Juniper Ave, Newark, CA 94560
MLS# 41145192Listed by: COMMUNITY REALTY & INVESTMENTS - New
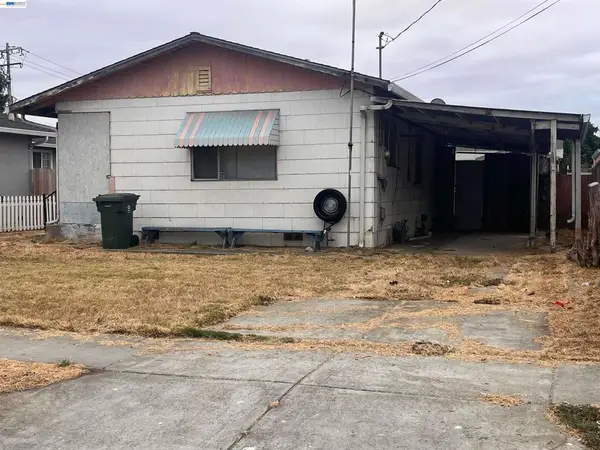 $649,000Active2 beds 1 baths760 sq. ft.
7438 Wells Ave, Newark, CA 94560
MLS# 41145118Listed by: TC REALTY GROUP - New
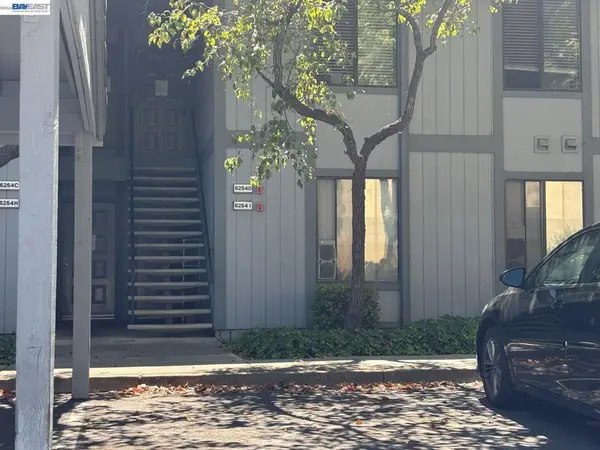 $549,888Active2 beds 1 baths905 sq. ft.
6254 Joaquin Murieta Ave #I, Newark, CA 94560
MLS# 41145056Listed by: 5 STAR REALTY PARTNERS


Protect your home and budget from life's surprises with an Assurant Home Warranty, backed by a partner that supports you through every step of homeownership. Explore Plans.
© 2026 Better Homes and Gardens Real Estate LLC. An Anywhere Real Estate company. All rights reserved. Better Homes and Gardens® Real Estate is a registered trademark owned by Meredith Operations Corporation, licensed to Better Homes and Gardens Real Estate LLC and used with permission. Better Homes and Gardens Real Estate LLC fully supports the principles of the Fair Housing Act and the Equal Opportunity Act. Listing information is deemed reliable but is not guaranteed accurate.
Each office is independently owned and operated.
Any services or products provided by third parties are not provided by, affiliated with or related to Better Homes and Gardens Real Estate LLC, or its affiliated companies.