
39052 Levi St, Newark, CA 94560
Local realty services provided by:Better Homes and Gardens Real Estate Royal & Associates
Listed by: lou sanchezOff: 510-739-4000
Office: re/max accord510-739-4000
MLS#:41136200
Source:Bay East, CCAR, bridgeMLS
Price summary
- Price:$1,230,000
- Price per sq. ft.:$896.5
About this home
Nicely Updated Newark Home – Ideal Silicon Valley Commute! Welcome to this beautifully updated, move-in-ready single-family home located in the highly desirable community of Newark. Offering 3 spacious bedrooms, 2 pristine bathrooms, and 1,372 square feet of thoughtfully designed living space, this residence perfectly balances modern comfort with unbeatable location convenience. Step inside to discover a bright and airy interior featuring fresh, neutral updates throughout. The versatile flooring layout boasts tile, cozy carpeting in living room and bedrooms, and neutral beige laminate flooring across the main living areas. The heart of the home is the updated kitchen, perfect for culinary enthusiasts and entertaining alike. Both bathrooms have been stylishly modernized with sleek tile surrounds and premium sliding glass enclosure doors. Energy efficiency and privacy are a priority, with dual-pane windows and quality window coverings installed throughout. Exterior upgrades include a brand-new roll-up garage door and a beautifully landscaped front fenced patio/walkway, offering excellent curb appeal. Situated in a prime Newark neighborhood, this home is a commuter’s dream with seamless access to Highway 880, Highway 680, and the nearby Fremont BART station—making your Silicon Valley commute a breeze. Enjoy the ultimate convenience of having premier shopping centers, diverse dining options, and local parks just minutes from your front door. Property Features & Highlights Interior Features Living Space: 3 Bedrooms | 2 Bathrooms | 1,372 Sq. Ft. Modern Flooring: A tasteful blend of tile, plush carpet, and neutral beige laminate flooring. Updated Kitchen: Contemporary finishes, optimized for functionality and style. Renovated Bathrooms: Modernized fixtures featuring custom tile surrounds and sliding glass enclosure doors in both baths. Energy Efficiency: Dual-pane windows paired with custom window coverings throughout for climate control and privacy. Exterior & Parking Curb Appeal: Landscaped front entryway/fenced patio area. Garage: 2-car garage equipped with a brand-new, modern roll-up garage door. Prime Location Commuter's Paradise: Minutes away from Highway 880 and Highway 680 for effortless access to Silicon Valley. Public Transit: Close proximity to the Fremont BART Station. Neighborhood Amenities: Located near excellent local shopping, diverse restaurants, entertainment, and top-tier Bay Area employers!...
Contact an agent
Home facts
- Year built:1979
- Listing ID #:41136200
- Added:46 day(s) ago
- Updated:July 13, 2026 at 09:18 AM
Rooms and interior
- Bedrooms:3
- Total bathrooms:2
- Full bathrooms:2
- Rooms Total:7
- Flooring:Carpet, Laminate, Tile
- Kitchen Description:Dishwasher, Free-Standing Range, Refrigerator, Updated Kitchen
- Living area:1,372 sq. ft.
Heating and cooling
- Heating:Gravity
Structure and exterior
- Roof:Shingle
- Year built:1979
- Building area:1,372 sq. ft.
- Lot area:0.11 Acres
- Lot Features:Level, Zero Lot Line
- Architectural Style:Ranch, Single Family Residence
- Construction Materials:Stucco, Wood Siding
- Exterior Features:Back Yard, Front Yard, Level, Side Yard, Zero Lot Line
- Levels:1 Story, 1 Story
Utilities
- Water:Public
- Sewer:Public Sewer
Finances and disclosures
- Price:$1,230,000
- Price per sq. ft.:$896.5
Features and amenities
- Appliances:Dishwasher, Free-Standing Range, Gas Water Heater, Refrigerator
- Laundry features:Hookups Only, Laundry Room
- Amenities:Smoke Detector(s)
Parking
- Parking description:Attached, Int Access From Garage
- Garage:Yes
- Garage spaces:2
 Bay East 2026. CCAR 2026 bridgeMLS 2026. Information Deemed Reliable But Not Guaranteed. This information is being provided by the Bay East MLS, or CCAR MLS, or bridgeMLS. The listings presented here may or may not be listed by the Broker/Agent operating this website. This information is intended for the personal use of consumers and may not be used for any purpose other than to identify prospective properties consumers may be interested in purchasing. Data last updated at July 13, 2026
New listings near 39052 Levi St
- New
 $1,699,950Active4 beds 3 baths2,182 sq. ft.
35611 Sheridan Court, Newark, CA 94560
MLS# ML82052606Listed by: KW ELEVATE - New
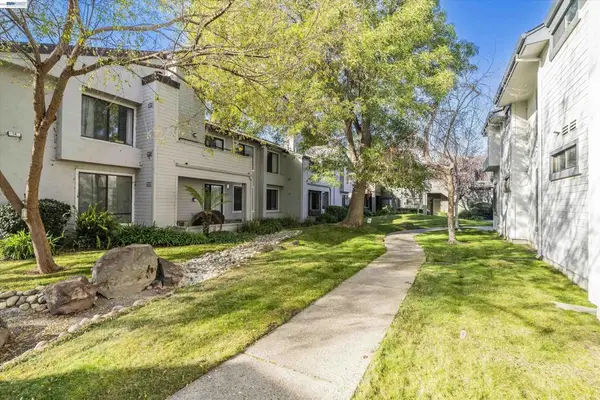 $625,000Active2 beds 2 baths1,092 sq. ft.
39935 Parada St #B, Newark, CA 94560
MLS# 41139796Listed by: REALTY WORLD PINNACLE - New
 $999,000Active3 beds 2 baths1,098 sq. ft.
6684 Graham Ave, Newark, CA 94560
MLS# 41141219Listed by: EVERHOME - New
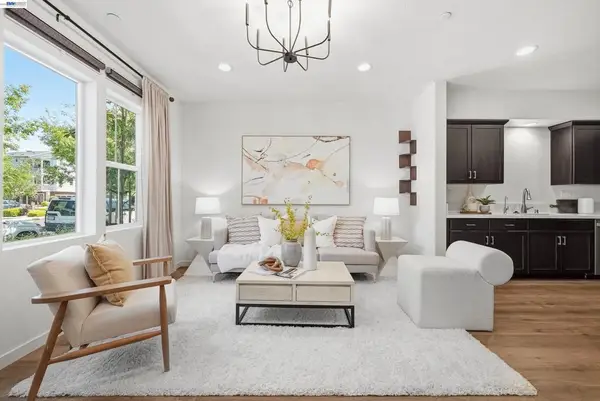 $1,098,000Active4 beds 4 baths1,829 sq. ft.
8556 Seawind Way, Newark, CA 94560
MLS# 41141153Listed by: COMPASS - New
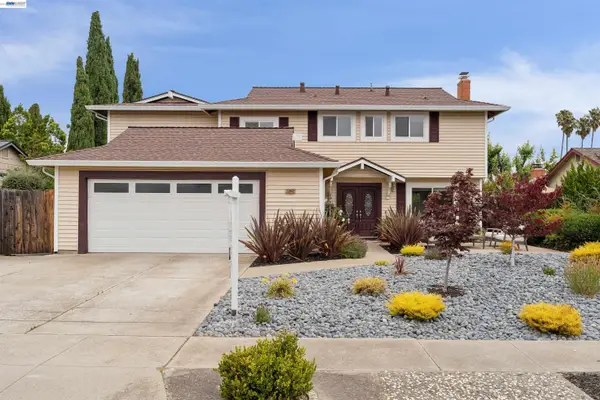 $1,698,800Active5 beds 3 baths2,328 sq. ft.
37842 Dahlia Dr, Newark, CA 94560
MLS# 41139614Listed by: COLDWELL BANKER REALTY - New
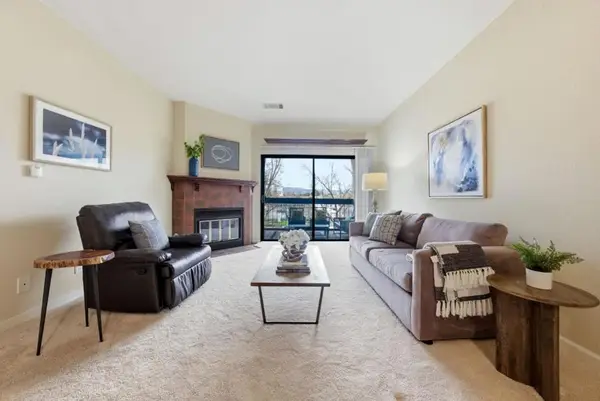 $435,888Active1 beds 1 baths777 sq. ft.
39931 Cedar Boulevard #305, Newark, CA 94560
MLS# ML82053682Listed by: LPT REALTY - New
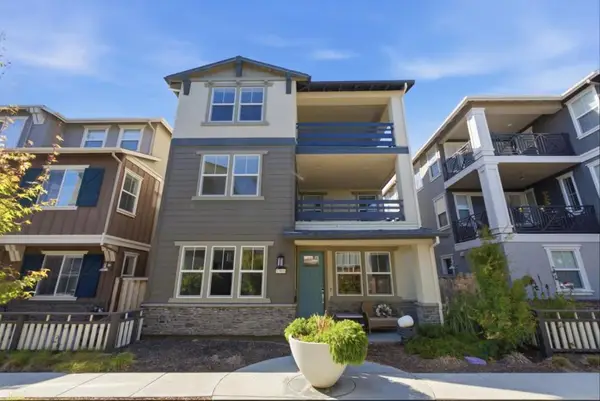 $1,528,888Active5 beds 5 baths2,573 sq. ft.
37906 Seafarer Road, Newark, CA 94560
MLS# ML82042816Listed by: TURBOHOME BROKERAGE INC. - New
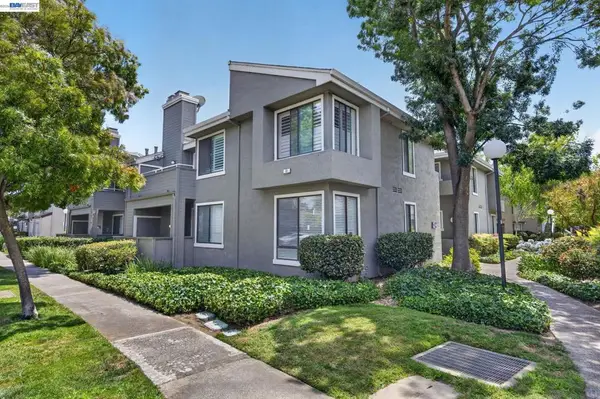 $650,000Active3 beds 2 baths1,249 sq. ft.
39921 Parada St #A, Newark, CA 94560
MLS# 41140155Listed by: INTERO REAL ESTATE SERVICES - New
 $629,000Active2 beds 2 baths1,132 sq. ft.
6279 Joaquin Murieta Ave #D, Newark, CA 94560
MLS# 41140956Listed by: EXP REALTY OF CALIFORNIA, INC - New
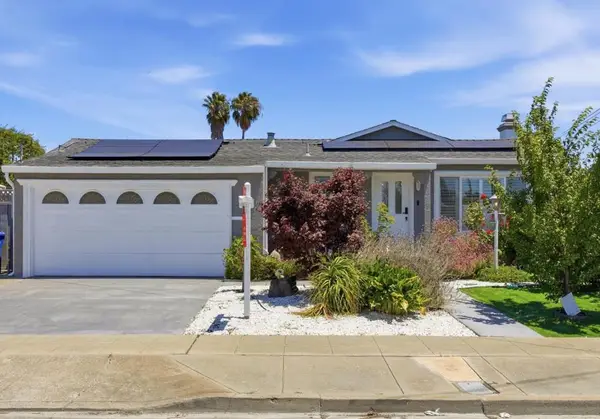 $1,299,000Active3 beds 2 baths1,390 sq. ft.
36034 Cherry Street, Newark, CA 94560
MLS# ML82053499Listed by: THE AGENCY


Protect your home and budget from life's surprises with an Assurant Home Warranty, backed by a partner that supports you through every step of homeownership. Explore Plans.
© 2026 Better Homes and Gardens Real Estate LLC. An Anywhere Real Estate company. All rights reserved. Better Homes and Gardens® Real Estate is a registered trademark owned by Meredith Operations Corporation, licensed to Better Homes and Gardens Real Estate LLC and used with permission. Better Homes and Gardens Real Estate LLC fully supports the principles of the Fair Housing Act and the Equal Opportunity Act. Listing information is deemed reliable but is not guaranteed accurate.
Each office is independently owned and operated.
Any services or products provided by third parties are not provided by, affiliated with or related to Better Homes and Gardens Real Estate LLC, or its affiliated companies.