
6001 Joaquin Murieta Ave #C, Newark, CA 94560
Local realty services provided by:Better Homes and Gardens Real Estate Royal & Associates
6001 Joaquin Murieta Ave #C,Newark, CA 94560
$700,000
- 3 Beds
- 3 Baths
- - sq. ft.
- Condominium
- Sold
Listed by: becca belliveau, lester belliveau
Office: coldwell banker realty
MLS#:41144189
Source:Bay East, CCAR, bridgeMLS
Sorry, we are unable to map this address
Price summary
- Price:$700,000
- Monthly HOA dues:$684
About this home
Welcome to this inviting 3-bedroom, 2.5-bathroom townhome in Newark’s desirable Newpark Village community. Offering an ideal floorplan, tasteful updates and abundant storage throughout, this home is designed for both everyday living and entertaining. The main level features an expansive living and dining area with stylish laminate flooring and a cozy fireplace. The updated kitchen includes granite countertops, ample cabinetry, stainless steel appliances, a generous pantry, garden window and a convenient pass-through counter. A full-size in-unit washer and dryer adds everyday functionality. The spacious primary suite offers a large walk-in closet, private bathroom and its own balcony surrounded by mature trees, creating a peaceful place to enjoy your morning coffee or unwind at the end of the day. The private backyard features a paver patio with space for outdoor dining or relaxing. Additional highlights include an under-stair storage closet, recently painted interiors and two assigned parking spaces. Newpark Village residents enjoy access to multiple gated pools and hot tubs, tennis courts, a clubhouse, saunas and an exercise room. Conveniently located near Interstate 880, the Dumbarton Bridge, BART and Silicon Valley shuttle stops, the home offers excellent connectivity throughout the Bay Area. NewPark Mall, Costco, Pacific Commons, the Ohlone College Newark Center, shopping, dining and nearby trails are all just minutes away. This home is a must see!...
Contact an agent
Home facts
- Year built:1984
- Subdivision & Development:Newpark Village
- Listing ID #:41144189
- Added:49 day(s) ago
- Updated:September 25, 2026 at 06:25 AM
Rooms and interior
- Bedrooms:3
- Total bathrooms:3
- Full bathrooms:2
- Rooms Total:5
- Flooring:Carpet, Laminate, Tile
- Bathrooms Description:Master Bath - Stall Shower, Shower Over Tub, Updated Baths
- Kitchen Description:Breakfast Bar, Dishwasher, Electric Range, Electric Range/Cooktop, Pantry, Refrigerator, Updated Kitchens
Heating and cooling
- Heating:Forced Air
Structure and exterior
- Roof:Tile
- Year built:1984
- Architectural Style:Contemporary
- Construction Materials:Wood Siding
Utilities
- Water:Public
Finances and disclosures
- Price:$700,000
Features and amenities
- Appliances:Dishwasher, Dryer, Electric Range, Refrigerator, Washer
- Laundry features:Dryer, In Unit, Washer
- Amenities:Clubhouse, Fitness Center, Greenbelt, Pool, Sauna, Spa/Hot Tub, Tennis Court(s)
- Pool features:Community, Fenced, In Ground
Parking
- Parking description:2 Or More Carports
 Bay East 2026. CCAR 2026 bridgeMLS 2026. Information Deemed Reliable But Not Guaranteed. This information is being provided by the Bay East MLS, or CCAR MLS, or bridgeMLS. The listings presented here may or may not be listed by the Broker/Agent operating this website. This information is intended for the personal use of consumers and may not be used for any purpose other than to identify prospective properties consumers may be interested in purchasing. Data last updated at September 25, 2026
New listings near 6001 Joaquin Murieta Ave #C
- Coming Soon
 $1,099,000Coming Soon3 beds 2 baths1,407 sq. ft.
6067 Campanula Ct, Newark, CA 94560
MLS# 41148352Listed by: LEGACY REAL ESTATE & ASSOC. - Coming Soon
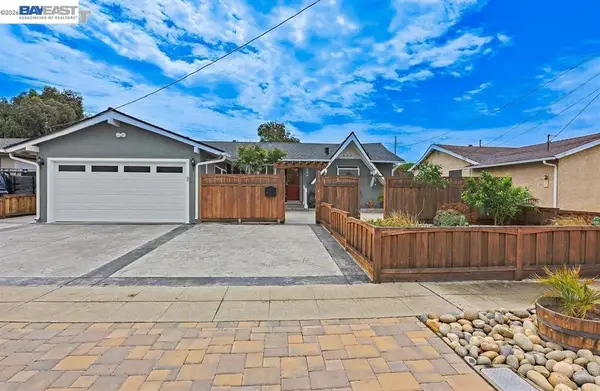 $1,199,888Coming Soon3 beds 2 baths1,080 sq. ft.
8278 Juniper Ave, Newark, CA 94560
MLS# 41146899Listed by: REALTY CHAMPION INC - Coming Soon
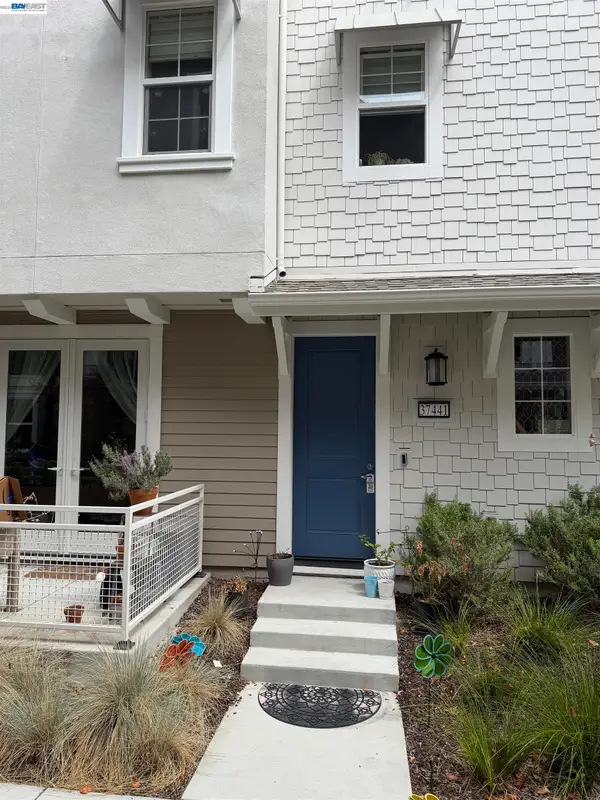 $885,000Coming Soon2 beds 3 baths1,424 sq. ft.
37441 Bowline Rd, Newark, CA 94560
MLS# 41146753Listed by: COMPASS - New
 $1,390,000Active3 beds 3 baths2,192 sq. ft.
37792 Hickory Street, Newark, CA 94560
MLS# ML82060037Listed by: COLDWELL BANKER REALTY - Open Sat, 2:30 to 4:30pmNew
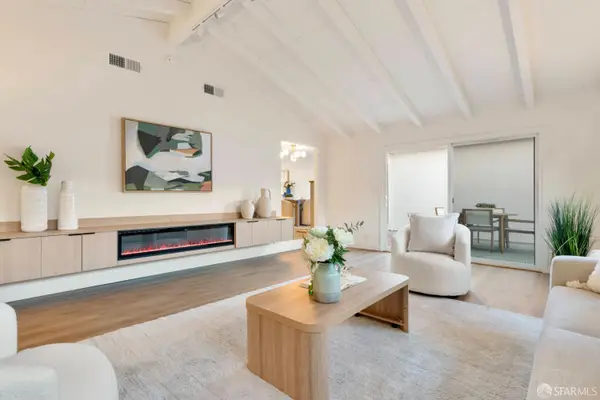 $1,298,000Active4 beds 3 baths2,076 sq. ft.
6714 Flanders Drive, Newark, CA 94560
MLS# 426165493Listed by: ALL STAR HOMES - New
 $1,149,000Active3 beds 2 baths1,464 sq. ft.
36173 Cedar Boulevard, Newark, CA 94560
MLS# ML82060886Listed by: LPT REALTY - New
 $629,000Active2 beds 2 baths1,112 sq. ft.
6274 Joaquin Murieta Avenue #A, Newark, CA 94560
MLS# ML82061954Listed by: RADIUS AGENT REALTY - Open Sat, 1 to 4pmNew
 $1,550,000Active4 beds 2 baths1,707 sq. ft.
4980 Stafford Pl, Newark, CA 94560
MLS# 41148841Listed by: REALTY EXPERTS - Open Sat, 1 to 4pmNew
 $999,999Active4 beds 4 baths1,829 sq. ft.
8555 Boardwalk Way, Newark, CA 94560
MLS# ML82061857Listed by: KW ADVISORS - New
 $1,395,000Active4 beds 2 baths1,632 sq. ft.
8161 Merion Drive, Newark, CA 94560
MLS# ML82061800Listed by: MIDTOWN MANAGEMENT INC.


Protect your home and budget from life's surprises with an Assurant Home Warranty, backed by a partner that supports you through every step of homeownership. Explore Plans.
© 2026 Better Homes and Gardens Real Estate LLC. An Anywhere Real Estate company. All rights reserved. Better Homes and Gardens® Real Estate is a registered trademark owned by Meredith Operations Corporation, licensed to Better Homes and Gardens Real Estate LLC and used with permission. Better Homes and Gardens Real Estate LLC fully supports the principles of the Fair Housing Act and the Equal Opportunity Act. Listing information is deemed reliable but is not guaranteed accurate.
Each office is independently owned and operated.
Any services or products provided by third parties are not provided by, affiliated with or related to Better Homes and Gardens Real Estate LLC, or its affiliated companies.