
852 Verna Avenue, Newbury Park, CA 91320
Local realty services provided by:Better Homes and Gardens Real Estate Oak Valley
852 Verna Avenue,Newbury Park, CA 91320
$989,000
- 4 Beds
- 2 Baths
- 1,908 sq. ft.
- Single family
- Active
Upcoming open houses
- Sun, Aug 3012:00 pm - 03:00 pm
Listed by: sean curts
Office: the one luxury properties805-418-6330
MLS#:226004070
Source:CRMLS
Price summary
- Price:$989,000
- Price per sq. ft.:$518.34
About this home
Introducing 852 Verna Ave.! - a beautifully remodeled 4-bedroom, 2-bathroom Newbury Park gem offering 1,908 sq ft of stylish, comfortable living. Delightful curb appeal welcomes you to a gated courtyard entry and custom front door. Inside, the light and bright interior features fresh paint, recessed lighting, new flooring/baseboards and dual-pane windows throughout. A contemporary double-sided fireplace creates a stunning focal point adding warmth and ambiance to the living spaces. The enhanced kitchen boasts newly painted cabinetry, granite countertops, stainless steel appliances and a convenient breakfast bar. Retreat to the spacious primary suite, complete with a fully upgraded ensuite bath showcasing sleek imported Spanish porcelain, crisp white cabinetry and a dual-sink vanity. Secondary bedrooms and the guest bath have also been thoughtfully updated, offering comfort and modern style throughout. Step outside to the entertainer's backyard, showcasing a charming pergola, soothing water feature and open-space area with artificial turf--perfect for entertaining guests or unwinding at the end of the day. Additional highlights include a detached garage with laundry and EV hookups/compatibility, solar with backup battery, updated electrical panel and a newly replaced roof. Lovingly upgraded and thoughtfully appointed, this home truly has it all. Ideally located near dining, shopping, schools and convenient 101 freeway access. Welcome home!...
Contact an agent
Home facts
- Year built:1966
- Listing ID #:226004070
- Added:2 day(s) ago
- Updated:August 28, 2026 at 02:39 PM
Rooms and interior
- Bedrooms:4
- Total bathrooms:2
- Flooring:Wood
- Kitchen Description:Dishwasher, Gas Cooking, Range, Refrigerator
- Living area:1,908 sq. ft.
Heating and cooling
- Cooling:Central Air
- Heating:Central Furnace, Fireplaces
- Central air:Yes
Structure and exterior
- Year built:1966
- Building area:1,908 sq. ft.
- Lot area:0.16 Acres
- Lot Features:Back Yard, Landscaped, Lawn, Sprinkler System, Yard
- Architectural Style:Traditional
- Construction Materials:Stucco
- Levels:1 Story
Utilities
- Sewer:Public Sewer
Finances and disclosures
- Price:$989,000
- Price per sq. ft.:$518.34
Features and amenities
- Appliances:Dishwasher, Disposal, Range, Refrigerator
- Laundry features:Gas Dryer Hookup, In Garage
- Amenities:Double Pane Windows, Recessed Lighting, Walk In Closets
Parking
- Total parking spaces:4
- Parking description:Concrete Driveway, Door Single, Driveway, Garage, Private, Side By Side
- Garage:Yes
- Garage spaces:2
New listings near 852 Verna Avenue
- Coming Soon
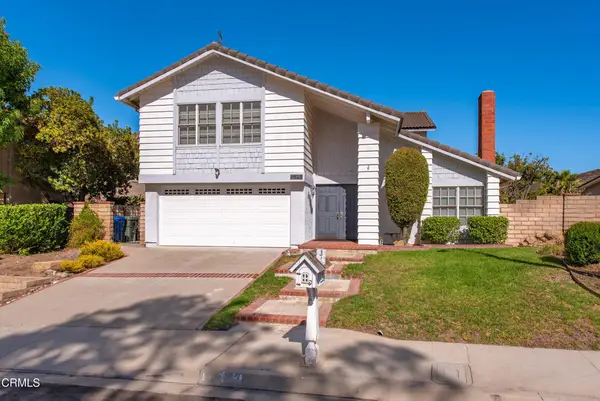 $999,000Coming Soon4 beds 3 baths2,238 sq. ft.
408 Blackhawk Drive, Thousand Oaks, CA 91320
MLS# V1-38250Listed by: PINNACLE ESTATE PROPERTIES, IN - New
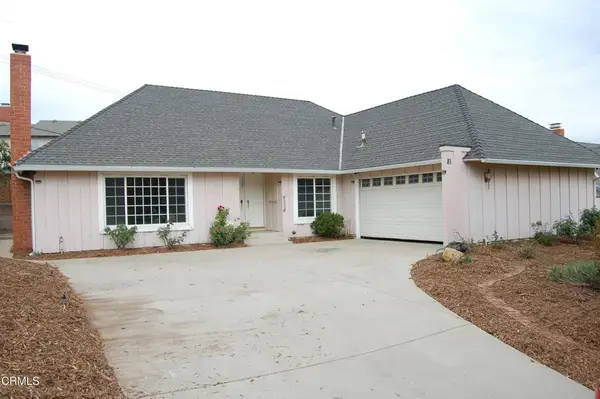 $879,000Active4 beds 2 baths1,836 sq. ft.
81 S Jerome Avenue, Thousand Oaks, CA 91320
MLS# V1-38434Listed by: LEGACY REAL ESTATE SERVICES - New
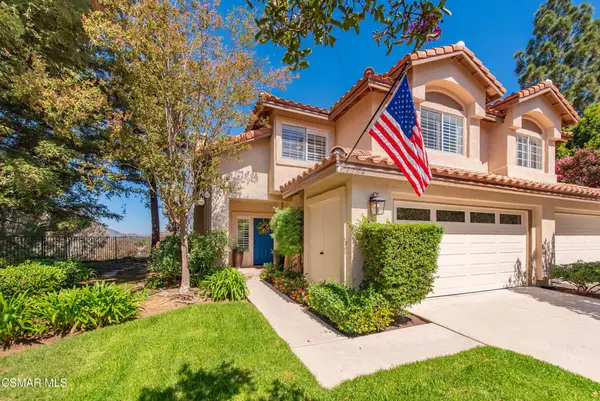 $825,000Active3 beds 3 baths1,671 sq. ft.
1164 Amberton Lane, Newbury Park, CA 91320
MLS# 226004075Listed by: COMPASS - Open Sat, 1 to 3pmNew
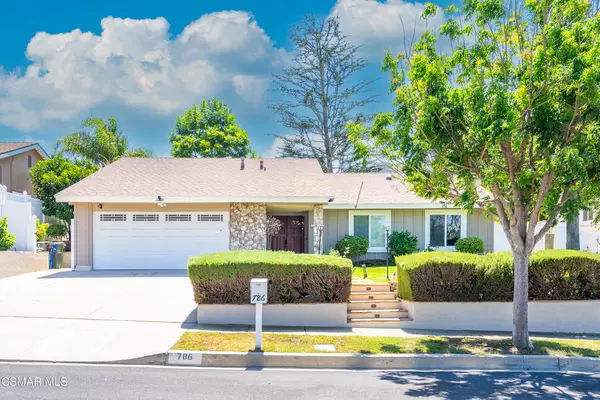 $1,095,000Active4 beds 2 baths1,790 sq. ft.
786 Capitan Street, Newbury Park, CA 91320
MLS# 226004060Listed by: PINNACLE ESTATE PROPERTIES, INC. - Open Sun, 1 to 4pmNew
 $2,450,000Active4 beds 4 baths4,300 sq. ft.
5192 Via Andrea, Newbury Park, CA 91320
MLS# SR26184956Listed by: TWIN OAKS REALTY - New
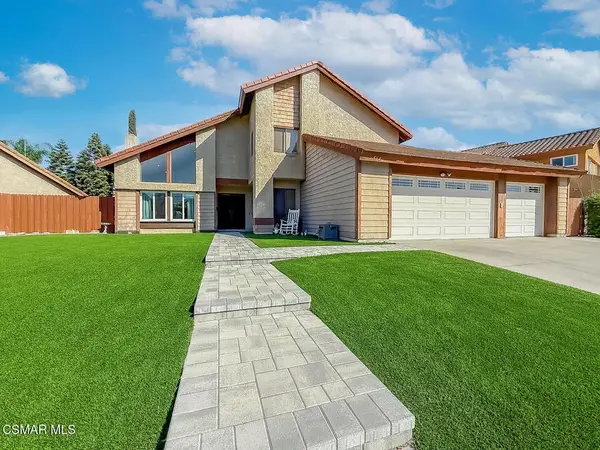 $999,900Active4 beds 3 baths2,599 sq. ft.
564 Strauss Drive, Newbury Park, CA 91320
MLS# 226004039Listed by: PINNACLE ESTATE PROPERTIES, INC. - New
 $1,095,000Active4 beds 3 baths2,313 sq. ft.
460 Fallbrook Avenue, Newbury Park, CA 91320
MLS# 226004031Listed by: ALIBABA REALTY - New
 $2,100,000Active4 beds 3 baths3,184 sq. ft.
1098 Antelope Place, Newbury Park (thousand Oaks), CA 91320
MLS# CL26875211Listed by: SOTHEBY'S INTERNATIONAL REALTY 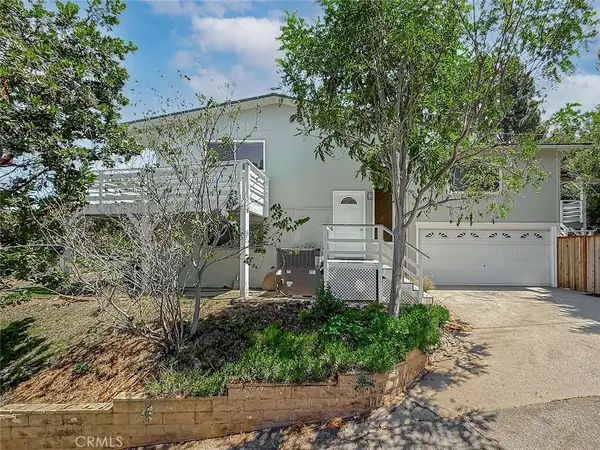 $880,000Pending2 beds 2 baths1,564 sq. ft.
1496 Kathleen Drive, Newbury Park, CA 91320
MLS# SR26183748Listed by: PINNACLE ESTATE PROPERTIES


Protect your home and budget from life's surprises with an Assurant Home Warranty, backed by a partner that supports you through every step of homeownership. Explore Plans.
© 2026 Better Homes and Gardens Real Estate LLC. An Anywhere Real Estate company. All rights reserved. Better Homes and Gardens® Real Estate is a registered trademark owned by Meredith Operations Corporation, licensed to Better Homes and Gardens Real Estate LLC and used with permission. Better Homes and Gardens Real Estate LLC fully supports the principles of the Fair Housing Act and the Equal Opportunity Act. Listing information is deemed reliable but is not guaranteed accurate.
Each office is independently owned and operated.
Any services or products provided by third parties are not provided by, affiliated with or related to Better Homes and Gardens Real Estate LLC, or its affiliated companies.