
18834 Vista Del Canon #E, Newhall, CA 91321
Local realty services provided by:Better Homes and Gardens Real Estate Champions
Listed by: tami cicerello
Office: re/max of santa clarita661-255-2650
MLS#:SR26157753
Source:CRMLS
Price summary
- Price:$400,000
- Price per sq. ft.:$494.44
- Monthly HOA dues:$450
About this home
This property qualifies for a $10,000 to $20,000 grant that can be used towards your down payment, ask your agent if you qualify. Tucked away in a prime corner location within the sought-after WARRANTABLE Vista Del Canon community, this beautifully updated end-unit condo offers the perfect blend of comfort, privacy, and style. With only one shared wall and no rear neighbors, you'll enjoy beautiful greenbelt views and a tranquil setting that's hard to find. Step inside to discover a freshly painted interior complemented by newly installed luxury vinyl plank flooring that flows throughout the home. The open-concept living room with fireplace, dining room, and balcony provide a comfortable space for both relaxing and entertaining, while large windows fill the home with natural light and showcase the peaceful surroundings. The updated bathroom features a new vanity with double sinks, quartz countertops, and contemporary finishes, offering both beauty and functionality. Both bedrooms are generously sized, providing comfortable retreats at the end of the day. Additional features include an attached garage with washer and dryer hookups, and a practical layout designed for easy, low-maintenance living. Residents of Vista Del Canon enjoy beautifully landscaped grounds, a sparkling community pool and spa, and an unbeatable location near Costco, shopping, restaurants, parks, schools, Metrolink, and convenient access to the 14 Freeway. Whether you're a first-time buyer, looking to downsize, or searching for an investment opportunity, this move-in-ready home offers modern upgrades, exceptional privacy, and a desirable Santa Clarita location. This is one you won't want to miss!...
Contact an agent
Home facts
- Year built:1990
- Subdivision & Development:Vista Del Canon (VDCN)
- Listing ID #:SR26157753
- Added:45 day(s) ago
- Updated:September 28, 2026 at 12:21 PM
Rooms and interior
- Bedrooms:2
- Total bathrooms:1
- Full bathrooms:1
- Flooring:Carpet, Vinyl
- Kitchen Description:Built In Range, Dishwasher, Range Hood
- Living area:809 sq. ft.
Heating and cooling
- Cooling:Central Air
- Heating:Central, Fireplaces
- Central air:Yes
Structure and exterior
- Year built:1990
- Building area:809 sq. ft.
- Lot area:2.57 Acres
- Levels:2 Story
Utilities
- Water:Public
- Sewer:Public Sewer
Finances and disclosures
- Price:$400,000
- Price per sq. ft.:$494.44
Features and amenities
- Appliances:Built In Range, Dishwasher
- Amenities:All Bedrooms Up, Balcony, Open Floor Plan, Quartz Counters, Tile Counters
- Pool features:Association, Pool
Parking
- Total parking spaces:1
- Parking description:Direct Access, Door-Single, Garage
- Garage:Yes
- Garage spaces:1
New listings near 18834 Vista Del Canon #E
- Coming Soon
 $199,900Coming Soon3 beds 2 baths1,248 sq. ft.
29021 Bouquet Canyon Road #252, Saugus, CA 91390
MLS# SR26207537Listed by: EXECUTIVE HOMES - Coming Soon
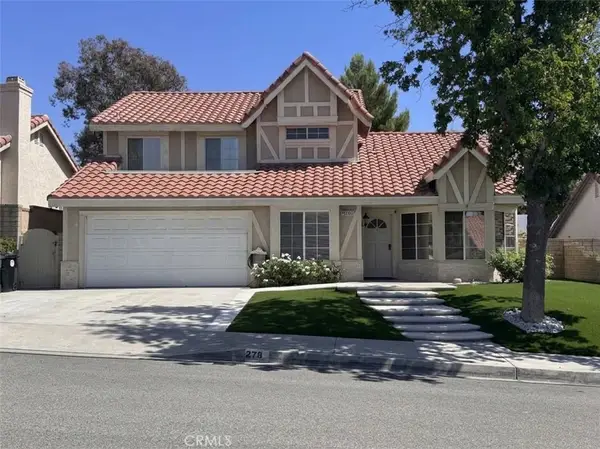 $919,999Coming Soon4 beds 3 baths2,063 sq. ft.
27832 Audrey Court, Canyon Country, CA 91351
MLS# SB26207183Listed by: REGGIE GEIGER - Coming Soon
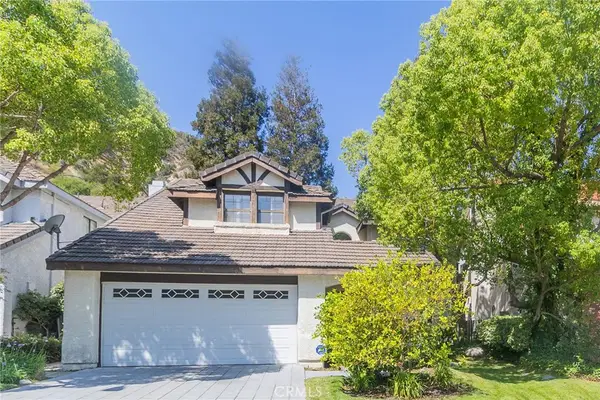 $1,049,000Coming Soon4 beds 3 baths2,579 sq. ft.
25355 Clarke, Stevenson Ranch, CA 91381
MLS# SR26198082Listed by: WEICHERT, REALTORS-ALL STARS - Coming SoonOpen Sat, 11am to 2pm
 $838,000Coming Soon3 beds 3 baths2,420 sq. ft.
28680 Placerview Trail, Saugus, CA 91390
MLS# SR26136850Listed by: KELLAR-DAVIS,INC. - Coming Soon
 $685,000Coming Soon2 beds 2 baths1,573 sq. ft.
27017 Fairway Ln, Valencia, CA 91381
MLS# SR25233725Listed by: RE/MAX OF SANTA CLARITA - New
 $899,000Active3 beds 2 baths1,920 sq. ft.
25434 Via Pacifica, Valencia, CA 91355
MLS# SR26210403Listed by: RE/MAX OF SANTA CLARITA 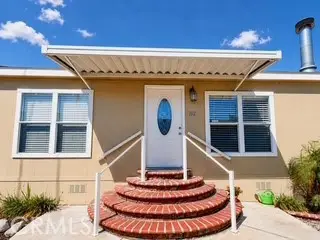 $335,000Active4 beds 3 baths1,980 sq. ft.
27361 Sierra Hwy #192, Canyon Country, CA 91351
MLS# SR26125542Listed by: EXECUTIVE HOMES
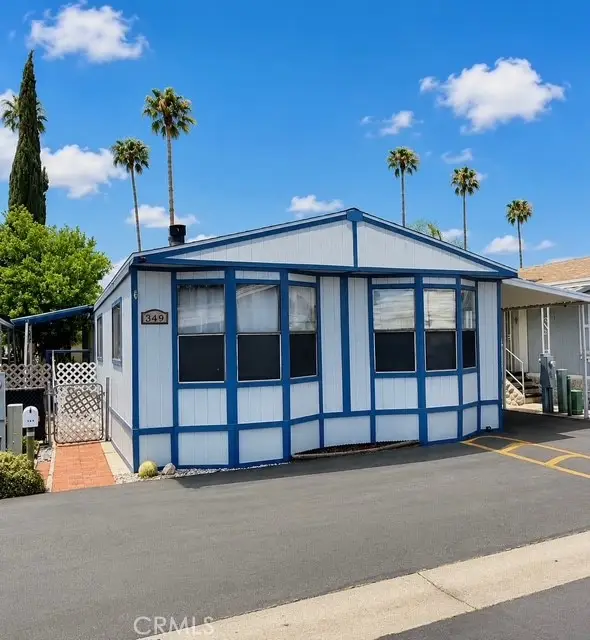 $189,900Active3 beds 2 baths1,440 sq. ft.
20401 Soledad Canyon Road #349, Canyon Country, CA 91351
MLS# SR26136646Listed by: EXECUTIVE HOMES- New
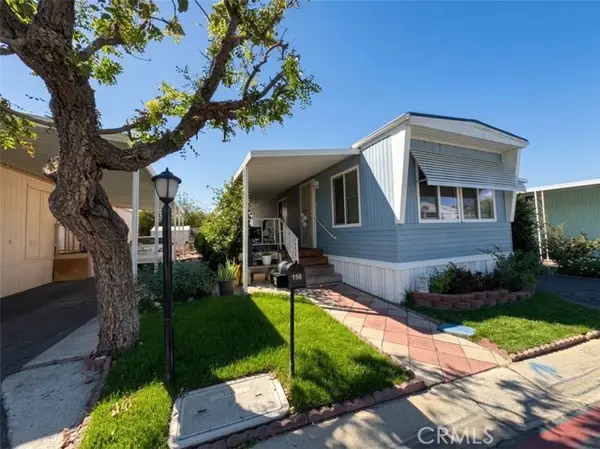 $200,000Active2 beds 1 baths
27361 Sierra Highway #158, Canyon Country, CA 91351
MLS# SR26210416Listed by: HOMESMART EVERGREEN REALTY - Open Sun, 12 to 3pmNew
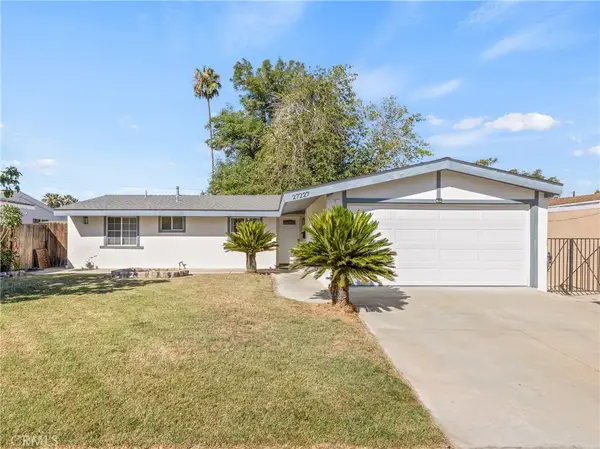 $699,000Active4 beds 2 baths1,144 sq. ft.
27227 Marchland, Canyon Country, CA 91351
MLS# SR26210905Listed by: COMPASS


Protect your home and budget from life's surprises with an Assurant Home Warranty, backed by a partner that supports you through every step of homeownership. Explore Plans.
© 2026 Better Homes and Gardens Real Estate LLC. An Anywhere Real Estate company. All rights reserved. Better Homes and Gardens® Real Estate is a registered trademark owned by Meredith Operations Corporation, licensed to Better Homes and Gardens Real Estate LLC and used with permission. Better Homes and Gardens Real Estate LLC fully supports the principles of the Fair Housing Act and the Equal Opportunity Act. Listing information is deemed reliable but is not guaranteed accurate.
Each office is independently owned and operated.
Any services or products provided by third parties are not provided by, affiliated with or related to Better Homes and Gardens Real Estate LLC, or its affiliated companies.