
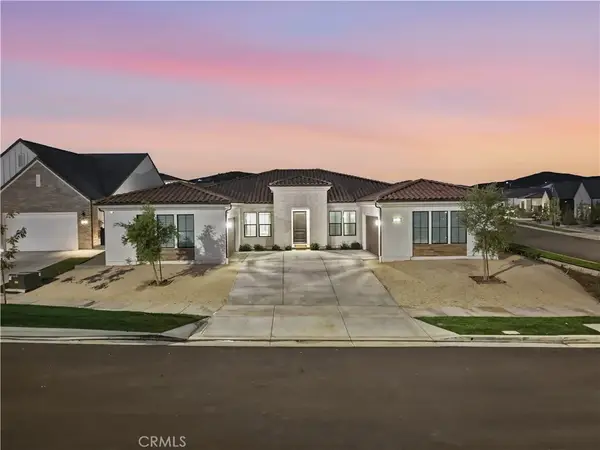
29363 Via Diamante, Valencia, CA 91354
Local realty services provided by:Better Homes and Gardens Real Estate Oak Valley
Upcoming open houses
- Sun, Nov 1501:00 pm - 04:00 pm
Listed by: cherrie brown, zachariah mcreynolds
Office: equity union661-516-2064
MLS#:SR26242587
Source:CRMLS
Price summary
- Price:$1,100,000
- Price per sq. ft.:$472.71
- Monthly HOA dues:$420
About this home
Experience elevated resort-style living in this practically brand-new, beautifully upgraded single-story VIEW home in Valencia's gated Tesoro 55+ community! Offering over 2,300 square feet, 3 bedrooms, 3.5 bathrooms, a private office, and PAID SOLAR, this stunning residence pairs model-home finishes with breathtaking panoramic valley and city-light views. The open-concept floor plan features luxury vinyl plank flooring, stylish barn doors, custom window treatments, and designer accent walls. A dedicated office showcases wood slat detailing and built-in storage, while a mudroom, powder room, and oversized laundry room with upgraded tile and abundant cabinetry add convenience. The chef-inspired kitchen is a showstopper, featuring an expansive center island, premium Café stainless steel appliances, designer backsplash, pendant lighting, generous storage, and a walk-in pantry. The kitchen flows into the inviting dining and living areas, with a three-panel sliding glass door opening to the backyard for effortless indoor-outdoor entertaining. The luxurious primary suite includes upgraded lighting, an acoustic wood slat accent wall, and a spa-inspired bathroom with dual sinks, designer tile, an oversized glass-enclosed walk-in shower with seating, and a spacious walk-in closet. Both secondary bedrooms offer their own ensuite bathrooms and walk-in closets, one complemented by designer lighting and custom accent walls. Outside, soak in sweeping valley views and sparkling city lights from the covered California room with upgraded tile flooring. The thoughtfully designed backyard also offers a large pergola, custom pavers, grassy area, garden space, automated lighting, and irrigation systems, ideal for relaxing or hosting friends. An attached 2-car garage with epoxy flooring and an extended paver driveway complete the home. Tesoro residents enjoy resort-style amenities including a recreation center, fitness room, pool, pickleball courts, putting greens, and BBQ areas, all in a secure gated setting near shopping and dining. Beautifully upgraded, move-in ready, and framed by unforgettable views, this is Valencia 55+ living at its finest!...
Contact an agent
Home facts
- Year built:2024
- Subdivision & Development:Toscana -TSRO Highlands (TOSCNA)
- Listing ID #:SR26242587
- Added:1 day(s) ago
- Updated:November 13, 2026 at 06:42 AM
Rooms and interior
- Bedrooms:3
- Total bathrooms:4
- Full bathrooms:3
- Half bathrooms:1
- Kitchen Description:Dishwasher, Gas Range, Microwave, Pantry, Walk In Pantry
- Living area:2,327 sq. ft.
Heating and cooling
- Cooling:Central Air
- Heating:Central Furnace, Solar
- Central air:Yes
Structure and exterior
- Year built:2024
- Building area:2,327 sq. ft.
- Lot area:0.18 Acres
- Lot Features:Back Yard, Front Yard, Landscaped, Lawn, Yard
- Architectural Style:Traditional
- Exterior Features:Covered Patio, Patio
- Levels:1 Story
Schools
- High school:Valencia
- Middle school:Rio Norte
- Elementary school:Tesoro
Utilities
- Water:Public
- Sewer:Public Sewer
Finances and disclosures
- Price:$1,100,000
- Price per sq. ft.:$472.71
Features and amenities
- Appliances:Dishwasher, Disposal, Gas Range, Microwave
- Laundry features:Inside, Laundry Room
- Amenities:Barbecue, Ceiling Fans, Clubhouse, Dog Park, Gated Community, High Ceilings, Maintenance Grounds, Meeting/Banquet/Party Room, Open Floorplan, Pantry, Pickleball, Picnic Area, Pool, Recessed Lighting, Trails, Walk In Closets
- Pool features:Association Pool, Pool
Parking
- Total parking spaces:2
- Parking description:Garage, Oversized
- Garage:Yes
- Garage spaces:2
New listings near 29363 Via Diamante
- Coming SoonOpen Sat, 1 to 4pm
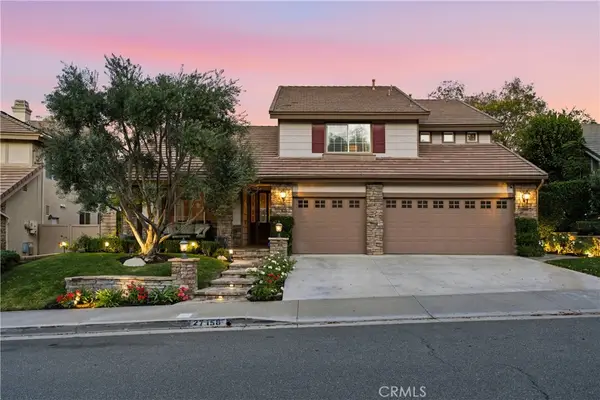 $1,175,000Coming Soon4 beds 3 baths2,508 sq. ft.
27158 Bidwell Lane, Valencia, CA 91354
MLS# SR26240871Listed by: COMPASS - Coming Soon
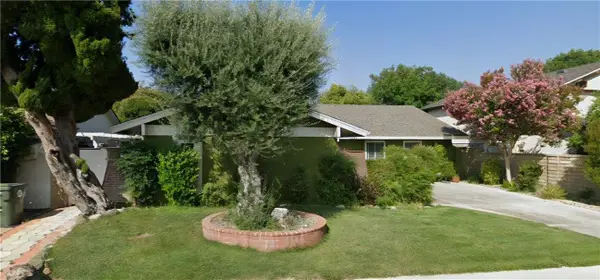 $815,000Coming Soon3 beds 2 baths1,442 sq. ft.
25519 Radbrook Place, Valencia, CA 91355
MLS# SR26221010Listed by: KELLER WILLIAMS VIP PROPERTIES - Coming Soon
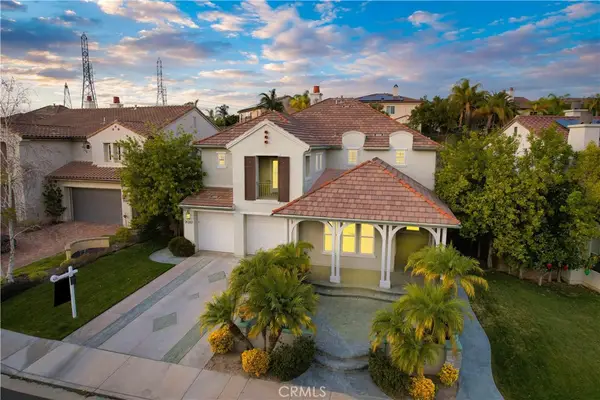 $1,626,000Coming Soon5 beds 5 baths3,960 sq. ft.
26163 Shadow Rock Lane, Valencia, CA 91381
MLS# SR26230445Listed by: RODEO REALTY - Coming Soon
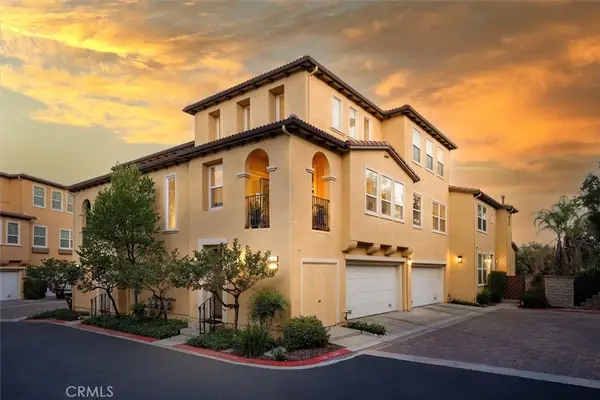 $685,000Coming Soon2 beds 2 baths1,573 sq. ft.
27017 Fairway Ln, Valencia, CA 91381
MLS# SR25233725Listed by: RE/MAX OF SANTA CLARITA - New
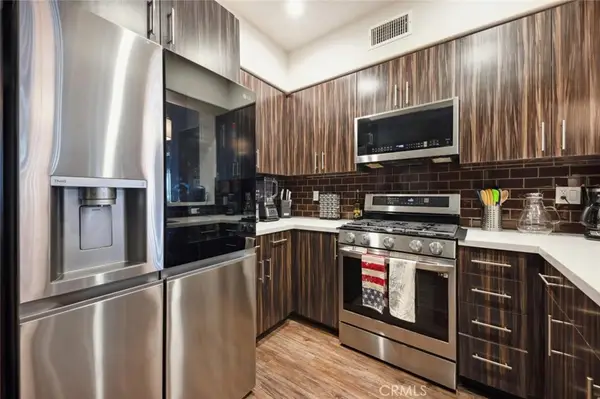 $549,995Active2 beds 2 baths1,090 sq. ft.
24535 Town Center Drive #6305, Valencia, CA 91355
MLS# SR26242970Listed by: REAL BROKER - Open Sat, 11am to 2pmNew
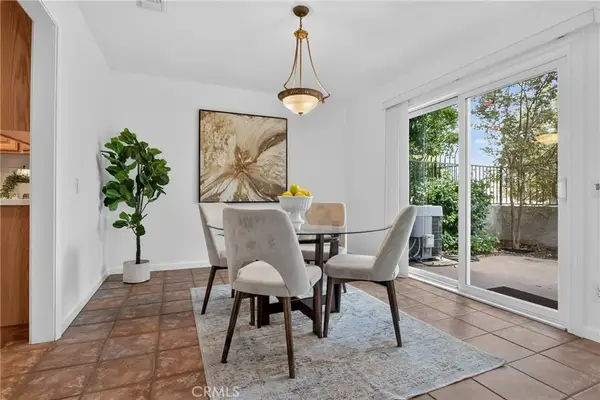 $644,999Active3 beds 3 baths2,059 sq. ft.
25142 Marci, Valencia, CA 91355
MLS# SR26242721Listed by: EXP REALTY OF CALIFORNIA INC - New
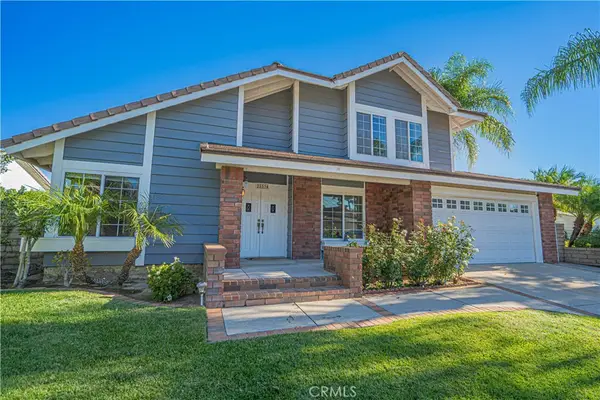 $910,000Active4 beds 3 baths2,025 sq. ft.
25534 Via Jardin, Valencia, CA 91355
MLS# SR26241719Listed by: RE/MAX OF SANTA CLARITA - New
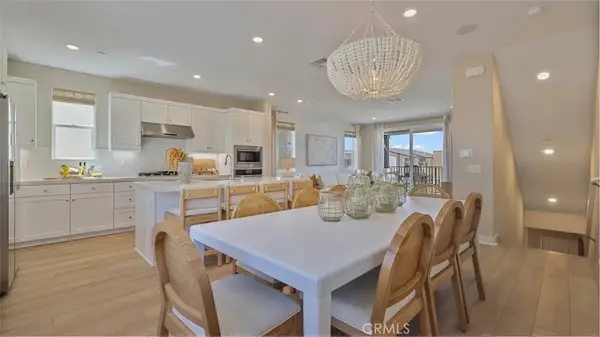 $599,990Active3 beds 4 baths1,818 sq. ft.
27592 Prarie Way, Valencia, CA 91381
MLS# OC26242464Listed by: KELLER WILLIAMS REALTY - Open Sun, 2 to 4pmNew
 $2,099,999Active4 beds 5 baths3,685 sq. ft.
24155 W Corte La Lluvia, Valencia, CA 91354
MLS# SR26240371Listed by: REAL BROKERAGE TECHNOLOGIES, INC.


Protect your home and budget from life's surprises with an Assurant Home Warranty, backed by a partner that supports you through every step of homeownership. Explore Plans.
© 2026 Better Homes and Gardens Real Estate LLC. An Anywhere Real Estate company. All rights reserved. Better Homes and Gardens® Real Estate is a registered trademark owned by Meredith Operations Corporation, licensed to Better Homes and Gardens Real Estate LLC and used with permission. Better Homes and Gardens Real Estate LLC fully supports the principles of the Fair Housing Act and the Equal Opportunity Act. Listing information is deemed reliable but is not guaranteed accurate.
Each office is independently owned and operated.
Any services or products provided by third parties are not provided by, affiliated with or related to Better Homes and Gardens Real Estate LLC, or its affiliated companies.