
21117 Oakleaf Canyon Drive, Newhall, CA 91321
Local realty services provided by:Better Homes and Gardens Real Estate Clarity
21117 Oakleaf Canyon Drive,Newhall, CA 91321
$879,900
- 4 Beds
- 3 Baths
- 2,297 sq. ft.
- Single family
- Active
Listed by: scott reiber
Office: redfin corporation
MLS#:SR26155026
Source:MLSListings
Price summary
- Price:$879,900
- Price per sq. ft.:$383.06
- Monthly HOA dues:$250
About this home
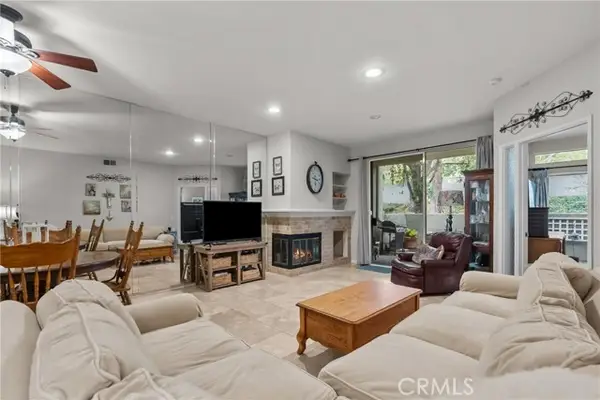
Welcome to this beautifully upgraded, move-in ready home in the highly sought-after Lantana Hills community of Newhall. Offering approximately 2,297 square feet with 3 bedrooms plus a dedicated office that can easily serve as a fourth bedroom, this home combines timeless style with thoughtful updates throughout. As you enter you are welcomed by soaring two-story ceilings that fill the formal living and dining rooms with natural light, creating a bright and inviting first impression. The spacious family room features a cozy fireplace, custom built-in shelving, crown molding, and a ceiling fan, flowing seamlessly into the beautifully appointed kitchen. Updated granite countertops, refinished cabinetry, stainless steel appliances, recessed lighting, crown molding, and an oversized walk-in pantry make this kitchen both functional and stylish. As an added bonus, the newer counter-depth refrigerator, washer, and dryer are all included, making your move even easier. The spacious primary suite is a true retreat with an enormous walk-in closet and a beautifully remodeled ensuite bathroom featuring a soaking tub, frameless glass shower, and modern finishes. Throughout the home you'll appreciate the fresh interior paint, professionally refinished kitchen and bathroom cabinetry, and...
Contact an agent
Home facts
- Year built:2002
- Listing ID #:SR26155026
- Added:73 day(s) ago
- Updated:September 29, 2026 at 02:46 AM
Rooms and interior
- Bedrooms:4
- Total bathrooms:3
- Full bathrooms:2
- Half bathrooms:1
- Kitchen Description:Dishwasher, Microwave, Refrigerator
- Living area:2,297 sq. ft.
Heating and cooling
- Cooling:Central Air
- Heating:Central Forced Air
Structure and exterior
- Year built:2002
- Building area:2,297 sq. ft.
- Lot area:0.14 Acres
- Lot Features:Mid Block
Utilities
- Water:District - Public, Hot Water
Finances and disclosures
- Price:$879,900
- Price per sq. ft.:$383.06
Features and amenities
- Laundry features:In Laundry Room
- Amenities:Ceiling Fan(s), High Ceiling, Vaulted Ceiling
- Pool features:Community Pool, Community Pool(s)
Parking
- Parking description:Garage, Gate / Door Opener, Other, Workshop in Garage
 The information being provided by Mlslistings Inc is for the consumer's personal, non-commercial use and may not be used for any purpose other than to identify prospective properties consumer may be interested in purchasing. Any information relating to real estate for sale referenced on this web site comes from the Internet Data Exchange (IDX) program of the Mlslistings Inc. Better Homes and Gardens Real Estate Clarity is not a Multiple Listing Service (MLS), nor does it offer MLS access. This website is a service of Better Homes and Gardens Real Estate Clarity, a broker participant of Mlslistings Inc. This web site may reference real estate listing(s) held by a brokerage firm other than the broker and/or agent who owns this web site. The accuracy of all information, regardless of source, including but not limited to open house information, square footages and lot sizes, is deemed reliable but not guaranteed and should be personally verified through personal inspection by and/or with the appropriate professionals. The data contained herein is copyrighted by Mlslistings Inc and is protected by all applicable copyright laws. Any unauthorized dissemination of this information is in violation of copyright laws and is strictly prohibited. Properties in listings may have been sold or may no longer be available. Copyright 2026 Mlslistings Inc. All rights reserved. This data is updated every 12 hours. Some properties appearing for sale on this display may subsequently have sold and may no longer be available. IDX display powered by Anywhere Real Estate.
New listings near 21117 Oakleaf Canyon Drive
- Coming SoonOpen Fri, 11am to 2pm
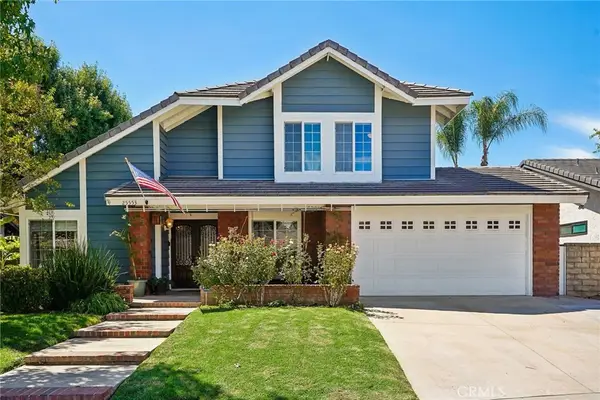 $998,000Coming Soon3 beds 3 baths2,025 sq. ft.
25553 Via Jardin, Valencia, CA 91355
MLS# BB26211400Listed by: LUXURY COLLECTIVE - Coming Soon
 $189,900Coming Soon3 beds 2 baths1,176 sq. ft.
18323 Soledad Canyon Road #17, Canyon Country, CA 91387
MLS# SR26211392Listed by: EXECUTIVE HOMES - Coming Soon
 $199,900Coming Soon3 beds 2 baths1,248 sq. ft.
29021 Bouquet Canyon Road #252, Saugus, CA 91390
MLS# SR26207537Listed by: EXECUTIVE HOMES - Coming Soon
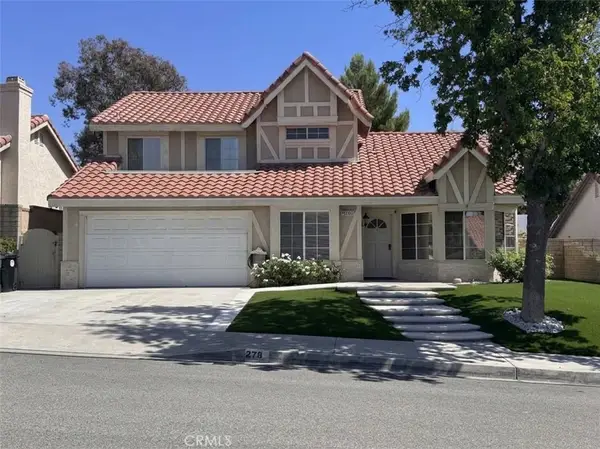 $919,999Coming Soon4 beds 3 baths2,063 sq. ft.
27832 Audrey Court, Canyon Country, CA 91351
MLS# SB26207183Listed by: REGGIE GEIGER - Coming Soon
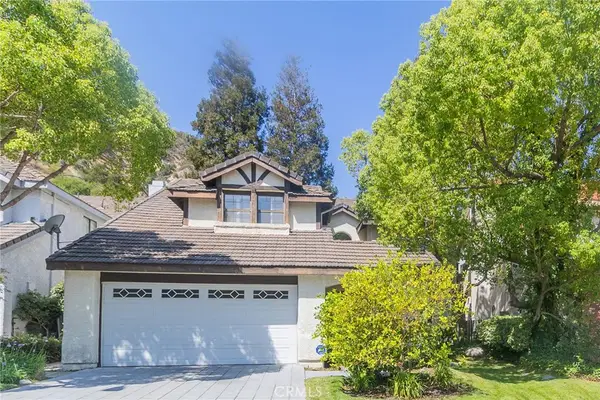 $1,049,000Coming Soon4 beds 3 baths2,579 sq. ft.
25355 Clarke, Stevenson Ranch, CA 91381
MLS# SR26198082Listed by: WEICHERT, REALTORS-ALL STARS - Coming SoonOpen Sat, 11am to 2pm
 $838,000Coming Soon3 beds 3 baths2,420 sq. ft.
28680 Placerview Trail, Saugus, CA 91390
MLS# SR26136850Listed by: KELLAR-DAVIS,INC. - Coming Soon
 $685,000Coming Soon2 beds 2 baths1,573 sq. ft.
27017 Fairway Ln, Valencia, CA 91381
MLS# SR25233725Listed by: RE/MAX OF SANTA CLARITA - New
 $899,999Active5 beds 3 baths2,402 sq. ft.
26070 Medici Court, Santa Clarita, CA 91350
MLS# 26993703Listed by: RODEO REALTY - New
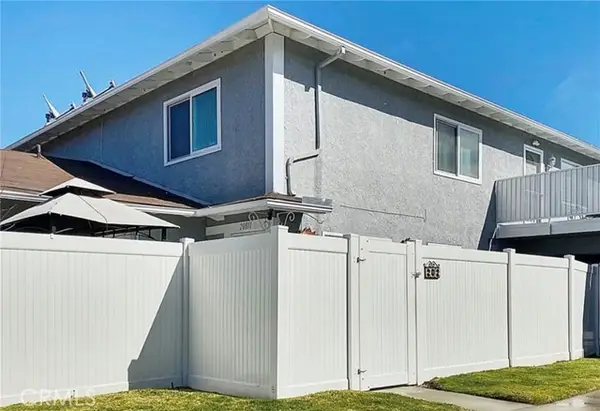 $394,000Active2 beds 1 baths834 sq. ft.
20811 Plum Canyon #202, Saugus, CA 91350
MLS# SB26188903Listed by: TRACI HARRIS - Open Sun, 1 to 4pmNew
 $439,999Active1 beds 1 baths760 sq. ft.
23975 Arroyo Park #107, Valencia, CA 91355
MLS# SR26209154Listed by: EQUITY UNION


Protect your home and budget from life's surprises with an Assurant Home Warranty, backed by a partner that supports you through every step of homeownership. Explore Plans.
© 2026 Better Homes and Gardens Real Estate LLC. An Anywhere Real Estate company. All rights reserved. Better Homes and Gardens® Real Estate is a registered trademark owned by Meredith Operations Corporation, licensed to Better Homes and Gardens Real Estate LLC and used with permission. Better Homes and Gardens Real Estate LLC fully supports the principles of the Fair Housing Act and the Equal Opportunity Act. Listing information is deemed reliable but is not guaranteed accurate.
Each office is independently owned and operated.
Any services or products provided by third parties are not provided by, affiliated with or related to Better Homes and Gardens Real Estate LLC, or its affiliated companies.