
26410 Gimlet, Newhall, CA 91321
Local realty services provided by:Better Homes and Gardens Real Estate Napolitano & Associates
Upcoming open houses
- Sat, Sep 2601:00 pm - 03:00 pm
- Sun, Sep 2711:00 am - 02:00 pm
Listed by: rene enriquez
Office: pmi elite
MLS#:SR26209273
Source:San Diego MLS via CRMLS
Price summary
- Price:$815,000
- Price per sq. ft.:$547.72
About this home
Welcome to 26410 Gimlet Dr, an upgraded 4-bedroom, 2-bath single-story home in Serena Park Estates offering approximately 1,488 square feet on an 8,272-square-foot cul-de-sac lot. A broad concrete driveway, attractive landscaping and clean curb appeal create a great first impression. Inside, the bright open-concept design features wide-plank wood-look flooring, recessed lighting and abundant natural light. The remodeled kitchen opens directly to the main living area and showcases white shaker cabinetry, quartz countertops, a large island/breakfast bar, herringbone-style backsplash, stainless steel appliances and modern pendant lighting. Both bathrooms have been beautifully updated, including a striking walk-in shower with floor-to-ceiling marble-look tile, frameless glass and matte-black fixtures. All four bedrooms are located on one level, providing excellent flexibility for guests, office or additional living space. Step outside to a spacious backyard with a covered patio, grassy lawn, raised garden beds and plenty of room to relax or entertain. Additional highlights include a two-car direct-access garage, generous driveway parking and no HOA. Conveniently located near CA-14 access, shopping, dining and neighborhood schools. The custom dual-twin bed setup shown may also be available by agreement. Bright, stylish and move-in readythis is one Santa Clarita home that deserves to be seen in person....
Contact an agent
Home facts
- Year built:1966
- Subdivision & Development:Serena Park Estates (SPES)
- Listing ID #:SR26209273
- Added:1 day(s) ago
- Updated:September 25, 2026 at 12:07 PM
Rooms and interior
- Bedrooms:4
- Total bathrooms:2
- Full bathrooms:2
- Living area:1,488 sq. ft.
Heating and cooling
- Cooling:Central Forced Air
- Heating:Forced Air Unit
Structure and exterior
- Year built:1966
- Building area:1,488 sq. ft.
- Levels:1 Story
Utilities
- Water:Public
- Sewer:Sewer Paid
Finances and disclosures
- Price:$815,000
- Price per sq. ft.:$547.72
Parking
- Total parking spaces:2
- Garage spaces:2
 This information is deemed reliable but not guaranteed. You should rely on this information only to decide whether or not to further investigate a particular property. BEFORE MAKING ANY OTHER DECISION, YOU SHOULD PERSONALLY INVESTIGATE THE FACTS (e.g. square footage and lot size) with the assistance of an appropriate professional. You may use this information only to identify properties you may be interested in investigating further. All uses except for personal, non-commercial use in accordance with the foregoing purpose are prohibited. Redistribution or copying of this information, any photographs or video tours is strictly prohibited. This information is derived from the Internet Data Exchange (IDX) service provided by San Diego MLS®. Displayed property listings may be held by a brokerage firm other than the broker and/or agent responsible for this display. The information and any photographs and video tours and the compilation from which they are derived is protected by copyright. Compilation © 2020 San Diego MLS®, Inc.
New listings near 26410 Gimlet
- Coming Soon
 $375,000Coming Soon1 beds 1 baths710 sq. ft.
27410 Merlin, Valencia, CA 91381
MLS# SR26204987Listed by: JASON MITCHELL REAL ESTATE CA - Coming Soon
 $199,900Coming Soon3 beds 2 baths1,248 sq. ft.
29021 Bouquet Canyon Road #252, Saugus, CA 91390
MLS# SR26207537Listed by: EXECUTIVE HOMES - Coming SoonOpen Sat, 2 to 5pm
 $629,900Coming Soon4 beds 2 baths1,553 sq. ft.
16662 Minter Court, Canyon Country, CA 91387
MLS# CV26207453Listed by: THE IVRI GROUP, INC. - Coming Soon
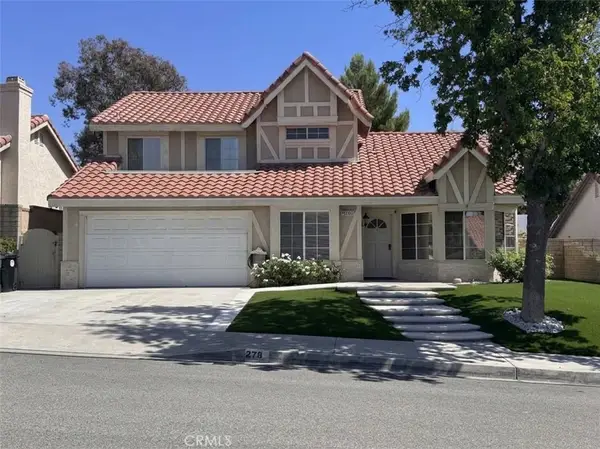 $919,999Coming Soon4 beds 3 baths2,063 sq. ft.
27832 Audrey Court, Canyon Country, CA 91351
MLS# SB26207183Listed by: REGGIE GEIGER - Coming Soon
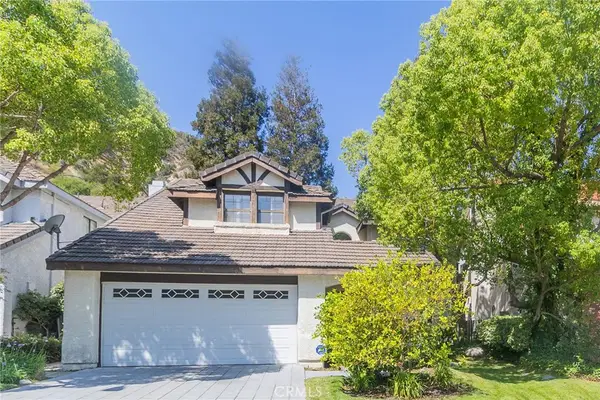 $1,049,000Coming Soon4 beds 3 baths2,579 sq. ft.
25355 Clarke, Stevenson Ranch, CA 91381
MLS# SR26198082Listed by: WEICHERT, REALTORS-ALL STARS - Coming Soon
 $838,000Coming Soon3 beds 3 baths2,420 sq. ft.
28680 Placerview Trail, Saugus, CA 91390
MLS# SR26136850Listed by: KELLAR-DAVIS,INC. - Coming Soon
 $685,000Coming Soon2 beds 2 baths1,573 sq. ft.
27017 Fairway Ln, Valencia, CA 91381
MLS# SR25233725Listed by: RE/MAX OF SANTA CLARITA - New
 $950,000Active4 beds 3 baths2,214 sq. ft.
22605 Palm Court, Saugus, CA 91390
MLS# SR26198628Listed by: SOUTHERN CALIFORNIA REAL ESTATE & ASSOCIATES - New
 $799,900Active2 beds 3 baths2,430 sq. ft.
27988 Red Pine Court, Valencia, CA 91354
MLS# SR26205704Listed by: COMPASS - Open Sat, 12 to 4pmNew
 $1,030,000Active5 beds 3 baths3,437 sq. ft.
29370 Las Brisas, Valencia, CA 91354
MLS# SR26208441Listed by: REAL BROKER


Protect your home and budget from life's surprises with an Assurant Home Warranty, backed by a partner that supports you through every step of homeownership. Explore Plans.
© 2026 Better Homes and Gardens Real Estate LLC. An Anywhere Real Estate company. All rights reserved. Better Homes and Gardens® Real Estate is a registered trademark owned by Meredith Operations Corporation, licensed to Better Homes and Gardens Real Estate LLC and used with permission. Better Homes and Gardens Real Estate LLC fully supports the principles of the Fair Housing Act and the Equal Opportunity Act. Listing information is deemed reliable but is not guaranteed accurate.
Each office is independently owned and operated.
Any services or products provided by third parties are not provided by, affiliated with or related to Better Homes and Gardens Real Estate LLC, or its affiliated companies.