
24535 Town Center Drive #6305, Valencia, CA 91355
Local realty services provided by:Better Homes and Gardens Real Estate Property Shoppe
24535 Town Center Drive #6305,Valencia, CA 91355
$549,995
- 2 Beds
- 2 Baths
- 1,090 sq. ft.
- Condominium
- Active
Listed by: vartan tamamian
Office: real broker855-450-0442
MLS#:SR26242970
Source:CRMLS
Price summary
- Price:$549,995
- Price per sq. ft.:$504.58
- Monthly HOA dues:$600
About this home
Welcome to The Madison at Town Center, where comfort and convenience come together in the heart of Valencia. This inviting 2-bedroom, 2-bathroom condo offers approximately 1,090 square feet of living space and a functional layout suited to everyday living and entertaining. Enjoy resort-style community amenities, including a pool, spa, fitness center, clubhouse, and billiards room. The gated community is close to Valencia Town Center shopping, dining, and entertainment, with convenient access to major roads and local attractions. A great opportunity to enjoy the Valencia lifestyle in a central location.
Contact an agent
Home facts
- Year built:2003
- Listing ID #:SR26242970
- Added:1 day(s) ago
- Updated:November 13, 2026 at 06:44 AM
Rooms and interior
- Bedrooms:2
- Total bathrooms:2
- Full bathrooms:2
- Flooring:Carpet, Laminate
- Kitchen Description:Dishwasher, Gas Oven, Gas Range, Microwave
- Living area:1,090 sq. ft.
Heating and cooling
- Cooling:Central Air, Heat Pump
- Heating:Central Furnace
- Central air:Yes
Structure and exterior
- Year built:2003
- Building area:1,090 sq. ft.
- Lot area:3.71 Acres
- Architectural Style:Contemporary, Mediterranean
- Levels:1 Story
Utilities
- Water:Public, Water Available, Water Connected
- Sewer:Public Sewer, Sewer Available, Sewer Connected
Finances and disclosures
- Price:$549,995
- Price per sq. ft.:$504.58
Features and amenities
- Appliances:Dishwasher, Gas Oven, Gas Range, Microwave
- Laundry features:Electric Dryer Hookup, Gas Dryer Hookup, In Kitchen, Inside, Laundry Closet, Washer Hookup
- Amenities:Balcony, Barbecue, Billiard Room, Carbon Monoxide Detectors, Ceiling Fans, Closed Circuit Cameras, Clubhouse, Controlled Access, Fire Detection System, Fire Sprinkler System, Fitness Center, Guard, Key Card Entry, Meeting Room, Outdoor Cooking Area, Pool, Quartz Counters, Recreation Area, Sauna, Security, Security Gate, Security Guard, Security System, Smoke Detectors, Triple Pane Windows, Walk In Closets
- Pool features:Association Pool, Community Pool, Pool
Parking
- Total parking spaces:4
- Garage:Yes
- Garage spaces:2
New listings near 24535 Town Center Drive #6305
- Coming SoonOpen Sat, 1 to 4pm
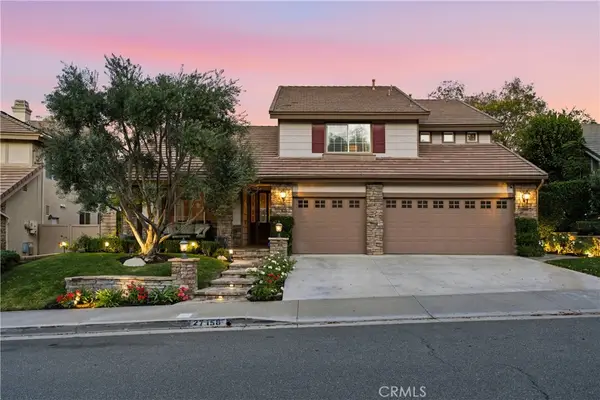 $1,175,000Coming Soon4 beds 3 baths2,508 sq. ft.
27158 Bidwell Lane, Valencia, CA 91354
MLS# SR26240871Listed by: COMPASS - Coming Soon
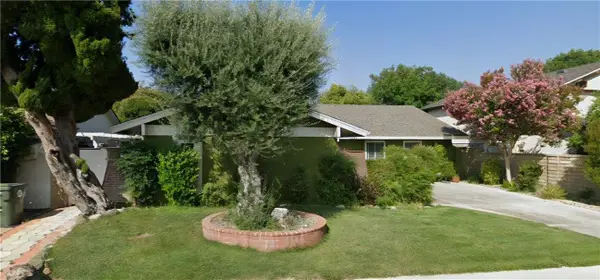 $815,000Coming Soon3 beds 2 baths1,442 sq. ft.
25519 Radbrook Place, Valencia, CA 91355
MLS# SR26221010Listed by: KELLER WILLIAMS VIP PROPERTIES - Coming Soon
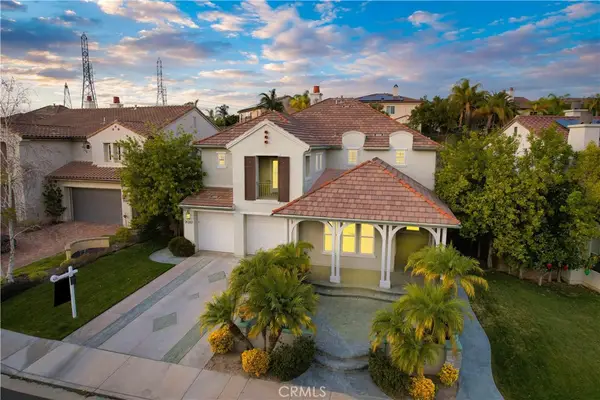 $1,626,000Coming Soon5 beds 5 baths3,960 sq. ft.
26163 Shadow Rock Lane, Valencia, CA 91381
MLS# SR26230445Listed by: RODEO REALTY - Coming Soon
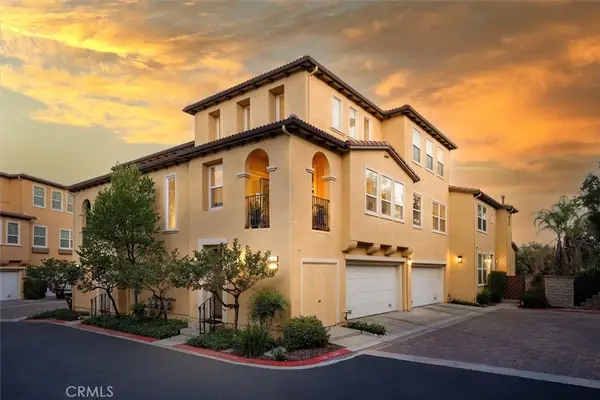 $685,000Coming Soon2 beds 2 baths1,573 sq. ft.
27017 Fairway Ln, Valencia, CA 91381
MLS# SR25233725Listed by: RE/MAX OF SANTA CLARITA - Open Sun, 1 to 4pmNew
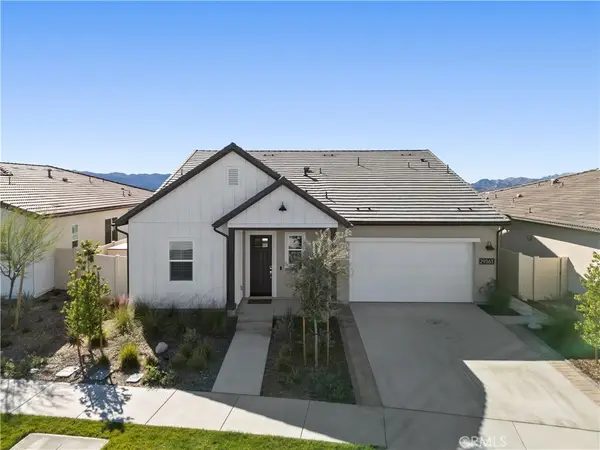 $1,100,000Active3 beds 4 baths2,327 sq. ft.
29363 Via Diamante, Valencia, CA 91354
MLS# SR26242587Listed by: EQUITY UNION - Open Sat, 11am to 2pmNew
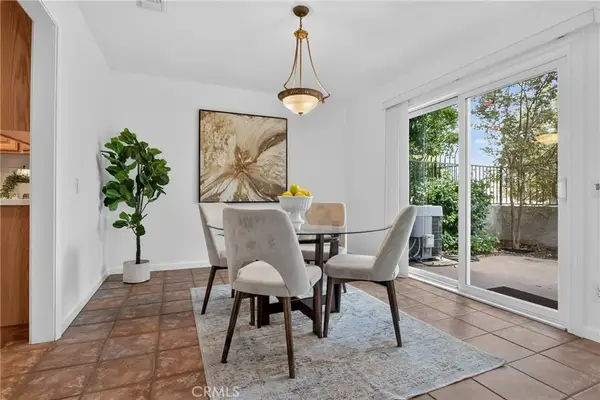 $644,999Active3 beds 3 baths2,059 sq. ft.
25142 Marci, Valencia, CA 91355
MLS# SR26242721Listed by: EXP REALTY OF CALIFORNIA INC - New
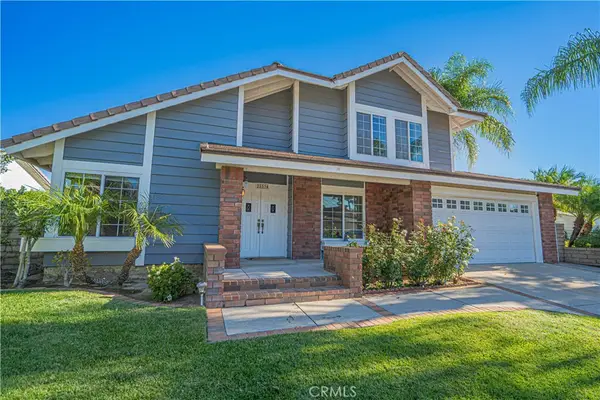 $910,000Active4 beds 3 baths2,025 sq. ft.
25534 Via Jardin, Valencia, CA 91355
MLS# SR26241719Listed by: RE/MAX OF SANTA CLARITA - New
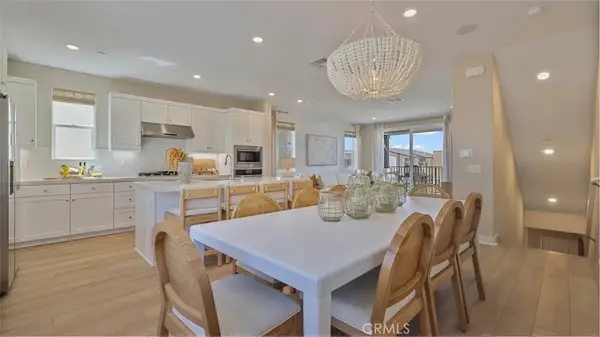 $599,990Active3 beds 4 baths1,818 sq. ft.
27592 Prarie Way, Valencia, CA 91381
MLS# OC26242464Listed by: KELLER WILLIAMS REALTY - Open Sun, 2 to 4pmNew
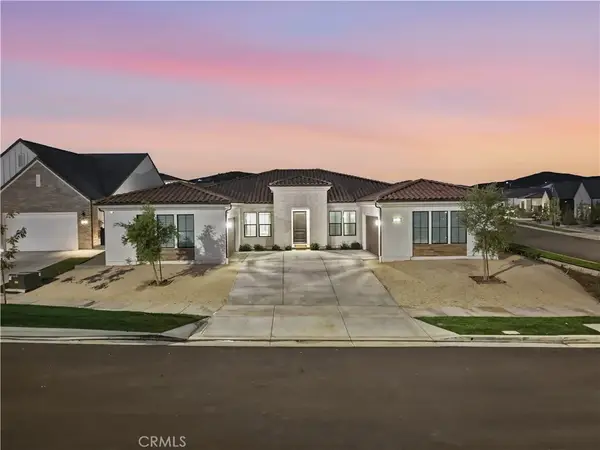 $2,099,999Active4 beds 5 baths3,685 sq. ft.
24155 W Corte La Lluvia, Valencia, CA 91354
MLS# SR26240371Listed by: REAL BROKERAGE TECHNOLOGIES, INC.


Protect your home and budget from life's surprises with an Assurant Home Warranty, backed by a partner that supports you through every step of homeownership. Explore Plans.
© 2026 Better Homes and Gardens Real Estate LLC. An Anywhere Real Estate company. All rights reserved. Better Homes and Gardens® Real Estate is a registered trademark owned by Meredith Operations Corporation, licensed to Better Homes and Gardens Real Estate LLC and used with permission. Better Homes and Gardens Real Estate LLC fully supports the principles of the Fair Housing Act and the Equal Opportunity Act. Listing information is deemed reliable but is not guaranteed accurate.
Each office is independently owned and operated.
Any services or products provided by third parties are not provided by, affiliated with or related to Better Homes and Gardens Real Estate LLC, or its affiliated companies.