
1025 Blue Bonnet Drive, Newman, CA 95360
Local realty services provided by:Better Homes and Gardens Real Estate Reliance Partners
1025 Blue Bonnet Drive,Newman, CA 95360
$385,000
- 3 Beds
- 2 Baths
- 1,467 sq. ft.
- Single family
- Active
Listed by: daniel maciel
Office: atlantic realty
MLS#:226103127
Source:MFMLS
Price summary
- Price:$385,000
- Price per sq. ft.:$262.44
About this home
Welcome to this spacious 3-bedroom, 2-bath home in Newman, offering 1,467 square feet of living space on a 6,000-square-foot lot. With a functional layout, generous room sizes, and plenty of potential, this property is an excellent opportunity for an owner-occupant or investor looking to add value. The home features a spacious living room highlighted by a charming double-sided fireplace shared with the breakfast nook, creating a warm and inviting gathering space. A separate formal dining area provides additional space for entertaining, while the spacious kitchen offers plenty of room to work and includes a freestanding gas range. The primary bedroom has been thoughtfully enlarged by incorporating one of the original bedrooms, creating a generous retreat with two closets and additional space for a sitting or relaxation area. The primary bathroom features dual sinks and a separate shower stall. Carpet and tile flooring are found throughout, and central heating and air conditioning provide year-round comfort. Outside, the possibilities continue with a spacious backyard featuring two patios and no rear neighbors, offering added privacy and a great canvas for future landscaping, entertaining areas, gardening, or other improvements. The attached two-car garage provides convenient parking and storage. This home has good bones and plenty of potential. With some TLC and personal touches, it could truly shine. Whether you're looking for a place to make your own or an investment opportunity with upside potential, this property is worth a closer look....
Contact an agent
Home facts
- Year built:1993
- Subdivision & Development:Oakwood Terrace Ph I
- Listing ID #:226103127
- Added:1 day(s) ago
- Updated:August 15, 2026 at 04:45 AM
Rooms and interior
- Bedrooms:3
- Total bathrooms:2
- Full bathrooms:2
- Flooring:Carpet, Tile Floor
- Kitchen Description:Dishwasher, Free Standing Gas Range, Free Standing Refrigerator, Microwave
- Living area:1,467 sq. ft.
Heating and cooling
- Cooling:Ceiling Fan(s), Central
- Heating:Central, Fireplace(s)
Structure and exterior
- Roof:Composition Shingle
- Year built:1993
- Building area:1,467 sq. ft.
- Lot area:0.14 Acres
- Lot Features:Curb(s), Landscape Front, Shape Regular
- Construction Materials:Wood
- Exterior Features:Covered Patio
- Foundation Description:Slab
- Levels:1 Story
Utilities
- Sewer:Public Sewer
Finances and disclosures
- Price:$385,000
- Price per sq. ft.:$262.44
Features and amenities
- Appliances:Dishwasher, Microwave
Parking
- Garage spaces:2
 MetroList MLS 2026. This information is being provided by MetroList MLS. All measurements and calculations of area are approximate. Information provided by Seller/Other sources, not verified by Broker. All interested persons should independently verify accuracy of information. Provided properties may or may not be listed by the office/agent presenting the information. Data Updated: August 15, 2026. Information being provided is for consumers' personal, non-commercial use and may not be used for any purpose other than to identify prospective properties consumers may be interested in purchasing. Information deemed reliable but not guaranteed. Any offer of compensation is made only to Participants of MLS where the subject listing is filed and in accordance with such MLS's regulations or rules.
New listings near 1025 Blue Bonnet Drive
- New
 $424,900Active3 beds 2 baths1,440 sq. ft.
1610 Brookhaven Drive, Newman, CA 95360
MLS# 226100640Listed by: CENTURY 21 SELECT REAL ESTATE - New
 $449,999Active3 beds 2 baths1,637 sq. ft.
1635 Dutch Corner Drive, Newman, CA 95360
MLS# 226102104Listed by: EXP REALTY OF CALIFORNIA INC. - New
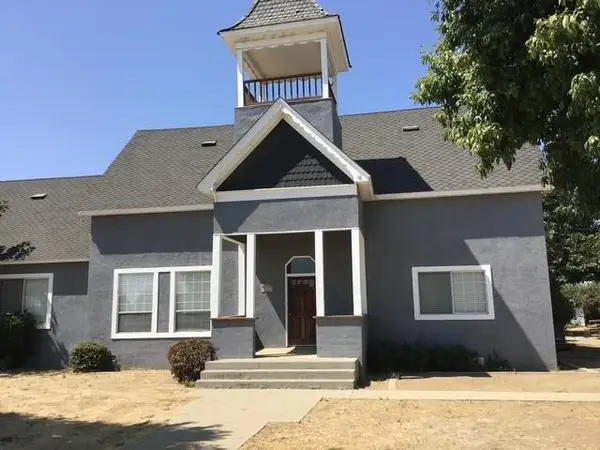 $950,000Active5 beds 3 baths3,843 sq. ft.
527 Canal School Road, Newman, CA 95360
MLS# ML82057462Listed by: INTERO REAL ESTATE SERVICES - New
 $419,900Active3 beds 2 baths1,103 sq. ft.
507 Lady Slipper Lane, Newman, CA 95360
MLS# 226098732Listed by: CENTURY 21 SELECT REAL ESTATE - Open Sat, 11am to 2pmNew
 $429,000Active3 beds 2 baths1,676 sq. ft.
900 Barrington Avenue, Newman, CA 95360
MLS# 226098656Listed by: GREG NUNES REALTY - New
 $550,000Active2 beds 1 baths816 sq. ft.
724 Orestimba Road, Newman, CA 95360
MLS# 226098680Listed by: PMZ REAL ESTATE - Open Sat, 11am to 2pm
 $347,500Pending2 beds 1 baths978 sq. ft.
1549 Langston, Newman, CA 95360
MLS# MC26170954Listed by: NEXTHOME D&G REALTY GROUP - New
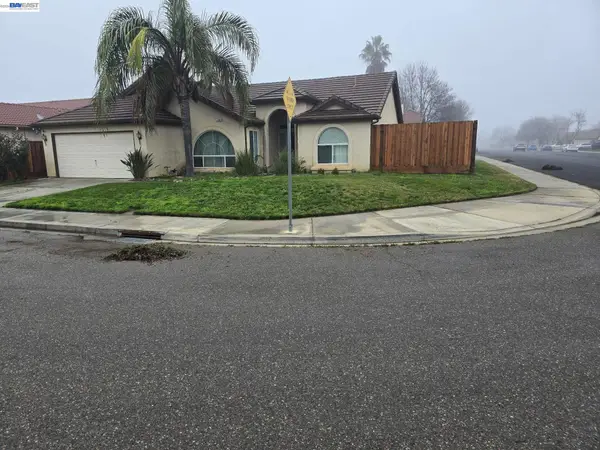 $490,000Active3 beds 2 baths1,562 sq. ft.
2140 DENALI PARK CT, NEWMAN, CA 95360
MLS# 41143873Listed by: BHHS DRYSDALE PROPERTIES  $299,900Pending2 beds 1 baths854 sq. ft.
1436 Merced Street, Newman, CA 95360
MLS# 226097496Listed by: SMITH & CO. REALTY


Protect your home and budget from life's surprises with an Assurant Home Warranty, backed by a partner that supports you through every step of homeownership. Explore Plans.
© 2026 Better Homes and Gardens Real Estate LLC. An Anywhere Real Estate company. All rights reserved. Better Homes and Gardens® Real Estate is a registered trademark owned by Meredith Operations Corporation, licensed to Better Homes and Gardens Real Estate LLC and used with permission. Better Homes and Gardens Real Estate LLC fully supports the principles of the Fair Housing Act and the Equal Opportunity Act. Listing information is deemed reliable but is not guaranteed accurate.
Each office is independently owned and operated.
Any services or products provided by third parties are not provided by, affiliated with or related to Better Homes and Gardens Real Estate LLC, or its affiliated companies.