
2140 Denali Park Ct, Newman, CA 95360
Local realty services provided by:Better Homes and Gardens Real Estate Oak Valley
2140 Denali Park Ct,Newman, CA 95360
$490,000
- 3 Beds
- 2 Baths
- 1,562 sq. ft.
- Single family
- Active
Listed by: linda smith
Office: bhhs drysdale properties925-824-4805
MLS#:41143873
Source:CRMLS
Price summary
- Price:$490,000
- Price per sq. ft.:$313.7
About this home
Stunning Total Remodel on a Spacious Corner Lot! Welcome to your turn-key dream home! Every inch of this property has been thoughtfully updated, blending modern elegance with functional design. From the moment you walk through the door, you’ll appreciate the flawless craftsmanship and high-end finishes. Key Features: Brand-New Gourmet Kitchen: Featuring sleek new cabinetry, beautiful quartz countertops, and a full suite of brand-new appliances. Refrigerator does not stay! Redesigned Bathrooms: Beautifully remodeled from top to bottom, offering a bright, pristine aesthetic with crisp, all-new modern finishes. Upgraded Flooring: High-end, durable laminate flooring runs seamlessly throughout the entire home for a clean, cohesive look. Expansive Corner Lot: Enjoy a massive yard with ample parking space for your boat, RV, trailer, or extra vehicles. All that's left is to move in and start living. Don't wait—schedule your private tour today! Refrigerator does not stay!
Contact an agent
Home facts
- Year built:2003
- Subdivision & Development:NEWMAN
- Listing ID #:41143873
- Added:50 day(s) ago
- Updated:September 24, 2026 at 11:07 AM
Rooms and interior
- Bedrooms:3
- Total bathrooms:2
- Full bathrooms:2
- Flooring:Vinyl, Wood
- Living area:1,562 sq. ft.
Heating and cooling
- Cooling:Central Air
- Heating:Forced Air, Gravity
- Central air:Yes
Structure and exterior
- Roof:Shingle
- Year built:2003
- Building area:1,562 sq. ft.
- Lot area:0.16 Acres
- Lot Features:Corner Lot, Cul De Sac, Street Level
- Architectural Style:Contemporary
- Construction Materials:Stucco
- Exterior Features:FrontPorch
- Levels:1 Story
Finances and disclosures
- Price:$490,000
- Price per sq. ft.:$313.7
Parking
- Total parking spaces:2
- Parking description:Garage
- Garage:Yes
- Garage spaces:2
New listings near 2140 Denali Park Ct
- Open Fri, 3 to 5pmNew
 $550,000Active3 beds 2 baths1,724 sq. ft.
1422 Silva Avenue, Newman, CA 95360
MLS# 226119448Listed by: PMZ REAL ESTATE - New
 $895,000Active4 beds 2 baths1,584 sq. ft.
1975 Moreno Lane, Newman, CA 95360
MLS# 226118194Listed by: STEPHENS & BORRELLI, INC. - New
 $575,000Active3 beds 3 baths2,891 sq. ft.
415 Parliament Way, Newman, CA 95360
MLS# 226117320Listed by: EXCELLENCE REAL ESTATE, INC. 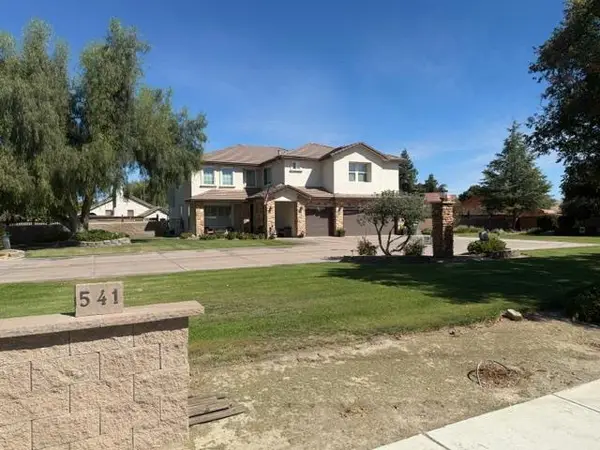 $950,000Active5 beds 5 baths3,954 sq. ft.
541 Hills Ferry Road, Newman, CA 95360
MLS# 226111987Listed by: MICHAEL L DOMPE, BROKER $470,000Active4 beds 2 baths1,757 sq. ft.
1622 Glacier Bay Lane, Newman, CA 95360
MLS# 226113728Listed by: PMZ REAL ESTATE- Open Sat, 11am to 2pm
 $398,900Active3 beds 2 baths1,128 sq. ft.
1029 Q Street, Newman, CA 95360
MLS# 226110670Listed by: CENTURY 21 SELECT REAL ESTATE  $162,000Active39.64 Acres
0 I-5 Highway, Newman, CA 95360
MLS# 226107324Listed by: CENTURY 21 SELECT REAL ESTATE $425,000Active3 beds 2 baths1,526 sq. ft.
1218 R Street, Newman, CA 95360
MLS# 226106776Listed by: MATEL REALTORS $424,900Pending3 beds 2 baths1,440 sq. ft.
1610 Brookhaven Drive, Newman, CA 95360
MLS# 226100640Listed by: CENTURY 21 SELECT REAL ESTATE $449,999Pending3 beds 2 baths1,637 sq. ft.
1635 Dutch Corner Drive, Newman, CA 95360
MLS# 226102104Listed by: EXP REALTY OF CALIFORNIA INC.


Protect your home and budget from life's surprises with an Assurant Home Warranty, backed by a partner that supports you through every step of homeownership. Explore Plans.
© 2026 Better Homes and Gardens Real Estate LLC. An Anywhere Real Estate company. All rights reserved. Better Homes and Gardens® Real Estate is a registered trademark owned by Meredith Operations Corporation, licensed to Better Homes and Gardens Real Estate LLC and used with permission. Better Homes and Gardens Real Estate LLC fully supports the principles of the Fair Housing Act and the Equal Opportunity Act. Listing information is deemed reliable but is not guaranteed accurate.
Each office is independently owned and operated.
Any services or products provided by third parties are not provided by, affiliated with or related to Better Homes and Gardens Real Estate LLC, or its affiliated companies.