
1142 Canyon Creek Drive, Newman, CA 95360
Local realty services provided by:Better Homes and Gardens Real Estate Integrity Real Estate
1142 Canyon Creek Drive,Newman, CA 95360
$489,900
- 4 Beds
- 3 Baths
- 2,538 sq. ft.
- Single family
- Active
Listed by: karie lewis
Office: century 21 select real estate
MLS#:226125863
Source:MetroList
Price summary
- Price:$489,900
- Price per sq. ft.:$193.03
About this home
Welcome to 1142 Canyon Creek Drive! This spacious two-story home offers approximately 2,538 square feet of living space, 4 bedrooms, 2.5 bathrooms, a 3-car garage, and fresh interior paint throughout! Step inside to discover soaring ceilings in the formal living and dining areas, creating a bright, open, and inviting atmosphere. New luxury vinyl plank flooring enhances the downstairs living spaces, while the versatile downstairs study offers endless possibilities as a home office, playroom, hobby room, or potential fifth bedroom. The spacious kitchen provides plenty of room for everyday living. Upstairs, you'll find all four bedrooms, including two with walk-in closets. The generously sized primary suite features an oversized walk-in closet, while the conveniently located upstairs laundry room offers additional cabinetry and storage. Outside, enjoy a backyard complete with a covered patio and stamped concrete, ideal for relaxing or entertaining. Some upstairs flooring remains unfinished, along with baseboards throughout the home, offering buyers the opportunity to complete these finishing touches to their own personal taste. With generous living spaces, a flexible floor plan, and room to make it your own, this home is full of possibilities!...
Contact an agent
Home facts
- Year built:2004
- Listing ID #:226125863
- Added:3 day(s) ago
- Updated:October 13, 2026 at 03:13 PM
Rooms and interior
- Bedrooms:4
- Total bathrooms:3
- Full bathrooms:2
- Flooring:Carpet, Vinyl
- Kitchen Description:Dishwasher, Disposal, Free Standing Gas Range, Free Standing Refrigerator, Microwave
- Living area:2,538 sq. ft.
Heating and cooling
- Cooling:Central
- Heating:Central
Structure and exterior
- Roof:Tile
- Year built:2004
- Building area:2,538 sq. ft.
- Lot area:0.14 Acres
- Construction Materials:Wood
- Foundation Description:Slab
- Levels:2 Story
Utilities
- Sewer:Public Sewer
Finances and disclosures
- Price:$489,900
- Price per sq. ft.:$193.03
Features and amenities
- Appliances:Dishwasher, Disposal, Microwave
- Laundry features:Cabinets, Inside Laundry Room, On Upper Floor
Parking
- Garage spaces:3
 MetroList MLS 2026. This information is being provided by MetroList MLS. All measurements and calculations of area are approximate. Information provided by Seller/Other sources, not verified by Broker. All interested persons should independently verify accuracy of information. Provided properties may or may not be listed by the office/agent presenting the information. Data Updated: October 13, 2026. Information being provided is for consumers' personal, non-commercial use and may not be used for any purpose other than to identify prospective properties consumers may be interested in purchasing. Information deemed reliable but not guaranteed. Any offer of compensation is made only to Participants of MLS where the subject listing is filed and in accordance with such MLS's regulations or rules.
New listings near 1142 Canyon Creek Drive
 $289,900Pending3 beds 2 baths1,312 sq. ft.
1538 Inyo Avenue, Newman, CA 95360
MLS# 226125367Listed by: PMZ REAL ESTATE $375,000Active3 beds 2 baths1,287 sq. ft.
844 Castellona Drive, Newman, CA 95360
MLS# ML82062851Listed by: COMPASS $550,000Pending3 beds 2 baths1,724 sq. ft.
1422 Silva Avenue, Newman, CA 95360
MLS# 226119448Listed by: PMZ REAL ESTATE $895,000Active4 beds 2 baths1,584 sq. ft.
1975 Moreno Lane, Newman, CA 95360
MLS# 226118194Listed by: STEPHENS & BORRELLI, INC. $575,000Active3 beds 3 baths2,891 sq. ft.
415 Parliament Way, Newman, CA 95360
MLS# 226117320Listed by: EXCELLENCE REAL ESTATE, INC.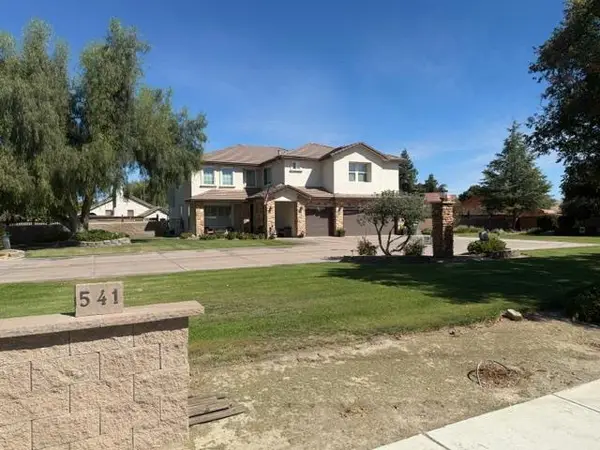 $950,000Active5 beds 5 baths3,954 sq. ft.
541 Hills Ferry Road, Newman, CA 95360
MLS# 226111987Listed by: MICHAEL L DOMPE, BROKER $470,000Active4 beds 2 baths1,757 sq. ft.
1622 Glacier Bay Lane, Newman, CA 95360
MLS# 226113728Listed by: PMZ REAL ESTATE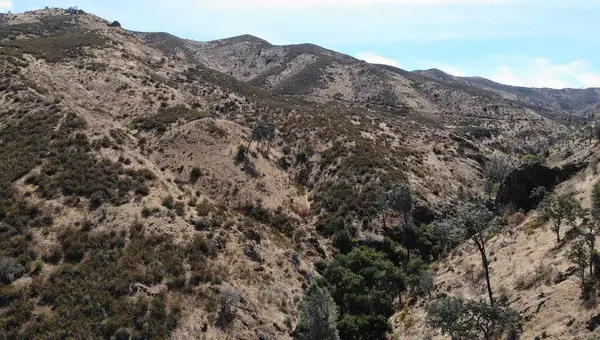 $162,000Active39.64 Acres
0 I-5 Highway, Newman, CA 95360
MLS# 226107324Listed by: CENTURY 21 SELECT REAL ESTATE $415,000Active3 beds 2 baths1,526 sq. ft.
1218 R Street, Newman, CA 95360
MLS# 226106776Listed by: MATEL REALTORS


Protect your home and budget from life's surprises with an Assurant Home Warranty, backed by a partner that supports you through every step of homeownership. Explore Plans.
© 2026 Better Homes and Gardens Real Estate LLC. An Anywhere Real Estate company. All rights reserved. Better Homes and Gardens® Real Estate is a registered trademark owned by Meredith Operations Corporation, licensed to Better Homes and Gardens Real Estate LLC and used with permission. Better Homes and Gardens Real Estate LLC fully supports the principles of the Fair Housing Act and the Equal Opportunity Act. Listing information is deemed reliable but is not guaranteed accurate.
Each office is independently owned and operated.
Any services or products provided by third parties are not provided by, affiliated with or related to Better Homes and Gardens Real Estate LLC, or its affiliated companies.