
1958 Eucalyptus Road, Nipomo, CA 93444
Local realty services provided by:Better Homes and Gardens Real Estate Clarity
Listed by: linda del
Office: monarch realty805-266-4749
MLS#:PI26172403
Source:CRMLS
Price summary
- Price:$1,985,000
- Price per sq. ft.:$616.65
- Monthly HOA dues:$525
About this home
Huge price reduction! Priced to sell. A Rare Blend of Curated Design and Luxury Central Coast Living. 1958 Eucalyptus Road is set along a manicured fairway, framed by a lush tree-lined view and coastline glimmers. This residence has been transformed with over $600,000 in upgrades and features, into an elevated California lifestyle. The experience begins the moment you arrive, unique landscaping design, exterior lighting and featuring a modern garage door. Enter to all new flooring, custom paint, lighting, ceiling fans and a chef’s kitchen that is nothing short of a culinary masterpiece—Cambria quartz waterfall island and counters, new appliances and a pot filler create a chef's kitchen designed not just for meals, but for moments. New west-facing, Andersen doors & windows draw the eye outward to a magical array of golf course vistas, swaying trees, sunsets and the distant ocean. Fireplaces flicker throughout the residence—each one a vignette of comfort and atmosphere. In the great room, the family room, the primary suite, and even outdoors, these glowing focal points create the range from, a perfect morning coffee to evening gatherings. The primary suite offers a spa inspired bathroom retreat with radiant heated floors, soaking tub, walk-in shower, bidet, and walk-in closet. Outside, the property transforms into a private resort—an escape designed for relaxation, celebration, and year-round enjoyment. A custom waterfall feature, oversized fire pit, infrared heater, Alfresco BBQ kitchen, spa and lush, low maintenance landscaping create an environment that feels both luxurious and effortless. Additional features include solar panels, Tesla backup battery, tankless water heater, LifeSource whole house filtration, EV charger, Solar Tubes, new laundry appliances, custom bar with built-in wine refrigerator and racks, 5" baseboards, entertainment center wall, French doors at office and much more. Elevated design and luxury living in one of the area’s most desirable resort communities....
Contact an agent
Home facts
- Year built:2008
- Subdivision & Development:Trilogy(600)
- Listing ID #:PI26172403
- Added:40 day(s) ago
- Updated:September 07, 2026 at 01:48 AM
Rooms and interior
- Bedrooms:3
- Total bathrooms:4
- Full bathrooms:3
- Half bathrooms:1
- Flooring:Laminate
- Kitchen Description:Dishwasher, Double Oven, Dry Bar, Gas Cooktop, Microwave, Pantry, Range Hood, Refrigerator, Stone Counters, Washer, Water Purifier
- Living area:3,219 sq. ft.
Heating and cooling
- Cooling:Central Air
- Heating:Forced Air, Natural Gas, Radiant, Solar
- Central air:Yes
Structure and exterior
- Roof:Tile
- Year built:2008
- Building area:3,219 sq. ft.
- Lot area:0.19 Acres
- Lot Features:Back Yard, Drip Irrigation/Bubblers, Front Yard, Greenbelt, Landscaped, Near Park, On Golf Course
- Architectural Style:Contemporary, Spanish
- Construction Materials:Blown-In Insulation, Stucco
- Exterior Features:Concrete Patio, Covered Patio, Fire Pit, Front Porch, Open, Patio
- Foundation Description:Slab
- Levels:1 Story
Utilities
- Water:Private, Public, Shared Well, Water Connected
- Sewer:Public Sewer, Sewer Connected
Finances and disclosures
- Price:$1,985,000
- Price per sq. ft.:$616.65
Features and amenities
- Appliances:Dishwasher, Disposal, Double Oven, Dryer, Gas Cooktop, Microwave, Range Hood, Refrigerator, Washer, Water Purifier
- Laundry features:Dryer, Laundry Room, Washer
- Amenities:Barbecue, Bocce Court, Carbon Monoxide Detectors, Cathedral Ceilings, Ceiling Fans, Clubhouse, Custom Coverings, Double Pane Windows, Fire Detection System, Fire Pit, Fitness Center, Game Room, Golf Course, High Ceilings, Lighting, Maintenance Front Yard, Maintenance Grounds, Meeting Room, Meeting/Banquet/Party Room, Open Floorplan, Other Courts, Outdoor Cooking Area, Paddle Tennis, Pantry, Pickleball, Picnic Area, Playground, Pool, Rain Gutters, Recessed Lighting, Recreation Area, Security System, Smoke Detectors, Sport Court, Walk In Closets
- Pool features:Association Pool, Community Pool, Heated, Lap Pool, Pool
Parking
- Total parking spaces:3
- Parking description:Brick Driveway, Garage, Storage
- Garage:Yes
- Garage spaces:3
New listings near 1958 Eucalyptus Road
- Coming Soon
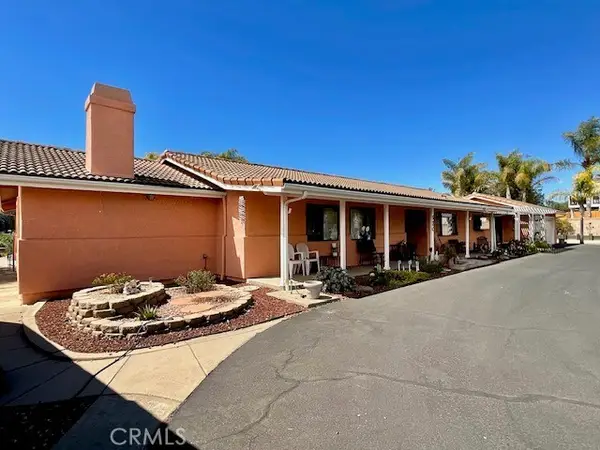 $1,800,000Coming Soon4 beds 3 baths2,359 sq. ft.
920 Waypoint, Nipomo, CA 93444
MLS# PI26196254Listed by: ISAACSON REALTY 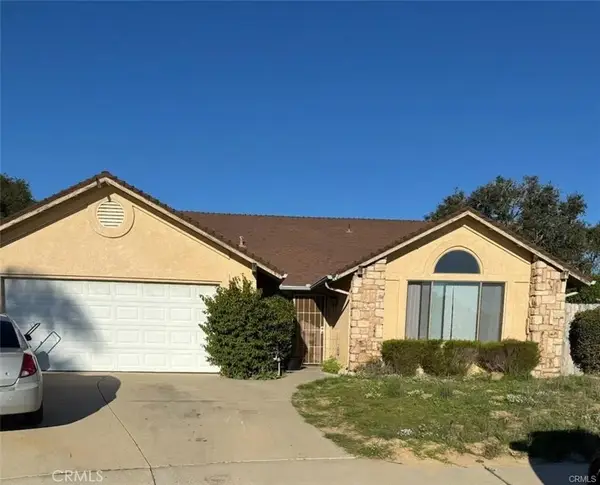 $750,000Pending4 beds 2 baths1,831 sq. ft.
759 Viola Court, Nipomo, CA 93444
MLS# PW26200926Listed by: HOME SAVER REALTY- Open Fri, 10:15am to 12:45pmNew
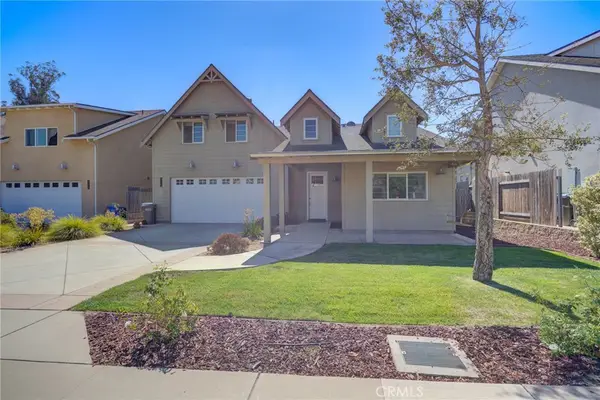 $899,000Active4 beds 4 baths2,632 sq. ft.
375 Mads, Nipomo, CA 93444
MLS# PI26200050Listed by: MODERN BROKER - New
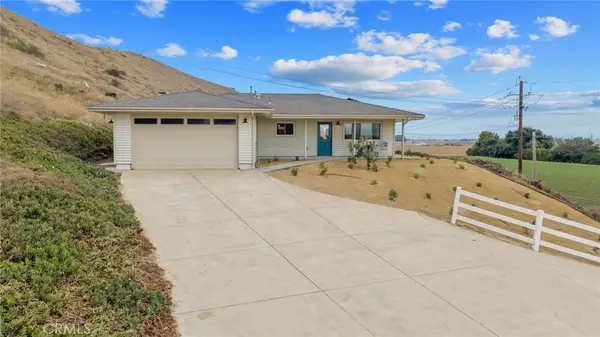 $975,000Active4 beds 2 baths2,238 sq. ft.
761 Riverside Roas, Nipomo, CA 93444
MLS# PI26198668Listed by: KW VENTURE - Open Sat, 1 to 3pmNew
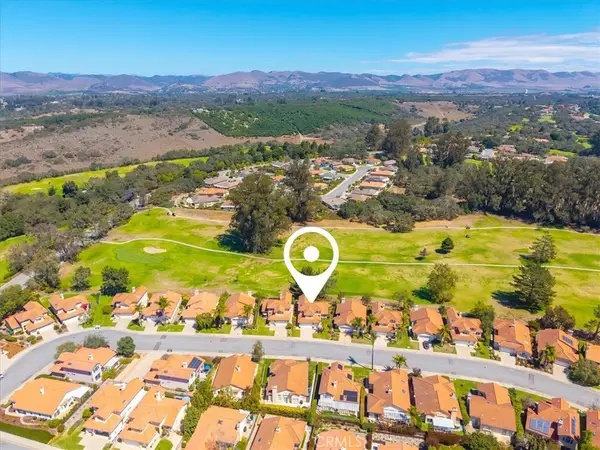 $885,000Active3 beds 4 baths2,063 sq. ft.
522 Misty View Way, Nipomo, CA 93444
MLS# PI26196392Listed by: KELLER WILLIAMS CENTRAL COAST - New
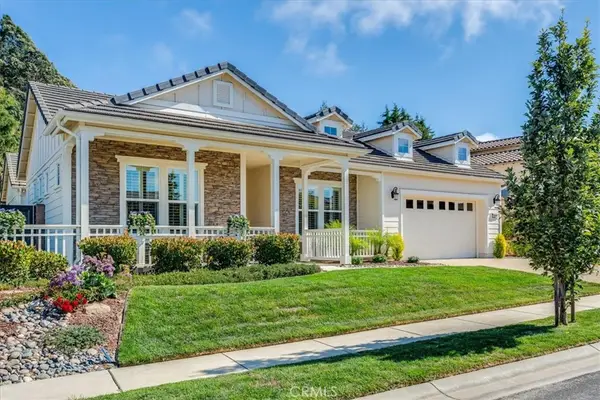 $1,525,000Active2 beds 3 baths2,390 sq. ft.
1689 Louise Lane, Nipomo, CA 93444
MLS# PI26194437Listed by: CREEKSIDE REALTY - New
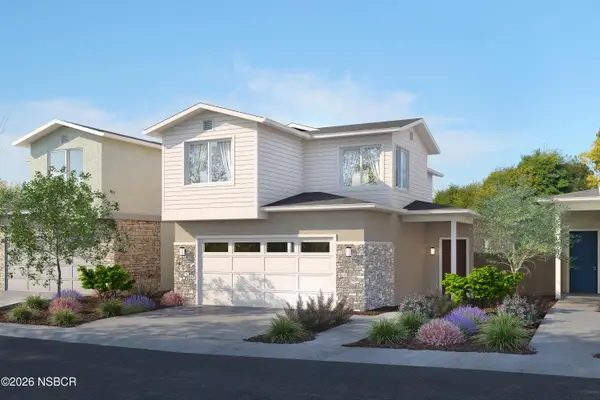 $738,970Active3 beds 3 baths1,714 sq. ft.
344 Cerro Lane #Lot 8, Nipomo, CA 93444
MLS# 26001833Listed by: COASTAL COMMUNITY BUILDERS 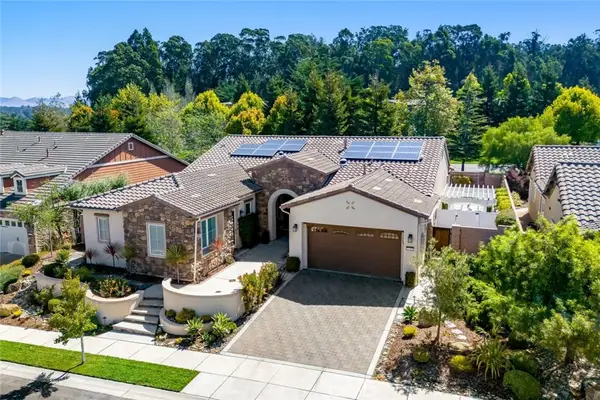 $1,695,000Active3 beds 4 baths3,048 sq. ft.
1709 Louise Lane, Nipomo, CA 93444
MLS# PI26195052Listed by: COMPASS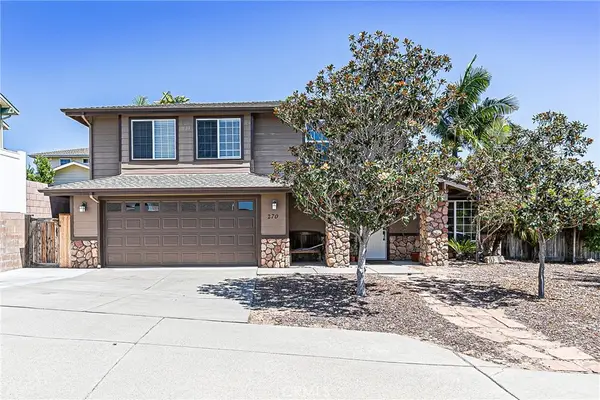 $869,000Active3 beds 3 baths1,832 sq. ft.
270 Daffodil, Nipomo, CA 93444
MLS# PI26190664Listed by: CHAMPION REAL ESTATE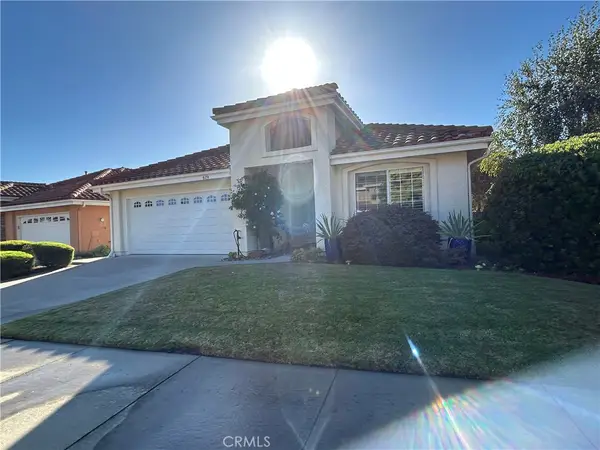 $949,900Pending3 beds 3 baths1,933 sq. ft.
619 Riviera Circle, Nipomo, CA 93444
MLS# SC26189691Listed by: KATHY CHANDLER


Protect your home and budget from life's surprises with an Assurant Home Warranty, backed by a partner that supports you through every step of homeownership. Explore Plans.
© 2026 Better Homes and Gardens Real Estate LLC. An Anywhere Real Estate company. All rights reserved. Better Homes and Gardens® Real Estate is a registered trademark owned by Meredith Operations Corporation, licensed to Better Homes and Gardens Real Estate LLC and used with permission. Better Homes and Gardens Real Estate LLC fully supports the principles of the Fair Housing Act and the Equal Opportunity Act. Listing information is deemed reliable but is not guaranteed accurate.
Each office is independently owned and operated.
Any services or products provided by third parties are not provided by, affiliated with or related to Better Homes and Gardens Real Estate LLC, or its affiliated companies.