
918 Jordan Court, Nipomo, CA 93444
Local realty services provided by:Better Homes and Gardens Real Estate Clarity
918 Jordan Court,Nipomo, CA 93444
$1,975,000
- 3 Beds
- 3 Baths
- 655 sq. ft.
- Single family
- Active
Listed by: guy torelli
Office: torelli investment realty
MLS#:OC26218366
Source:San Diego MLS via CRMLS
Price summary
- Price:$1,975,000
- Price per sq. ft.:$3,015.27
- Monthly HOA dues:$525
About this home
One of Trilogy's most popular single-story floor plans, this Morro rests on a quiet cul-de-sac with more than a quarter acre (11,826 SF), overlooking the lake and golf course. Built in 2007 with over $300,000 in original builder upgrades, and used only a few times a year by its original owner. This 3-bedroom, 3-bath home shows like new. The south-facing Great Room fills with light all day, and it and the kitchen, den, and primary suite all look out over the lake and fairway. A portico entry frames the solid wood front door and its two custom stained glass sidelights. Inside, custom 4" Blue Oak solid hardwood floors, laid on the diagonal, flow through the entry, living room, den, kitchen, and wine bar. A French door opens to a covered patio and a flagstone terrace at the water's edge, the perfect setting for the Central Coast's mild climate year-round. The chef's kitchen centers on a granite radius island with a breakfast bar. Monogram appliances include a 36" range-top with griddle, a double wall oven, a speed oven, a warming drawer, and a built-in refrigerator, and a walk-in pantry. The kitchen opens to the Great Room, where a home theater, a custom built-in entertainment center, a new 65" LG OLED TV, and surround sound take in the lake & golf course view. The large dining room features a custom slate tile inlay and a two-sided fireplace shared with the den. Adjacent wine bar has a sink, wine refrigerator, and wine storage. The primary suite is a retreat with its own fireplace, a new 65" LG OLED TV, and French doors to a patio overlooking the lake and fairway. The spa-styl...
Contact an agent
Home facts
- Year built:2007
- Subdivision & Development:Trilogy(600)
- Listing ID #:OC26218366
- Added:4 day(s) ago
- Updated:October 13, 2026 at 02:40 PM
Rooms and interior
- Bedrooms:3
- Total bathrooms:3
- Full bathrooms:3
- Flooring:Carpet, Stone, Wood
- Kitchen Description:6 Burner Stove, Dishwasher, Disposal, Double Oven, Gas Range, Gas Stove, Microwave, Pantry, Refrigerator, Self Cleaning Oven
- Living area:655 sq. ft.
Heating and cooling
- Cooling:Central Forced Air
- Heating:Fireplace, Forced Air Unit
Structure and exterior
- Roof:Tile/Clay
- Year built:2007
- Building area:655 sq. ft.
- Exterior Features:Covered
- Levels:1 Story
Utilities
- Water:Public
- Sewer:Public Sewer
Finances and disclosures
- Price:$1,975,000
- Price per sq. ft.:$3,015.27
Features and amenities
- Appliances:6 Burner Stove, Dishwasher, Disposal, Double Oven, Dryer, Gas Range, Gas Stove, Microwave, Refrigerator, Self Cleaning Oven, Washer
- Laundry features:Dryer, Washer
- Pool features:Pool
Parking
- Total parking spaces:3
- Parking description:Direct Garage Access, Garage - Three Door, Garage Door Opener, Golf Cart Garage
- Garage spaces:3
 This information is deemed reliable but not guaranteed. You should rely on this information only to decide whether or not to further investigate a particular property. BEFORE MAKING ANY OTHER DECISION, YOU SHOULD PERSONALLY INVESTIGATE THE FACTS (e.g. square footage and lot size) with the assistance of an appropriate professional. You may use this information only to identify properties you may be interested in investigating further. All uses except for personal, non-commercial use in accordance with the foregoing purpose are prohibited. Redistribution or copying of this information, any photographs or video tours is strictly prohibited. This information is derived from the Internet Data Exchange (IDX) service provided by San Diego MLS®. Displayed property listings may be held by a brokerage firm other than the broker and/or agent responsible for this display. The information and any photographs and video tours and the compilation from which they are derived is protected by copyright. Compilation © 2020 San Diego MLS®, Inc.
New listings near 918 Jordan Court
- New
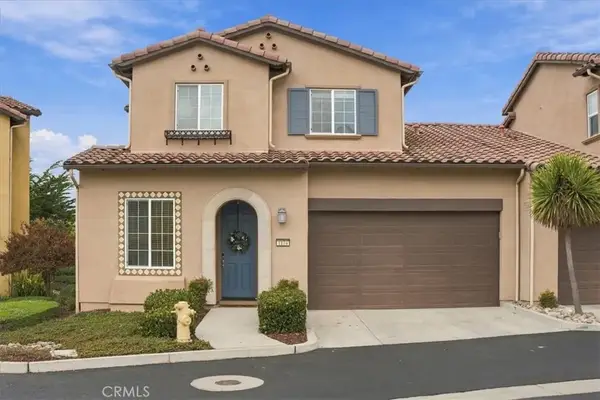 $899,000Active3 beds 3 baths2,058 sq. ft.
1174 Spring Azure Way, Nipomo, CA 93444
MLS# PI26221913Listed by: CREEKSIDE REALTY - New
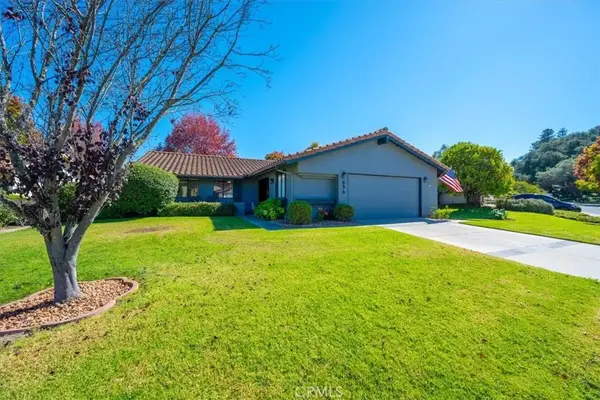 $865,000Active2 beds 2 baths1,603 sq. ft.
636 Barberry, Nipomo, CA 93444
MLS# PI26215809Listed by: OCEAN BREEZE REAL ESTATE, INC. - New
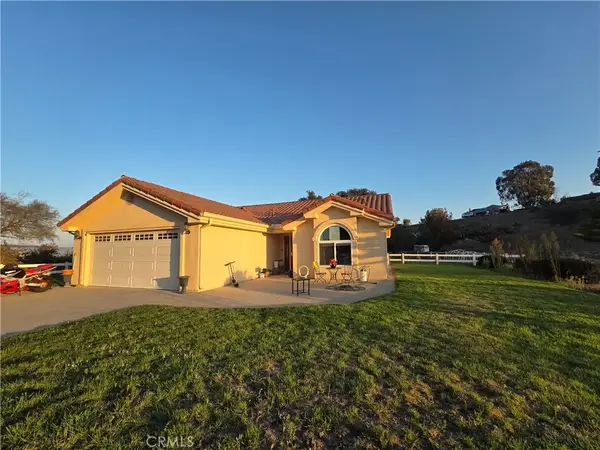 $1,520,000Active2 beds 2 baths1,215 sq. ft.
725 Doolittle, Nipomo, CA 93444
MLS# SC26219314Listed by: EXP REALTY OF CALIFORNIA, INC - New
 $1,225,000Active2 beds 2 baths1,817 sq. ft.
1194 Trail View Place, Nipomo, CA 93444
MLS# PI26213631Listed by: CREEKSIDE REALTY - New
 Listed by BHGRE$450,000Active2 beds 2 baths1,464 sq. ft.
237 Lema, Nipomo, CA 93444
MLS# PI26216899Listed by: BHGRE HAVEN PROPERTIES - New
 $695,000Active3 beds 3 baths1,735 sq. ft.
1155 Spring Azure, Nipomo, CA 93444
MLS# PI26216489Listed by: COMPASS - New
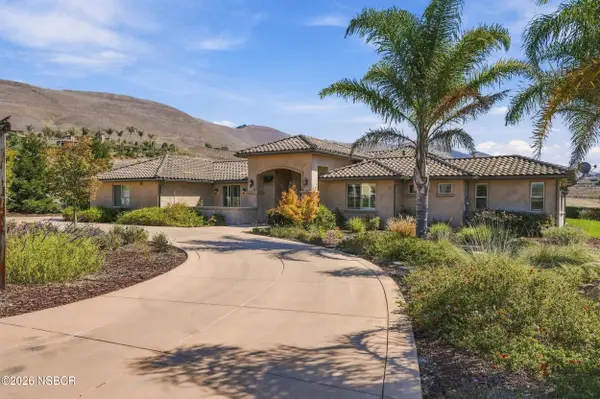 $2,799,999Active4 beds 5 baths4,752 sq. ft.
1223 Ramal Lane, Nipomo, CA 93444
MLS# 26002022Listed by: ERA POLLY REAL ESTATE - New
 $2,125,000Active42.5 Acres
0 S Thompson Road, Nipomo, CA 93444
MLS# 26002021Listed by: CHAMPION REAL ESTATE - New
 $2,125,000Active0 Acres
0 South Thompson Avenue, Nipomo, CA 93444
MLS# PI26216053Listed by: CHAMPION REAL ESTATE


Protect your home and budget from life's surprises with an Assurant Home Warranty, backed by a partner that supports you through every step of homeownership. Explore Plans.
© 2026 Better Homes and Gardens Real Estate LLC. An Anywhere Real Estate company. All rights reserved. Better Homes and Gardens® Real Estate is a registered trademark owned by Meredith Operations Corporation, licensed to Better Homes and Gardens Real Estate LLC and used with permission. Better Homes and Gardens Real Estate LLC fully supports the principles of the Fair Housing Act and the Equal Opportunity Act. Listing information is deemed reliable but is not guaranteed accurate.
Each office is independently owned and operated.
Any services or products provided by third parties are not provided by, affiliated with or related to Better Homes and Gardens Real Estate LLC, or its affiliated companies.