
4116 Stonecutter Way, North Highlands, CA 95660
Local realty services provided by:Better Homes and Gardens Real Estate Integrity Real Estate
4116 Stonecutter Way,North Highlands, CA 95660
$469,000
- 4 Beds
- 2 Baths
- 1,320 sq. ft.
- Single family
- Active
Listed by: aleksandr kalinyuk
Office: capitol city real estate
MLS#:226094012
Source:MFMLS
Price summary
- Price:$469,000
- Price per sq. ft.:$355.3
About this home
DON'T MISS THIS STUNNING, FULLY REMODELED 4BED 2 BATH HOME LOCATED IN VERY NICE NEIGHBORGHOOD. HOME FEATURES: FULLY REMODELED WITH OPEN-CONNCEPT LAYOUT, BEAUTIFULLY UPDATED KITCHEDN AND BATHROOMS, LARGE LIVING AREA PERFECT FOR ENTERTAINING, NICELY LANDSCAPED BACKYARD. QUIET, WEL-ESTABLISHED NEIGHBORHOOD. MOVE-IN READY. DON'T MISS!!!
Contact an agent
Home facts
- Year built:1967
- Listing ID #:226094012
- Added:13 day(s) ago
- Updated:August 07, 2026 at 02:59 PM
Rooms and interior
- Bedrooms:4
- Total bathrooms:2
- Full bathrooms:2
- Flooring:Laminate, Tile Floor
- Kitchen Description:Dishwasher, Disposal, Free Standing Gas Range, Microwave, Plumbed For Ice Maker
- Living area:1,320 sq. ft.
Heating and cooling
- Cooling:Central
- Heating:Central
Structure and exterior
- Roof:Shingle
- Year built:1967
- Building area:1,320 sq. ft.
- Lot area:0.13 Acres
- Lot Features:Auto Sprinkler F&R
- Construction Materials:Frame
- Foundation Description:Slab
- Levels:1 Story
Utilities
- Sewer:Public Sewer
Finances and disclosures
- Price:$469,000
- Price per sq. ft.:$355.3
Features and amenities
- Appliances:Dishwasher, Disposal, Microwave, Plumbed For Ice Maker
- Laundry features:Laundry In Garage
Parking
- Garage spaces:2
 MetroList MLS 2026. This information is being provided by MetroList MLS. All measurements and calculations of area are approximate. Information provided by Seller/Other sources, not verified by Broker. All interested persons should independently verify accuracy of information. Provided properties may or may not be listed by the office/agent presenting the information. Data Updated: August 7, 2026. Information being provided is for consumers' personal, non-commercial use and may not be used for any purpose other than to identify prospective properties consumers may be interested in purchasing. Information deemed reliable but not guaranteed. Any offer of compensation is made only to Participants of MLS where the subject listing is filed and in accordance with such MLS's regulations or rules.
New listings near 4116 Stonecutter Way
- New
 $455,000Active3 beds 2 baths1,532 sq. ft.
6543 Channing Drive, North Highlands, CA 95660
MLS# 226099568Listed by: USKO REALTY - New
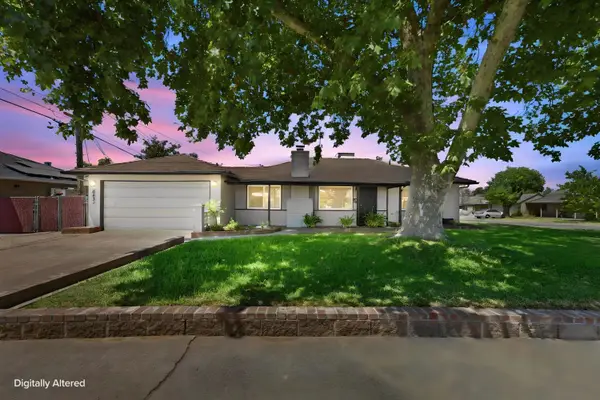 $399,950Active3 beds 1 baths1,051 sq. ft.
6431 Melrose Drive, North Highlands, CA 95660
MLS# 226099274Listed by: ALDEA REALTY, INC. - New
 $465,000Active-- beds -- baths2,116 sq. ft.
5142 Jackson St, North Highlands, CA 95660
MLS# 226080626Listed by: EXCEL REALTY INC. - Open Sat, 10am to 12pmNew
 $399,900Active3 beds 2 baths1,120 sq. ft.
3720 Centinella Drive, North Highlands, CA 95660
MLS# 226097444Listed by: EXP REALTY OF CALIFORNIA INC. - New
 $480,000Active4 beds 2 baths1,632 sq. ft.
3636 Karl Drive, North Highlands, CA 95660
MLS# 226098213Listed by: EXP REALTY OF CALIFORNIA INC. - New
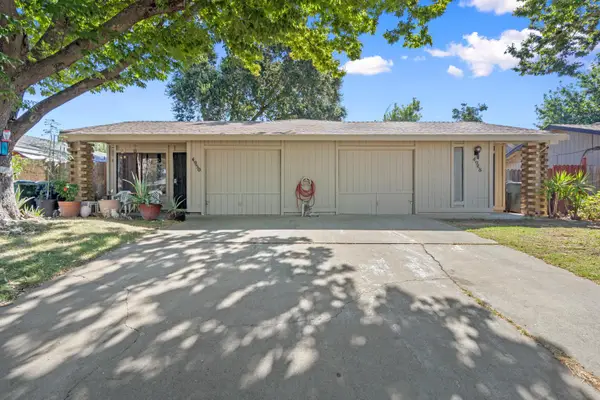 $559,000Active-- beds -- baths1,865 sq. ft.
4948 Yucca Way, North Highlands, CA 95660
MLS# 226097919Listed by: GUNN REALTY - New
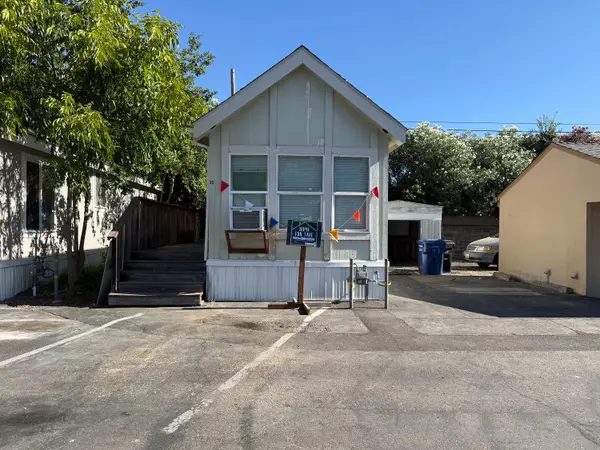 $44,990Active1 beds 1 baths420 sq. ft.
5000 Auburn Blvd. #13, Sacramento, CA 95841
MLS# 226098073Listed by: RELIANT REALTY - New
 $405,000Active3 beds 1 baths1,013 sq. ft.
3827 Lankershim Way, North Highlands, CA 95660
MLS# 226097853Listed by: CAPITAL GROUP REALTY, INC. - New
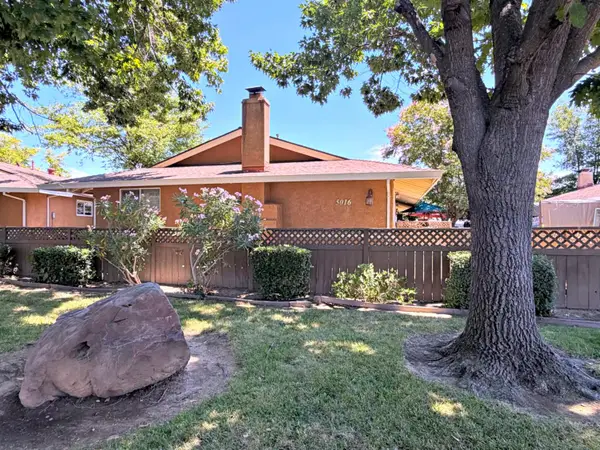 $249,900Active2 beds 1 baths814 sq. ft.
5016 Bremner Way #1, Sacramento, CA 95841
MLS# 226097271Listed by: LEXINGTON PROPERTIES - New
 $399,900Active3 beds 2 baths1,357 sq. ft.
6109 Larry Way, North Highlands, CA 95660
MLS# 226088089Listed by: XPERT HOME REALTY


Protect your home and budget from life's surprises with an Assurant Home Warranty, backed by a partner that supports you through every step of homeownership. Explore Plans.
© 2026 Better Homes and Gardens Real Estate LLC. An Anywhere Real Estate company. All rights reserved. Better Homes and Gardens® Real Estate is a registered trademark owned by Meredith Operations Corporation, licensed to Better Homes and Gardens Real Estate LLC and used with permission. Better Homes and Gardens Real Estate LLC fully supports the principles of the Fair Housing Act and the Equal Opportunity Act. Listing information is deemed reliable but is not guaranteed accurate.
Each office is independently owned and operated.
Any services or products provided by third parties are not provided by, affiliated with or related to Better Homes and Gardens Real Estate LLC, or its affiliated companies.