
4212 Schofield Way, North Highlands, CA 95660
Local realty services provided by:Better Homes and Gardens Real Estate Reliance Partners
4212 Schofield Way,North Highlands, CA 95660
$379,900
- 3 Beds
- 1 Baths
- 1,013 sq. ft.
- Single family
- Pending
Listed by: megan blackwell
Office: amen real estate
MLS#:226087838
Source:MFMLS
Price summary
- Price:$379,900
- Price per sq. ft.:$375.02
About this home
Opportunities like this don't come along often! If you've been searching for a home with a backyard that gives you room to truly enjoy life, this is the one. Set on an oversized lot in a quiet, established neighborhood, this property offers endless possibilities for entertaining, gardening, play, pets, or creating the outdoor retreat you've always wanted. This well-maintained single-story home features 3 bedrooms, 1 bathroom, an updated kitchen with stunning butcher block countertops, updated flooring, and an attached single-car garage. The functional layout is comfortable, inviting, and move-in ready. Whether you're looking for room to entertain, relax, or simply enjoy having extra outdoor space, this property delivers. Don't miss your opportunity to make it yours!
Contact an agent
Home facts
- Year built:1960
- Listing ID #:226087838
- Added:45 day(s) ago
- Updated:August 25, 2026 at 07:51 AM
Rooms and interior
- Bedrooms:3
- Total bathrooms:1
- Full bathrooms:1
- Flooring:Laminate
- Living area:1,013 sq. ft.
Heating and cooling
- Cooling:Wall Unit(s)
- Heating:Wall Furnace
Structure and exterior
- Roof:Shingle
- Year built:1960
- Building area:1,013 sq. ft.
- Lot area:0.17 Acres
- Lot Features:Curb(s)
- Construction Materials:Frame, Wood
- Foundation Description:Slab
- Levels:1 Story
Utilities
- Sewer:Public Sewer
Finances and disclosures
- Price:$379,900
- Price per sq. ft.:$375.02
Features and amenities
- Laundry features:Laundry In Garage
Parking
- Garage spaces:1
 MetroList MLS 2026. This information is being provided by MetroList MLS. All measurements and calculations of area are approximate. Information provided by Seller/Other sources, not verified by Broker. All interested persons should independently verify accuracy of information. Provided properties may or may not be listed by the office/agent presenting the information. Data Updated: August 25, 2026. Information being provided is for consumers' personal, non-commercial use and may not be used for any purpose other than to identify prospective properties consumers may be interested in purchasing. Information deemed reliable but not guaranteed. Any offer of compensation is made only to Participants of MLS where the subject listing is filed and in accordance with such MLS's regulations or rules.
New listings near 4212 Schofield Way
- New
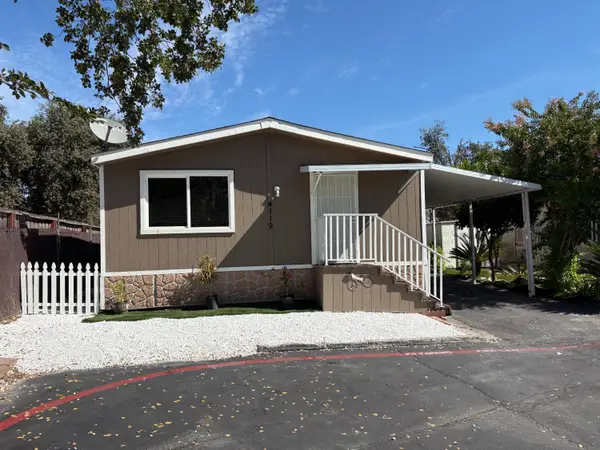 $137,000Active3 beds 2 baths1,600 sq. ft.
4119 Vicksburg Lane, North Highlands, CA 95660
MLS# 226102716Listed by: REALTY ONE GROUP COMPLETE - New
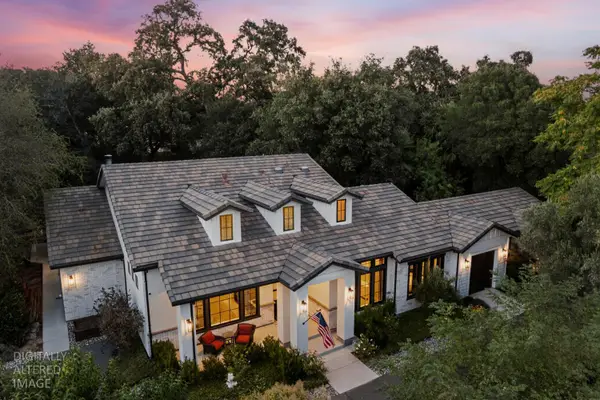 $1,099,000Active4 beds 4 baths3,191 sq. ft.
4332 Poseidon Lane, Sacramento, CA 95841
MLS# 226106884Listed by: USKO REALTY - New
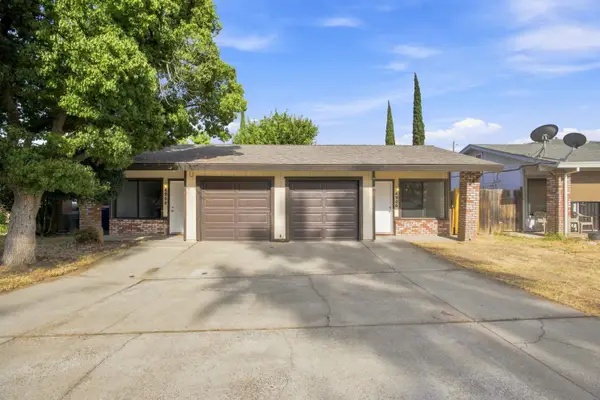 $549,900Active-- beds -- baths1,864 sq. ft.
4906 Walnut Avenue, Sacramento, CA 95841
MLS# 226106777Listed by: SUN COUNTRY INVESTMENTS - New
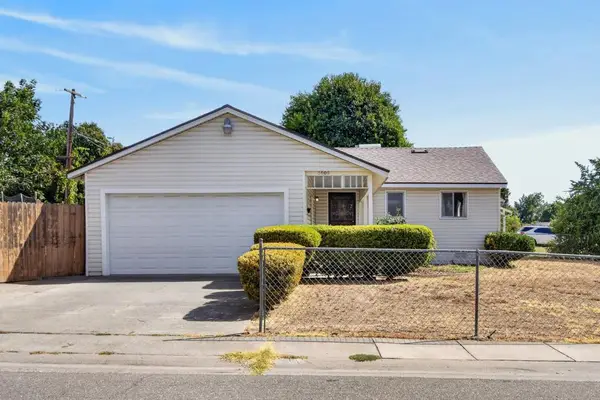 $310,000Active3 beds 1 baths925 sq. ft.
5800 San Ardo Way, North Highlands, CA 95660
MLS# 226103860Listed by: TERRANOVA REALTY - New
 $420,000Active3 beds 2 baths1,152 sq. ft.
6500 Salida, North Highlands, CA 95660
MLS# 226106394Listed by: EXP REALTY OF CALIFORNIA INC. - New
 $480,000Active4 beds 2 baths1,672 sq. ft.
3651 Owens Way, North Highlands, CA 95660
MLS# 226106428Listed by: EXP REALTY OF CALIFORNIA, INC. - New
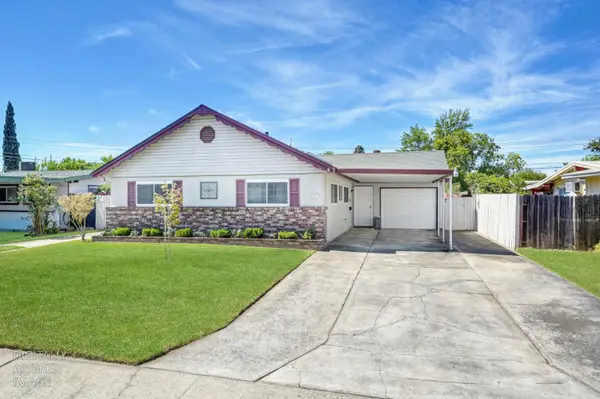 $450,000Active3 beds 2 baths1,120 sq. ft.
6513 Pearson Lane, North Highlands, CA 95660
MLS# 226105367Listed by: WESELY & ASSOCIATES - New
 $800,000Active-- beds -- baths3,536 sq. ft.
4624 Ashdale Court, Sacramento, CA 95841
MLS# 226105890Listed by: NORTH COAST COMMERCIAL, INC. - New
 $435,000Active3 beds 2 baths1,012 sq. ft.
3940 Ottomeyer Court, North Highlands, CA 95660
MLS# 226104099Listed by: REALTY ONE GROUP COMPLETE - New
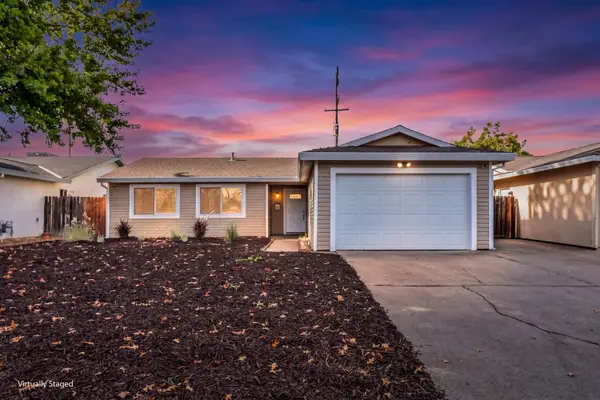 $399,999Active3 beds 1 baths1,011 sq. ft.
4222 Galbrath Drive, North Highlands, CA 95660
MLS# 226105683Listed by: AMEN REAL ESTATE


Protect your home and budget from life's surprises with an Assurant Home Warranty, backed by a partner that supports you through every step of homeownership. Explore Plans.
© 2026 Better Homes and Gardens Real Estate LLC. An Anywhere Real Estate company. All rights reserved. Better Homes and Gardens® Real Estate is a registered trademark owned by Meredith Operations Corporation, licensed to Better Homes and Gardens Real Estate LLC and used with permission. Better Homes and Gardens Real Estate LLC fully supports the principles of the Fair Housing Act and the Equal Opportunity Act. Listing information is deemed reliable but is not guaranteed accurate.
Each office is independently owned and operated.
Any services or products provided by third parties are not provided by, affiliated with or related to Better Homes and Gardens Real Estate LLC, or its affiliated companies.