
5800 San Ardo Way, North Highlands, CA 95660
Local realty services provided by:Better Homes and Gardens Real Estate Integrity Real Estate
5800 San Ardo Way,North Highlands, CA 95660
$310,000
- 3 Beds
- 1 Baths
- 925 sq. ft.
- Single family
- Active
Listed by: kelli moore
Office: terranova realty
MLS#:226103860
Source:MFMLS
Price summary
- Price:$310,000
- Price per sq. ft.:$335.14
About this home
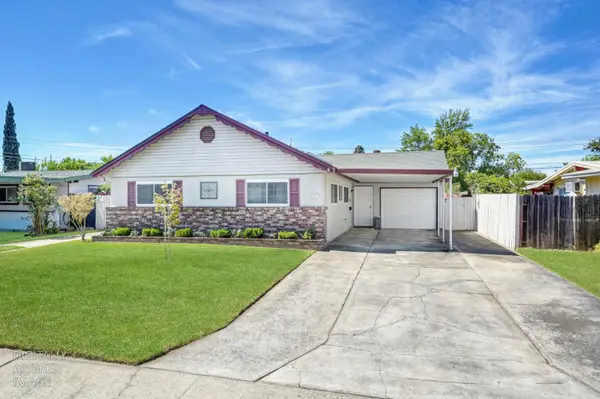
Bring your vision to life with this fixer offering plenty of potential! This 3-bedroom, 1-full-bath home is situated on a large corner lot, offering ample space and opportunity to create a home that truly reflects your style. Original hardwood floors are tucked beneath the existing carpet and offer the potential to be restored to their natural beauty. The home also features vinyl siding, a newer roof installed in May 2025, and a 2-car garage. With its generous lot, solid features, and renovation potential, 5800 San Ardo is ready for its next chapter.
Contact an agent
Home facts
- Year built:1954
- Listing ID #:226103860
- Added:1 day(s) ago
- Updated:August 26, 2026 at 02:47 AM
Rooms and interior
- Bedrooms:3
- Total bathrooms:1
- Full bathrooms:1
- Flooring:Carpet, Linoleum, Wood Floors
- Kitchen Description:Built-In Gas Range, Dishwasher
- Living area:925 sq. ft.
Heating and cooling
- Cooling:Central
- Heating:Central
Structure and exterior
- Roof:Composition Shingle
- Year built:1954
- Building area:925 sq. ft.
- Lot area:0.21 Acres
- Lot Features:Corner
- Construction Materials:Vinyl Siding
- Foundation Description:Raised Foundation
- Levels:1 Story
Utilities
- Sewer:Public Sewer
Finances and disclosures
- Price:$310,000
- Price per sq. ft.:$335.14
Features and amenities
- Appliances:Dishwasher
- Laundry features:Laundry In Garage
Parking
- Garage spaces:2
 MetroList MLS 2026. This information is being provided by MetroList MLS. All measurements and calculations of area are approximate. Information provided by Seller/Other sources, not verified by Broker. All interested persons should independently verify accuracy of information. Provided properties may or may not be listed by the office/agent presenting the information. Data Updated: August 26, 2026. Information being provided is for consumers' personal, non-commercial use and may not be used for any purpose other than to identify prospective properties consumers may be interested in purchasing. Information deemed reliable but not guaranteed. Any offer of compensation is made only to Participants of MLS where the subject listing is filed and in accordance with such MLS's regulations or rules.
New listings near 5800 San Ardo Way
- New
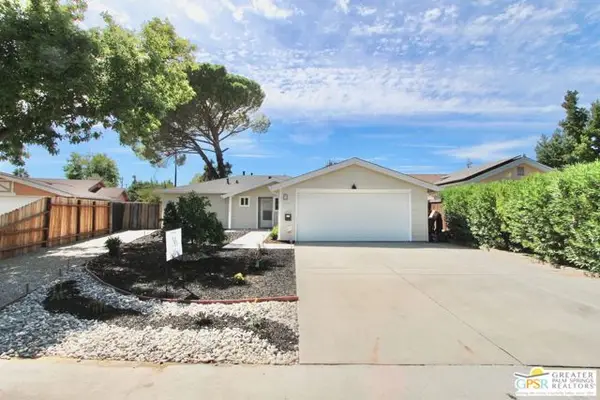 $479,000Active3 beds 2 baths1,106 sq. ft.
4566 Freeway Circle, Sacramento, CA 95841
MLS# CL26876949PSListed by: ROXANNE MERCER REAL ESTATE - New
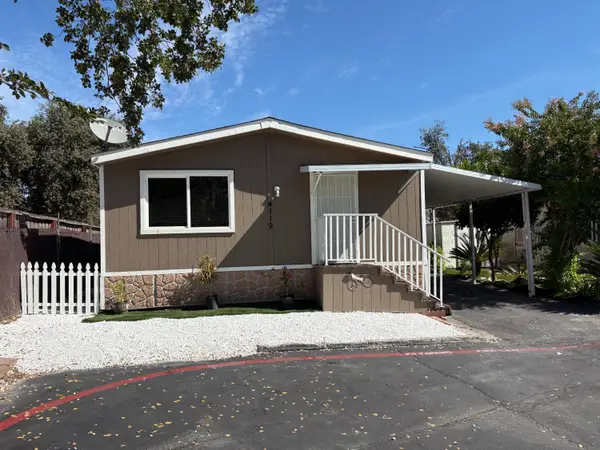 $137,000Active3 beds 2 baths1,600 sq. ft.
4119 Vicksburg Lane, North Highlands, CA 95660
MLS# 226102716Listed by: REALTY ONE GROUP COMPLETE - New
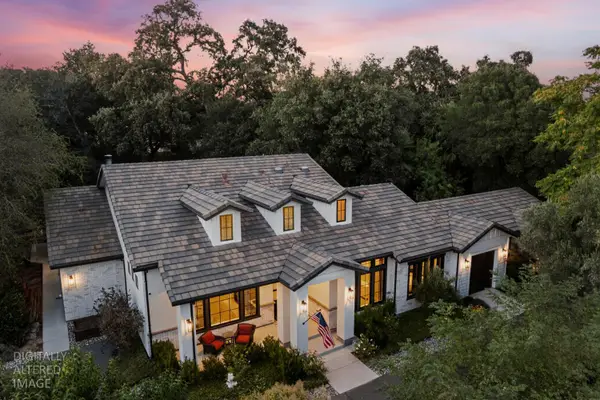 $1,099,000Active4 beds 4 baths3,191 sq. ft.
4332 Poseidon Lane, Sacramento, CA 95841
MLS# 226106884Listed by: USKO REALTY - New
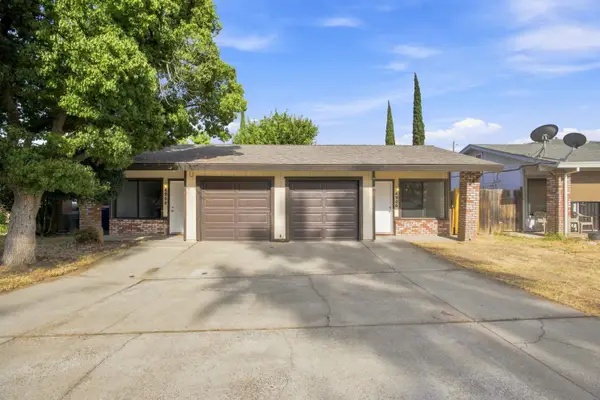 $549,900Active-- beds -- baths1,864 sq. ft.
4906 Walnut Avenue, Sacramento, CA 95841
MLS# 226106777Listed by: SUN COUNTRY INVESTMENTS - New
 $420,000Active3 beds 2 baths1,152 sq. ft.
6500 Salida, North Highlands, CA 95660
MLS# 226106394Listed by: EXP REALTY OF CALIFORNIA INC. - New
 $480,000Active4 beds 2 baths1,672 sq. ft.
3651 Owens Way, North Highlands, CA 95660
MLS# 226106428Listed by: EXP REALTY OF CALIFORNIA, INC. - New
 $450,000Active3 beds 2 baths1,120 sq. ft.
6513 Pearson Lane, North Highlands, CA 95660
MLS# 226105367Listed by: WESELY & ASSOCIATES - New
 $800,000Active-- beds -- baths3,536 sq. ft.
4624 Ashdale Court, Sacramento, CA 95841
MLS# 226105890Listed by: NORTH COAST COMMERCIAL, INC.  $435,000Pending3 beds 2 baths1,012 sq. ft.
3940 Ottomeyer Court, North Highlands, CA 95660
MLS# 226104099Listed by: REALTY ONE GROUP COMPLETE


Protect your home and budget from life's surprises with an Assurant Home Warranty, backed by a partner that supports you through every step of homeownership. Explore Plans.
© 2026 Better Homes and Gardens Real Estate LLC. An Anywhere Real Estate company. All rights reserved. Better Homes and Gardens® Real Estate is a registered trademark owned by Meredith Operations Corporation, licensed to Better Homes and Gardens Real Estate LLC and used with permission. Better Homes and Gardens Real Estate LLC fully supports the principles of the Fair Housing Act and the Equal Opportunity Act. Listing information is deemed reliable but is not guaranteed accurate.
Each office is independently owned and operated.
Any services or products provided by third parties are not provided by, affiliated with or related to Better Homes and Gardens Real Estate LLC, or its affiliated companies.