
5040 Jackson Street #154, North Highlands, CA 95660
Local realty services provided by:Better Homes and Gardens Real Estate Royal & Associates
Listed by: alison hull
Office: prime real estate
MLS#:226065998
Source:MFMLS
Price summary
- Price:$94,900
- Price per sq. ft.:$65.9
About this home
If you're 55 or better and ready to simplify without giving anything up, Lamplighter Park might be exactly what you've been looking for. This double wide home sits on a corner lot inside one of Sacramento's most welcoming 55+ communities. It's known for its quiet streets, well-kept grounds, and active community amenities. The home has been thoughtfully updated and is completely move-in ready, with a refreshed kitchen featuring stainless steel appliances, an open layout that keeps things bright and easy, and a newer roof already checked off your list. The deck was rebuilt within the last year, covered parking is included, and the corner lot gives you a little extra space to breathe. Residents enjoy access to a swimming pool and clubhouse, and with Highway 80 just minutes away, everything you need stays within easy reach. Come see it for yourself.
Contact an agent
Home facts
- Year built:1975
- Listing ID #:226065998
- Added:3 day(s) ago
- Updated:May 28, 2026 at 02:51 PM
Rooms and interior
- Bedrooms:2
- Total bathrooms:2
- Full bathrooms:2
- Flooring:Laminate
- Kitchen Description:Dishwasher, Disposal, Free Standing Gas Range, Hood Over Range
- Living area:1,440 sq. ft.
Heating and cooling
- Cooling:Central
- Heating:Central
Structure and exterior
- Roof:Shingle
- Year built:1975
- Building area:1,440 sq. ft.
- Lot Features:Corner
- Construction Materials:Vinyl Siding
- Exterior Features:Covered Deck
Utilities
- Sewer:Public Sewer
Finances and disclosures
- Price:$94,900
- Price per sq. ft.:$65.9
Features and amenities
- Appliances:Dishwasher, Disposal
- Laundry features:Inside Laundry Area, Inside Laundry Room
Parking
- Carport spaces:1
 MetroList MLS 2026. This information is being provided by MetroList MLS. All measurements and calculations of area are approximate. Information provided by Seller/Other sources, not verified by Broker. All interested persons should independently verify accuracy of information. Provided properties may or may not be listed by the office/agent presenting the information. Data Updated: May 28, 2026. Information being provided is for consumers' personal, non-commercial use and may not be used for any purpose other than to identify prospective properties consumers may be interested in purchasing. Information deemed reliable but not guaranteed. Any offer of compensation is made only to Participants of MLS where the subject listing is filed and in accordance with such MLS's regulations or rules.
New listings near 5040 Jackson Street #154
- Open Sat, 11am to 2pmNew
 $355,000Active2 beds 1 baths904 sq. ft.
5625 Layton Drive, North Highlands, CA 95660
MLS# 226064786Listed by: NICK SADEK SOTHEBY'S INTERNATIONAL REALTY - Open Sat, 12 to 3pmNew
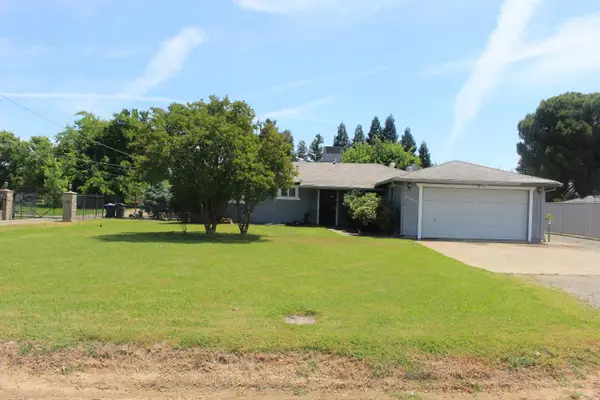 $610,000Active5 beds 2 baths2,001 sq. ft.
6640 34th, North Highlands, CA 95660
MLS# 226065105Listed by: COMPASS - Open Thu, 5 to 7pmNew
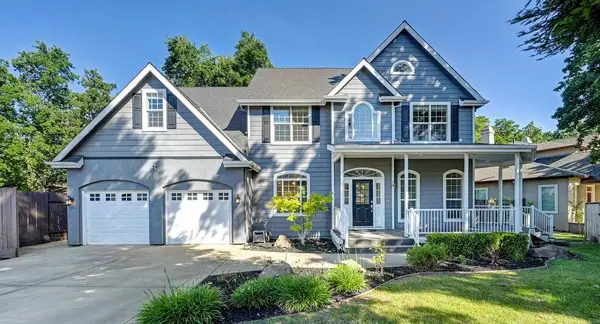 $650,000Active4 beds 4 baths2,739 sq. ft.
4139 Watrous Court, Sacramento, CA 95842
MLS# 226066475Listed by: HOMESMART ICARE REALTY - New
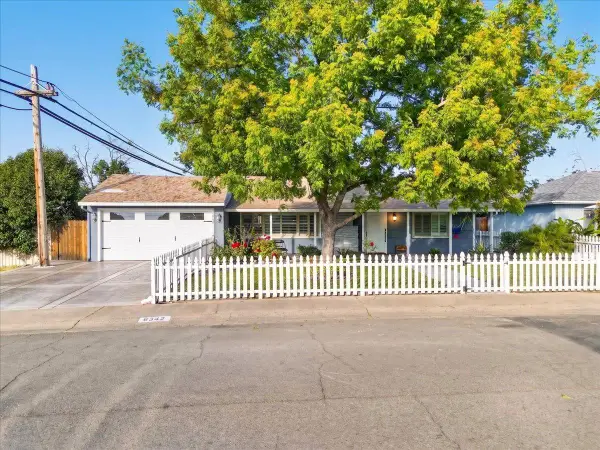 $429,999Active3 beds 1 baths1,384 sq. ft.
6342 Larry Way, North Highlands, CA 95660
MLS# 226065640Listed by: EXP REALTY OF CALIFORNIA INC. - New
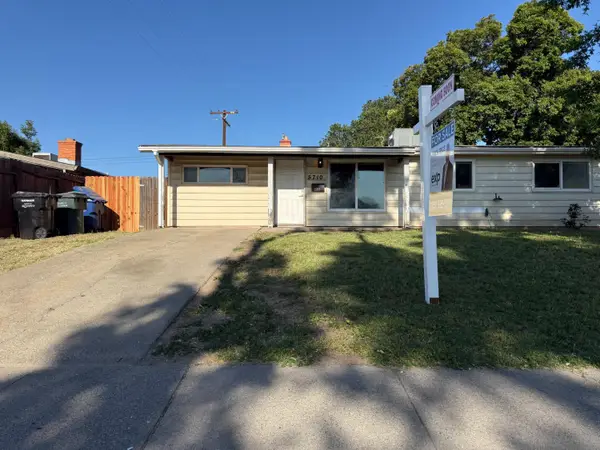 $374,900Active3 beds 1 baths980 sq. ft.
5710 Rosario Boulevard, North Highlands, CA 95660
MLS# 226065704Listed by: EXP REALTY OF CALIFORNIA INC. - New
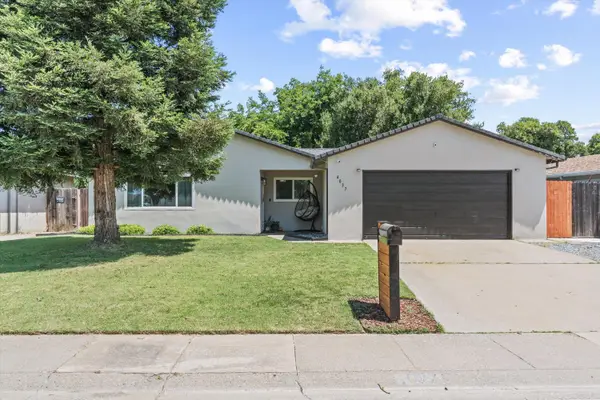 $444,888Active4 beds 2 baths1,288 sq. ft.
4037 Heather Hill Way, North Highlands, CA 95660
MLS# 226063833Listed by: REALTY ONE GROUP COMPLETE - New
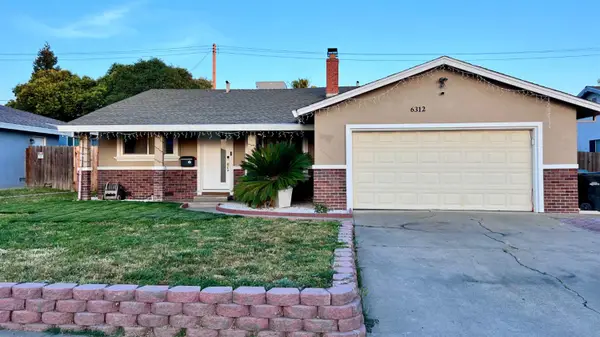 $495,000Active3 beds 2 baths1,064 sq. ft.
6312 Dundee Drive, North Highlands, CA 95660
MLS# 226064433Listed by: RE/MAX GOLD 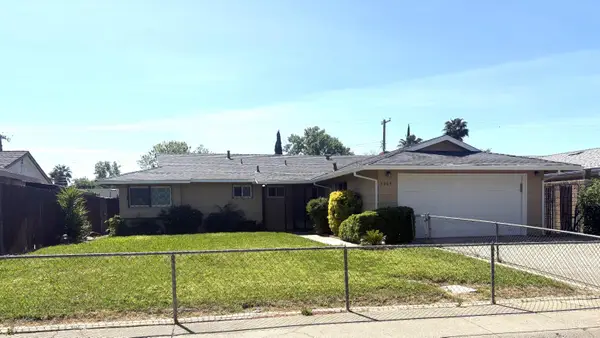 $439,900Pending4 beds 2 baths1,362 sq. ft.
4004 Heather Hill, North Highlands, CA 95660
MLS# 226064051Listed by: SACRAMENTO VALLEY REALTY- Open Sun, 11am to 1pmNew
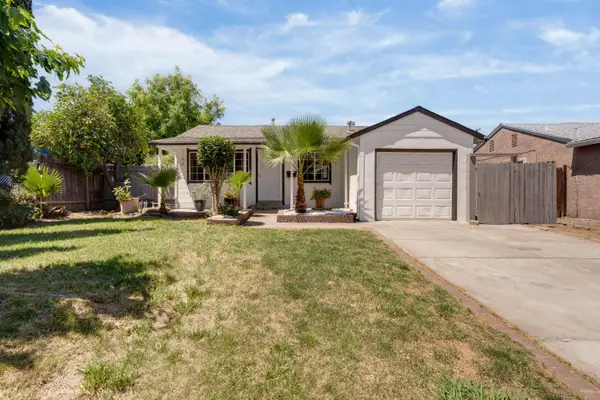 $399,900Active3 beds 2 baths1,041 sq. ft.
5511 Georgia Drive, North Highlands, CA 95660
MLS# 226064778Listed by: GROUNDED R.E.


Protect your home and budget from life's surprises with an Assurant Home Warranty, backed by a partner that supports you through every step of homeownership. Explore Plans.
© 2026 Better Homes and Gardens Real Estate LLC. An Anywhere Real Estate company. All rights reserved. Better Homes and Gardens® Real Estate is a registered trademark owned by Meredith Operations Corporation, licensed to Better Homes and Gardens Real Estate LLC and used with permission. Better Homes and Gardens Real Estate LLC fully supports the principles of the Fair Housing Act and the Equal Opportunity Act. Listing information is deemed reliable but is not guaranteed accurate.
Each office is independently owned and operated.
Any services or products provided by third parties are not provided by, affiliated with or related to Better Homes and Gardens Real Estate LLC, or its affiliated companies.