
5625 Layton Drive, North Highlands, CA 95660
Local realty services provided by:Better Homes and Gardens Real Estate Royal & Associates
5625 Layton Drive,North Highlands, CA 95660
$355,000
- 2 Beds
- 1 Baths
- 904 sq. ft.
- Single family
- Pending
Listed by: habid halimi
Office: nick sadek sotheby's international realty
MLS#:226064786
Source:MFMLS
Price summary
- Price:$355,000
- Price per sq. ft.:$392.7
About this home
Welcome to 5625 Layton Drive a charming 2-bedroom, 1-bath cottage in the heart of North Highlands that's been thoughtfully updated and is ready for its next chapter. At 904 square feet, this single-story home offers a cozy, low-maintenance footprint with a wood-burning fireplace, central A/C, and an attached 1-car garage. House has been recently refreshed with exterior & interior paint with tile flooring which was redone in 2019. Sitting on a generous 6,969 sq ft lot, the spacious backyard is perfect for weekend BBQs, gardening, or simply enjoying the Sacramento sunshine. Located in the Twin Rivers Unified School District with quick access to I-80, Highway 99, and McClellan Park, this is a rare opportunity to own a turnkey starter home at an approachable price point. Whether you're a first-time buyer or savvy investor, 5625 Layton Drive delivers comfort, charm, and California living all in one. AI is utilized in marketing video.
Contact an agent
Home facts
- Year built:1951
- Listing ID #:226064786
- Added:47 day(s) ago
- Updated:July 14, 2026 at 09:37 AM
Rooms and interior
- Bedrooms:2
- Total bathrooms:1
- Full bathrooms:1
- Flooring:Tile Floor
- Kitchen Description:Dishwasher, Free Standing Gas Oven, Free Standing Gas Range
- Living area:904 sq. ft.
Heating and cooling
- Cooling:Central
- Heating:Fireplace(s)
Structure and exterior
- Roof:Composition Shingle
- Year built:1951
- Building area:904 sq. ft.
- Lot area:0.16 Acres
- Lot Features:Landscape Back, Landscape Front
- Construction Materials:Stucco, Wood
- Exterior Features:Covered Patio
- Foundation Description:Slab
- Levels:1 Story
Utilities
- Sewer:Public Sewer
Finances and disclosures
- Price:$355,000
- Price per sq. ft.:$392.7
Features and amenities
- Appliances:Dishwasher
- Laundry features:Laundry In Garage
Parking
- Garage spaces:1
 MetroList MLS 2026. This information is being provided by MetroList MLS. All measurements and calculations of area are approximate. Information provided by Seller/Other sources, not verified by Broker. All interested persons should independently verify accuracy of information. Provided properties may or may not be listed by the office/agent presenting the information. Data Updated: July 14, 2026. Information being provided is for consumers' personal, non-commercial use and may not be used for any purpose other than to identify prospective properties consumers may be interested in purchasing. Information deemed reliable but not guaranteed. Any offer of compensation is made only to Participants of MLS where the subject listing is filed and in accordance with such MLS's regulations or rules.
New listings near 5625 Layton Drive
- New
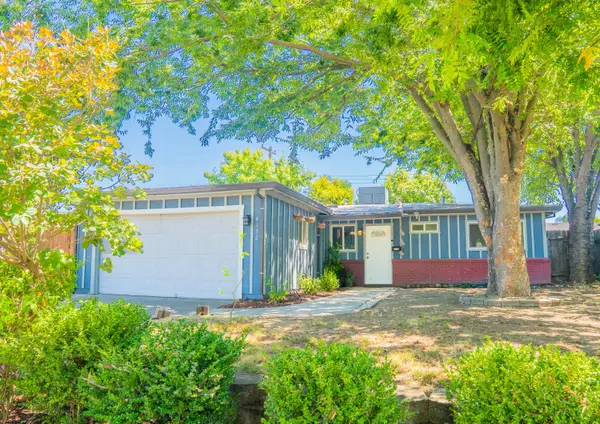 $375,000Active3 beds 1 baths925 sq. ft.
4132 David Dr, North Highlands, CA 95660
MLS# 226088119Listed by: GRAND REALTY GROUP - New
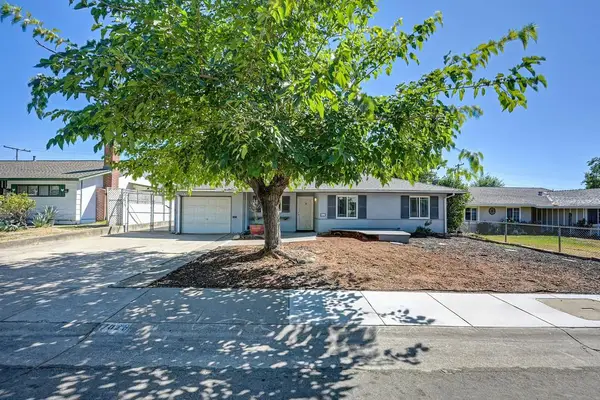 $360,000Active3 beds 1 baths1,013 sq. ft.
7023 Larchmont Drive, North Highlands, CA 95660
MLS# 226085175Listed by: WINDERMERE SIGNATURE PROPERTIES SIERRA OAKS - New
 $585,000Active-- beds -- baths2,028 sq. ft.
5505 Bobbie Jo Court, Sacramento, CA 95841
MLS# 226087027Listed by: RE/MAX GOLD - New
 $379,900Active3 beds 1 baths1,013 sq. ft.
4212 Schofield Way, North Highlands, CA 95660
MLS# 226087838Listed by: AMEN REAL ESTATE - New
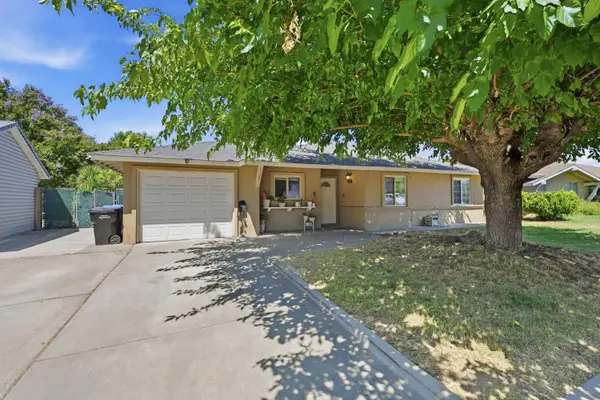 $399,000Active3 beds 1 baths1,013 sq. ft.
7109 Delhaven Way, North Highlands, CA 95660
MLS# 226087748Listed by: MALOOF PROPERTIES - New
 $712,000Active3 beds 2 baths1,563 sq. ft.
5320 Joline Avenue, Sacramento, CA 95841
MLS# 226086604Listed by: WINSEN REALTY GROUP - New
 $379,900Active3 beds 2 baths1,286 sq. ft.
6624 Thomas Drive, North Highlands, CA 95660
MLS# 226086712Listed by: EXP REALTY OF CALIFORNIA INC - New
 $299,000Active4 beds 2 baths1,143 sq. ft.
4049 Cornelia Way, North Highlands, CA 95660
MLS# 226083467Listed by: REALTY ONE GROUP COMPLETE  $370,000Pending3 beds 2 baths1,528 sq. ft.
7028 Bismarck Drive, North Highlands, CA 95660
MLS# 226086185Listed by: WINDERMERE SIGNATURE PROPERTIES FAIR OAKS- New
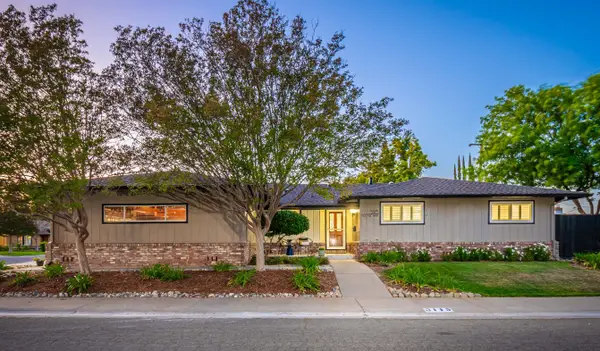 $575,000Active3 beds 2 baths1,666 sq. ft.
5115 Meckel Way, Sacramento, CA 95841
MLS# 226075659Listed by: POWELL REAL ESTATE, INC.


Protect your home and budget from life's surprises with an Assurant Home Warranty, backed by a partner that supports you through every step of homeownership. Explore Plans.
© 2026 Better Homes and Gardens Real Estate LLC. An Anywhere Real Estate company. All rights reserved. Better Homes and Gardens® Real Estate is a registered trademark owned by Meredith Operations Corporation, licensed to Better Homes and Gardens Real Estate LLC and used with permission. Better Homes and Gardens Real Estate LLC fully supports the principles of the Fair Housing Act and the Equal Opportunity Act. Listing information is deemed reliable but is not guaranteed accurate.
Each office is independently owned and operated.
Any services or products provided by third parties are not provided by, affiliated with or related to Better Homes and Gardens Real Estate LLC, or its affiliated companies.