
4805 Bellflower Avenue #104, North Hollywood, CA 91601
Local realty services provided by:Better Homes and Gardens Real Estate Property Shoppe
4805 Bellflower Avenue #104,Los Angeles, CA 91601
$725,000
- 3 Beds
- 3 Baths
- - sq. ft.
- Condominium
- Sold
Listed by: taylor catlin, craig strong
Office: compass
MLS#:26874305
Source:CRMLS
Sorry, we are unable to map this address
Price summary
- Price:$725,000
- Monthly HOA dues:$570
About this home
Beautifully upgraded and thoughtfully designed, this move-in-ready home offers a comfortable open layout with an easy flow between the kitchen, dining area, and living room. The kitchen features custom cabinetry, granite countertops, stainless steel appliances, a built-in wine cooler, generous pantry space, and a breakfast bar that opens to the main living area. Hardwood floors, recessed lighting, and a fireplace add warmth and character, while large sliding doors lead to a private patio overlooking the peaceful interior courtyard. The spacious primary suite includes ample closet space and an updated bathroom with dual vanities and a large walk-in shower. The additional bedrooms offer flexibility for guests, a home office, or everyday living. Other highlights include in-unit laundry, a stylish powder room, secured side-by-side parking, and quality finishes throughout. Residents of Arte Toluca also enjoy a screening room with theater seating and a wet bar, along with a landscaped courtyard and fountain. Conveniently located near the NoHo Arts District, popular restaurants, shopping, studios, and transportation, this home offers a great combination of comfort, style, and accessibility....
Contact an agent
Home facts
- Year built:2007
- Listing ID #:26874305
- Added:49 day(s) ago
- Updated:October 08, 2026 at 10:37 PM
Rooms and interior
- Bedrooms:3
- Total bathrooms:3
- Full bathrooms:2
- Half bathrooms:1
- Flooring:Tile, Wood
- Kitchen Description:Built In, Dishwasher, Disposal, Gas Cooktop, Gas Oven, Gas Range, Microwave, Oven, Range, Range Hood, Refrigerator
Heating and cooling
- Cooling:Central Air
- Heating:Central
- Central air:Yes
Structure and exterior
- Year built:2007
- Construction Materials:Plaster
- Exterior Features:Covered
- Levels:1 Story
Finances and disclosures
- Price:$725,000
Features and amenities
- Appliances:Dishwasher, Disposal, Dryer, Washer
- Laundry features:Dryer, Stacked, Washer
- Amenities:Ceiling Fans, Crown Molding, ENERGY STAR Qualified Appliances, Living Room Deck Attached, Recessed Lighting, Walk In Pantry
Parking
- Total parking spaces:2
- Parking description:Assigned, Garage, Garage Door Opener, Gated, One Space, Side By Side
- Garage:Yes
New listings near 4805 Bellflower Avenue #104
- Coming Soon
 $1,100,000Coming Soon2 beds 2 baths1,147 sq. ft.
6225 Morella, North Hollywood, CA 91606
MLS# SR26219306Listed by: REAL BROKERAGE TECHNOLOGIES, INC. - Coming Soon
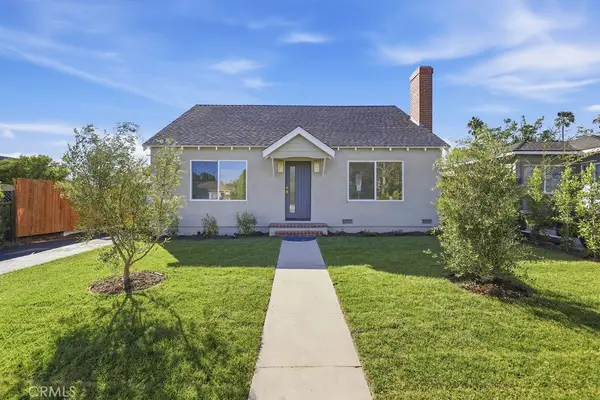 $1,100,000Coming Soon2 beds 2 baths1,147 sq. ft.
6225 Morella, North Hollywood, CA 91606
MLS# SR26219306Listed by: REAL BROKERAGE TECHNOLOGIES, INC. - Coming Soon
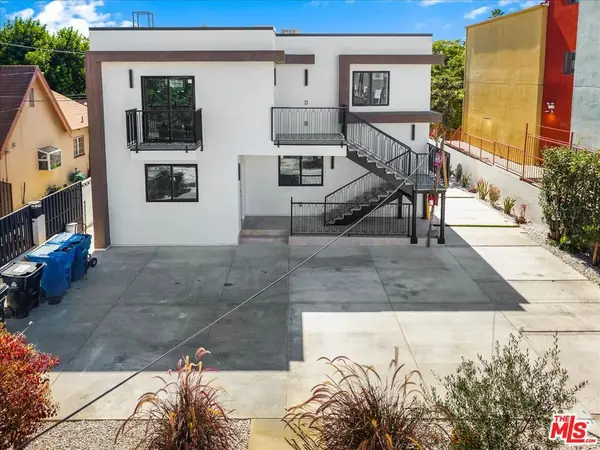 $2,895,000Coming Soon11 beds 11 baths5,000 sq. ft.
11744 Hamlin Street, North Hollywood, CA 91606
MLS# 26998297Listed by: RODEO REALTY - New
 $3,695,000Active23 beds 20 baths9,127 sq. ft.
5651 Case Avenue, North Hollywood, CA 91601
MLS# 26998011Listed by: HOLLYWOOD ESTATES - New
 $3,695,000Active23 beds 20 baths9,127 sq. ft.
5651 Case Avenue, North Hollywood, CA 91601
MLS# 26998011Listed by: HOLLYWOOD ESTATES - Open Sun, 1 to 4pmNew
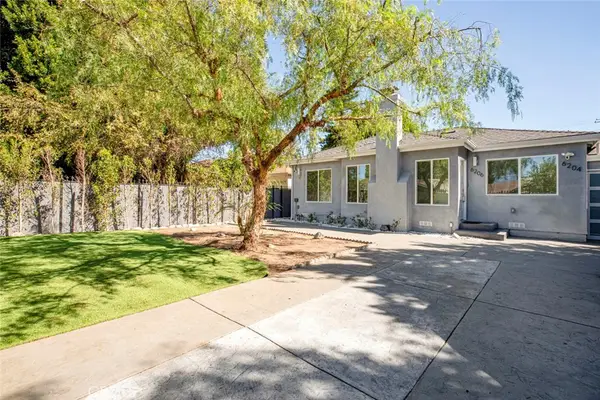 $1,899,000Active7 beds 5 baths3,230 sq. ft.
6206 Camellia, North Hollywood, CA 91606
MLS# GD26216913Listed by: COLDWELL BANKER HALLMARK - New
 $895,000Active3 beds 2 baths1,851 sq. ft.
6819 Bellaire Avenue, North Hollywood, CA 91605
MLS# OC26209675Listed by: EXP REALTY OF CALIFORNIA INC - New
 $4,395,000Active11 beds 18 baths9,435 sq. ft.
10814 Blix Street, North Hollywood, CA 91602
MLS# 26998605Listed by: MARCUS & MILLICHAP - Open Fri, 2 to 5pmNew
 $860,000Active3 beds 2 baths1,170 sq. ft.
5804 Satsuma, North Hollywood, CA 91601
MLS# SR26218623Listed by: REAL BROKERAGE TECHNOLOGIES, INC. - New
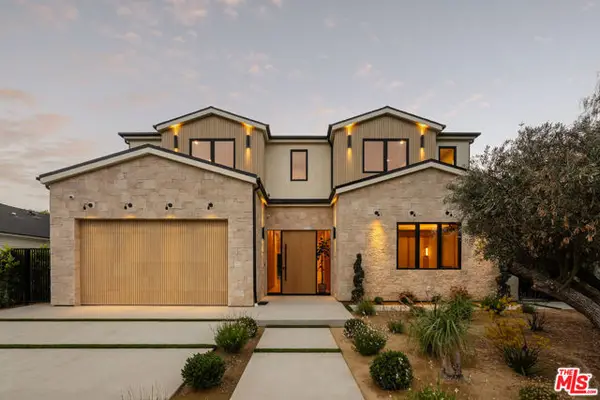 $4,695,000Active5 beds 7 baths5,415 sq. ft.
4317 Elmer Avenue, Studio City (los Angeles), CA 91602
MLS# CL26997957Listed by: EQUITY UNION


Protect your home and budget from life's surprises with an Assurant Home Warranty, backed by a partner that supports you through every step of homeownership. Explore Plans.
© 2026 Better Homes and Gardens Real Estate LLC. An Anywhere Real Estate company. All rights reserved. Better Homes and Gardens® Real Estate is a registered trademark owned by Meredith Operations Corporation, licensed to Better Homes and Gardens Real Estate LLC and used with permission. Better Homes and Gardens Real Estate LLC fully supports the principles of the Fair Housing Act and the Equal Opportunity Act. Listing information is deemed reliable but is not guaranteed accurate.
Each office is independently owned and operated.
Any services or products provided by third parties are not provided by, affiliated with or related to Better Homes and Gardens Real Estate LLC, or its affiliated companies.