
6451 Denny Avenue, North Hollywood, CA 91606
Local realty services provided by:Better Homes and Gardens Real Estate Town Center
6451 Denny Avenue,North Hollywood, CA 91606
$845,000
- 3 Beds
- 3 Baths
- 1,851 sq. ft.
- Single family
- Active
Listed by: josh copp, luisa rengifo
Office: bhhs california properties626-440-5100
MLS#:P1-28514
Source:CRMLS
Price summary
- Price:$845,000
- Price per sq. ft.:$456.51
About this home
After nearly 30 years as home to one family, 6451 Denny Avenue is ready for its next chapter. Offering approximately 1,851 square feet of combined interior space, this 3-bedroom, 3-bath North Hollywood home offers something increasingly hard to find: a home to enjoy today, with the space and flexibility to make it your own over time. Inside, an open-concept layout brings together the living and dining areas with the kitchen, creating an easy flow for everyday life and gatherings. A permitted second primary suite adds versatility to the floor plan, making the home especially well suited for extended family, guests, or multigenerational living. The original home offers 1,276 square feet of living area per public records, complemented by an approximately 575-square-foot enclosed bonus area (taped), bringing the combined interior space to approximately 1,851 square feet. Finished with Spanish tile floors, filled with abundant natural light, and featuring a wall of sliding glass doors opening directly to the backyard, this additional space offers flexibility for entertaining, a family room, playroom, hobbies, or simply more room to spread out and enjoy. The spacious backyard offers endless possibilities. Set on a 6,700+ square-foot lot, there's room for outdoor dining, gardening, play, and celebrations beneath mature fruit and shade trees. A one-of-a-kind built-in brick oven adds character and creates a natural gathering spot. The lot may also offer the opportunity to explore a future ADU, adding another layer of flexibility for extended family or potential income. And then there is the location. Situated in North Hollywood with Burbank just minutes away, 6451 Denny puts the NoHo Arts District, Downtown Burbank, Studio City, Universal City, and Hollywood Burbank Airport within easy reach. Nearby Metro B and G Line connections provide access toward Hollywood, Downtown Los Angeles, and across the San Fernando Valley, while shopping, restaurants, parks, and everyday essentials are conveniently close. Some homes are finished for someone else's life. This one offers the opportunity to create your own, today, over time, and for years to come...
Contact an agent
Home facts
- Year built:1942
- Listing ID #:P1-28514
- Added:51 day(s) ago
- Updated:October 08, 2026 at 11:26 AM
Rooms and interior
- Bedrooms:3
- Total bathrooms:3
- Full bathrooms:3
- Kitchen Description:Electric Range, Gas Range, Microwave, Refrigerator
- Living area:1,851 sq. ft.
Heating and cooling
- Heating:Wall Furnance
Structure and exterior
- Roof:Shingle
- Year built:1942
- Building area:1,851 sq. ft.
- Lot area:0.16 Acres
- Architectural Style:Traditional
- Construction Materials:Drywall, Stucco
- Exterior Features:Concrete, Enclosed, Porch
- Foundation Description:Raised
- Levels:1 Story
Schools
- Middle school:Sun Valley
Utilities
- Water:Public, Water Connected
- Sewer:Public Sewer, Sewer Connected
Finances and disclosures
- Price:$845,000
- Price per sq. ft.:$456.51
Features and amenities
- Appliances:Dryer, Electric Range, Washer
- Laundry features:Dryer, Washer
- Amenities:All Bedrooms Down, Carbon Monoxide (CO2) Detector, Ceiling Fans, Open Floor Plan
Parking
- Total parking spaces:4
- Parking description:Converted Garage, Driveway
- Garage:Yes
- Garage spaces:2
New listings near 6451 Denny Avenue
- Coming Soon
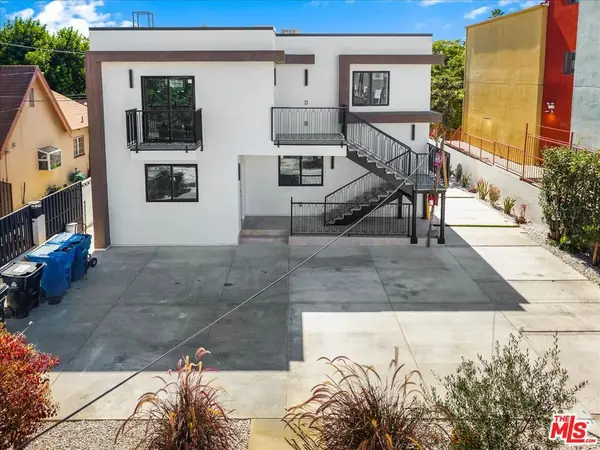 $2,895,000Coming Soon11 beds 11 baths5,000 sq. ft.
11744 Hamlin Street, North Hollywood, CA 91606
MLS# 26998297Listed by: RODEO REALTY - New
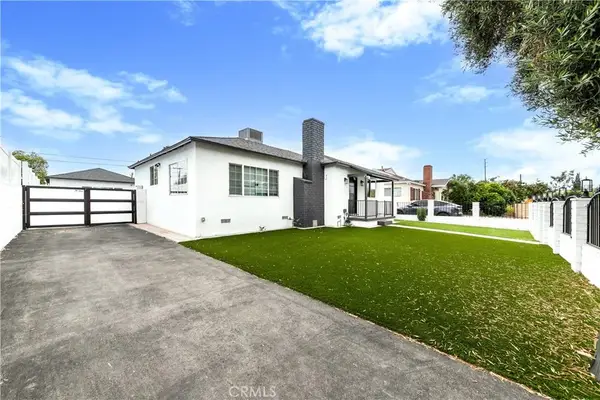 $1,137,000Active3 beds 3 baths1,524 sq. ft.
12544 Cantara, North Hollywood, CA 91605
MLS# GD26219647Listed by: HK REALTY - New
 $780,000Active3 beds 1 baths1,353 sq. ft.
11831 Kittridge, Los Angeles, CA 91606
MLS# SR26201905Listed by: COMPASS - New
 $780,000Active3 beds 1 baths1,353 sq. ft.
11831 Kittridge, Los Angeles, CA 91606
MLS# SR26201905Listed by: COMPASS - Open Sat, 2 to 4pmNew
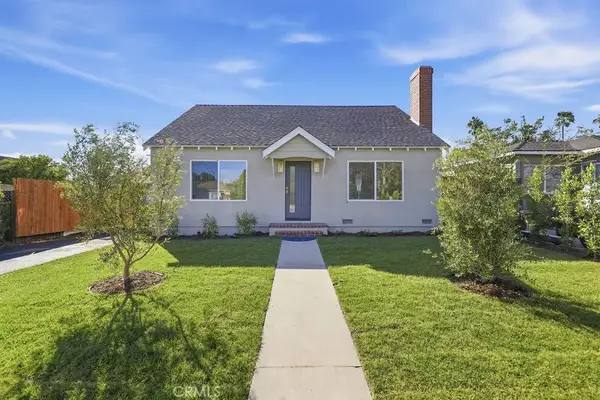 $1,100,000Active3 beds 2 baths1,547 sq. ft.
6225 Morella, North Hollywood, CA 91606
MLS# SR26219306Listed by: REAL BROKERAGE TECHNOLOGIES, INC. - New
 $3,695,000Active23 beds 20 baths9,127 sq. ft.
5651 Case Avenue, North Hollywood, CA 91601
MLS# 26998011Listed by: HOLLYWOOD ESTATES - Open Sat, 12 to 3pmNew
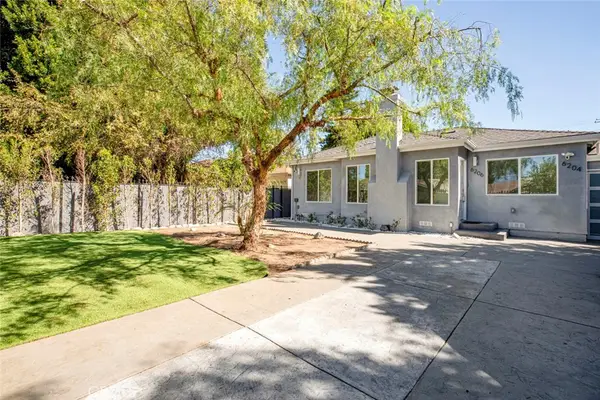 $1,899,000Active7 beds 5 baths3,230 sq. ft.
6206 Camellia, North Hollywood, CA 91606
MLS# GD26216913Listed by: COLDWELL BANKER HALLMARK - New
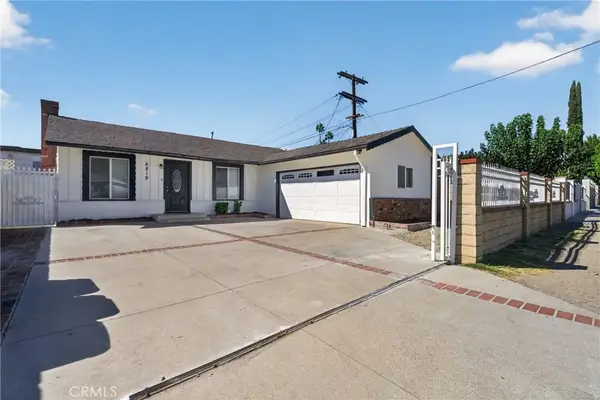 $895,000Active3 beds 2 baths1,851 sq. ft.
6819 Bellaire Avenue, North Hollywood, CA 91605
MLS# OC26209675Listed by: EXP REALTY OF CALIFORNIA INC - Open Fri, 2 to 5pmNew
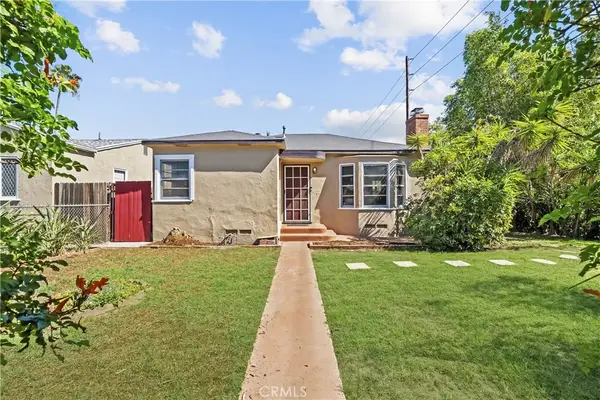 $860,000Active3 beds 2 baths1,170 sq. ft.
5804 Satsuma, North Hollywood, CA 91601
MLS# SR26218623Listed by: REAL BROKERAGE TECHNOLOGIES, INC. - New
 $4,395,000Active11 beds 18 baths9,435 sq. ft.
10814 Blix Street, North Hollywood, CA 91602
MLS# 26998605Listed by: MARCUS & MILLICHAP


Protect your home and budget from life's surprises with an Assurant Home Warranty, backed by a partner that supports you through every step of homeownership. Explore Plans.
© 2026 Better Homes and Gardens Real Estate LLC. An Anywhere Real Estate company. All rights reserved. Better Homes and Gardens® Real Estate is a registered trademark owned by Meredith Operations Corporation, licensed to Better Homes and Gardens Real Estate LLC and used with permission. Better Homes and Gardens Real Estate LLC fully supports the principles of the Fair Housing Act and the Equal Opportunity Act. Listing information is deemed reliable but is not guaranteed accurate.
Each office is independently owned and operated.
Any services or products provided by third parties are not provided by, affiliated with or related to Better Homes and Gardens Real Estate LLC, or its affiliated companies.