
6511 N Contour, North Hollywood, CA 91606
Local realty services provided by:Better Homes and Gardens Real Estate Oak Valley
Listed by: rana khanjani
Office: sync brokerage818-770-3660
MLS#:SR26147264
Source:CRMLS
Price summary
- Price:$987,000
- Price per sq. ft.:$466.89
- Monthly HOA dues:$224
About this home
Designed for modern living and effortless entertaining, this upgraded 2023-built residence offers 3 bedrooms, 3.5 bathrooms, approximately 2,159 square feet of thoughtfully designed living space, and a fully private rooftop retreat. The open-concept floor plan features soaring ceilings, wide-plank hardwood flooring, abundant natural light, and a spacious living and dining area larger than many homes in the community. The chef's kitchen is appointed with warm wood cabinetry, Zion quartz countertops, Lucca frameless cabinets, stainless steel appliances, a gunmetal farmhouse sink, custom pull-out trash storage, and a large center island. ***The first-floor guest suite features its own private entrance, en-suite bathroom, and walk-in closet, making it ideal for guests, a home office, or multigenerational living.*** Smart home features include a Nest thermostat, Ring doorbell, energy-efficient LED lighting, EV charger readiness, and solar readiness. The private rooftop deck is an entertainer's dream, complete with a built-in BBQ, multiple seating areas, and mountain views. Additional highlights include generous storage throughout and an attached 2-car garage with direct access. Ideally located just minutes from the NoHo Arts District, shopping, dining, entertainment, major studios, and convenient freeway access, this home offers the perfect blend of modern luxury, privacy, and urban convenience....
Contact an agent
Home facts
- Year built:2023
- Listing ID #:SR26147264
- Added:93 day(s) ago
- Updated:October 09, 2026 at 11:32 AM
Rooms and interior
- Bedrooms:3
- Total bathrooms:4
- Full bathrooms:4
- Living area:2,114 sq. ft.
Heating and cooling
- Cooling:Central Air
- Heating:Central
- Central air:Yes
Structure and exterior
- Year built:2023
- Building area:2,114 sq. ft.
- Lot area:0.05 Acres
Utilities
- Water:Public
- Sewer:Public Sewer
Finances and disclosures
- Price:$987,000
- Price per sq. ft.:$466.89
Features and amenities
- Appliances:Dryer, Washer
- Laundry features:Dryer, Washer
- Smart home:Yes
Parking
- Total parking spaces:2
- Garage:Yes
- Garage spaces:2
New listings near 6511 N Contour
- Coming Soon
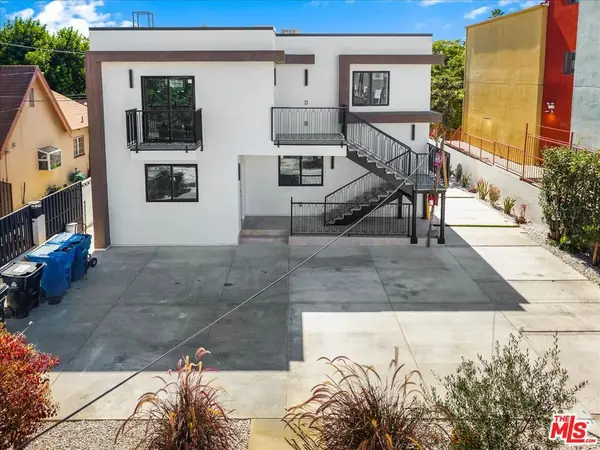 $2,895,000Coming Soon11 beds 11 baths5,000 sq. ft.
11744 Hamlin Street, North Hollywood, CA 91606
MLS# 26998297Listed by: RODEO REALTY - New
 $780,000Active3 beds 1 baths1,353 sq. ft.
11831 Kittridge, Los Angeles, CA 91606
MLS# SR26201905Listed by: COMPASS - New
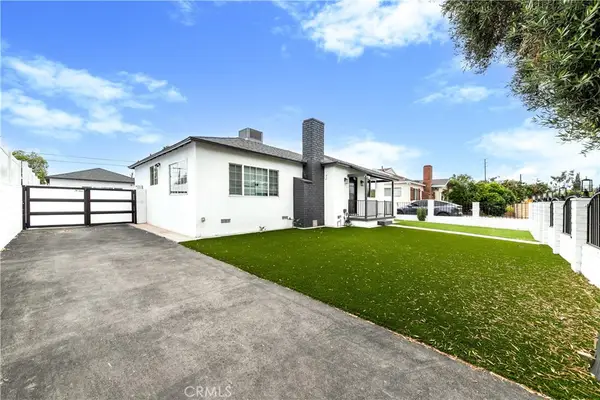 $1,137,000Active3 beds 3 baths1,524 sq. ft.
12544 Cantara, North Hollywood, CA 91605
MLS# GD26219647Listed by: HK REALTY - Open Sat, 2 to 4pmNew
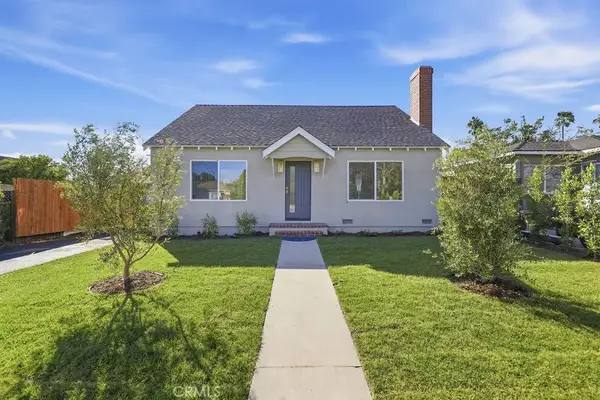 $1,100,000Active3 beds 2 baths1,547 sq. ft.
6225 Morella, North Hollywood, CA 91606
MLS# SR26219306Listed by: REAL BROKERAGE TECHNOLOGIES, INC. - New
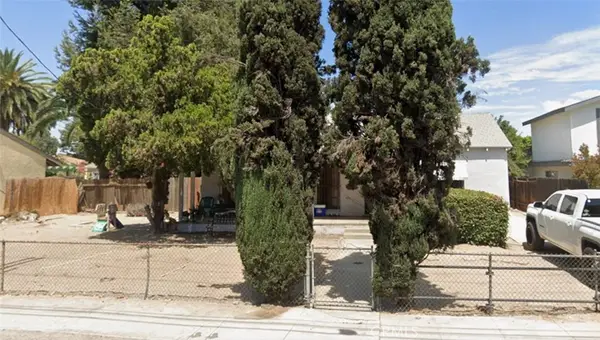 $780,000Active3 beds 1 baths1,353 sq. ft.
11831 Kittridge, Los Angeles, CA 91606
MLS# SR26201905Listed by: COMPASS - New
 $3,695,000Active23 beds 20 baths9,127 sq. ft.
5651 Case Avenue, North Hollywood, CA 91601
MLS# 26998011Listed by: HOLLYWOOD ESTATES - Open Sat, 12 to 3pmNew
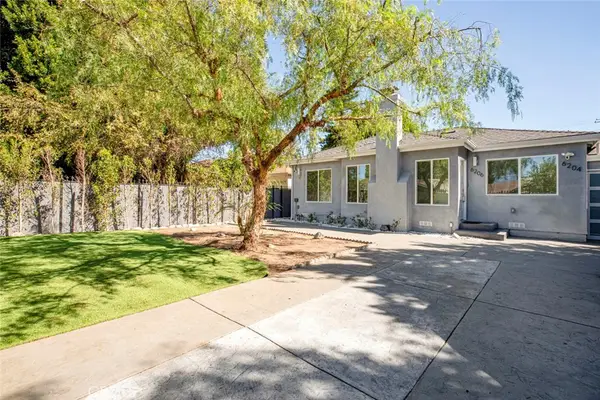 $1,899,000Active7 beds 5 baths3,230 sq. ft.
6206 Camellia, North Hollywood, CA 91606
MLS# GD26216913Listed by: COLDWELL BANKER HALLMARK - New
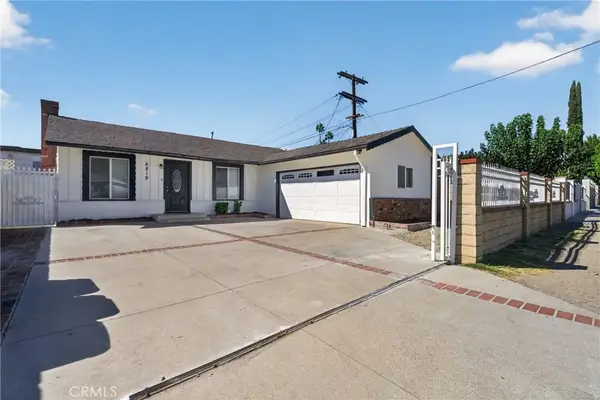 $895,000Active3 beds 2 baths1,851 sq. ft.
6819 Bellaire Avenue, North Hollywood, CA 91605
MLS# OC26209675Listed by: EXP REALTY OF CALIFORNIA INC - New
 $4,395,000Active11 beds 18 baths9,435 sq. ft.
10814 Blix Street, North Hollywood, CA 91602
MLS# 26998605Listed by: MARCUS & MILLICHAP - Open Sat, 10am to 1pmNew
 $860,000Active3 beds 2 baths1,170 sq. ft.
5804 Satsuma, North Hollywood, CA 91601
MLS# SR26218623Listed by: REAL BROKERAGE TECHNOLOGIES, INC.


Protect your home and budget from life's surprises with an Assurant Home Warranty, backed by a partner that supports you through every step of homeownership. Explore Plans.
© 2026 Better Homes and Gardens Real Estate LLC. An Anywhere Real Estate company. All rights reserved. Better Homes and Gardens® Real Estate is a registered trademark owned by Meredith Operations Corporation, licensed to Better Homes and Gardens Real Estate LLC and used with permission. Better Homes and Gardens Real Estate LLC fully supports the principles of the Fair Housing Act and the Equal Opportunity Act. Listing information is deemed reliable but is not guaranteed accurate.
Each office is independently owned and operated.
Any services or products provided by third parties are not provided by, affiliated with or related to Better Homes and Gardens Real Estate LLC, or its affiliated companies.