
10491 Ridgeway Drive, North Tustin, CA 92705
Local realty services provided by:Better Homes and Gardens Real Estate Napolitano & Associates
10491 Ridgeway Drive,North Tustin, CA 92705
$4,980,000
- 4 Beds
- 7 Baths
- 6,335 sq. ft.
- Single family
- Active
Listed by: stacy mckellar, liz ryan
Office: surterre properties inc
MLS#:OC26191589
Source:San Diego MLS via CRMLS
Price summary
- Price:$4,980,000
- Price per sq. ft.:$786.11
- Monthly HOA dues:$78.17
About this home
Gated North Tustin estate with Catalina and sunset views, a resort-style pool with waterslide, and owned solar on a 21,070 sq ft lot. Known as Sunset Ridge, this custom 6,335 sq ft home offers 4 bedrooms, 5 full and 2 half baths, plus a flexible bonus suite for an office, gym or guests, an elevator, a main-level primary suite and a 3-car garage. Interiors by Hilary Hale Interiors pair European white oak floors, reclaimed wood and custom cabinetry with walls of Sierra Pacific windows framing the view. The chef's kitchen features Neolith counters, Sub-Zero, Wolf and Cove appliances and a walk-in pantry, opening to a great room with fireplace and a cantina-style wet bar with dual-tap kegerator and ice maker. The primary suite is reached through a concealed white oak door and includes a fireplace and remodeled marble bath. Outdoors: remodeled pool and spa, waterslide, natural rock formations, enclosed lanai and quartzite outdoor kitchen. Upgrades include a 33-panel, 14.4 kW owned solar system offsetting about 99.6% of annual electricity, Savant whole-home audio, EV charging and water softener. Tustin Unified School District....
Contact an agent
Home facts
- Year built:1988
- Listing ID #:OC26191589
- Added:69 day(s) ago
- Updated:November 13, 2026 at 03:33 PM
Rooms and interior
- Bedrooms:4
- Total bathrooms:7
- Full bathrooms:5
- Half bathrooms:2
- Flooring:Tile, Wood
- Kitchen Description:Barbecue, Dishwasher, Disposal, Double Oven, Gas Stove, Microwave, Pantry, Recirculated Exhaust Fan, Refrigerator
- Living area:6,335 sq. ft.
Heating and cooling
- Cooling:Central Forced Air
- Heating:Forced Air Unit
Structure and exterior
- Year built:1988
- Building area:6,335 sq. ft.
- Architectural Style:Contemporary, Custom Built
- Exterior Features:Lanai, Patio
- Levels:2 Story
Utilities
- Water:Public
- Sewer:Public Sewer
Finances and disclosures
- Price:$4,980,000
- Price per sq. ft.:$786.11
Features and amenities
- Appliances:Barbecue, Dishwasher, Disposal, Double Oven, Gas Stove, Microwave, Recirculated Exhaust Fan, Refrigerator
- Pool features:Below Ground, Private
Parking
- Total parking spaces:3
- Parking description:Direct Garage Access, Garage
- Garage spaces:3
 This information is deemed reliable but not guaranteed. You should rely on this information only to decide whether or not to further investigate a particular property. BEFORE MAKING ANY OTHER DECISION, YOU SHOULD PERSONALLY INVESTIGATE THE FACTS (e.g. square footage and lot size) with the assistance of an appropriate professional. You may use this information only to identify properties you may be interested in investigating further. All uses except for personal, non-commercial use in accordance with the foregoing purpose are prohibited. Redistribution or copying of this information, any photographs or video tours is strictly prohibited. This information is derived from the Internet Data Exchange (IDX) service provided by San Diego MLS®. Displayed property listings may be held by a brokerage firm other than the broker and/or agent responsible for this display. The information and any photographs and video tours and the compilation from which they are derived is protected by copyright. Compilation © 2020 San Diego MLS®, Inc.
New listings near 10491 Ridgeway Drive
- Open Sat, 11am to 2pmNew
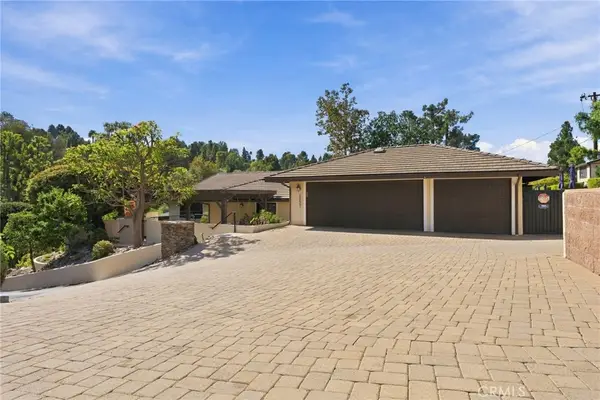 $2,650,000Active4 beds 3 baths3,113 sq. ft.
10551 Newport, Santa Ana, CA 92705
MLS# PW26242884Listed by: AASLAND REALTY - Open Sat, 1 to 4pmNew
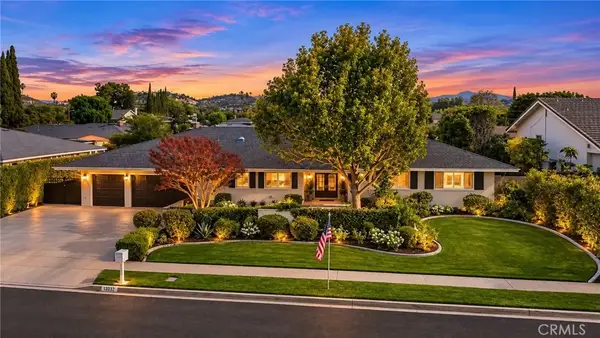 $2,199,000Active5 beds 3 baths3,063 sq. ft.
13082 Laurinda Way, North Tustin, CA 92705
MLS# PW26240189Listed by: SEVEN GABLES REAL ESTATE - New
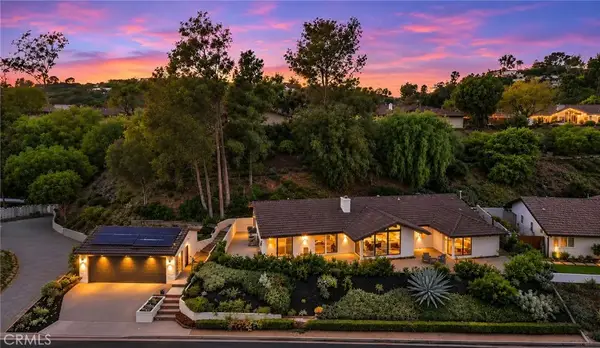 $1,985,000Active5 beds 3 baths2,622 sq. ft.
10431 Mira Vista Drive, North Tustin, CA 92705
MLS# PW26234053Listed by: KATNIK BROTHERS R.E. SERVICES 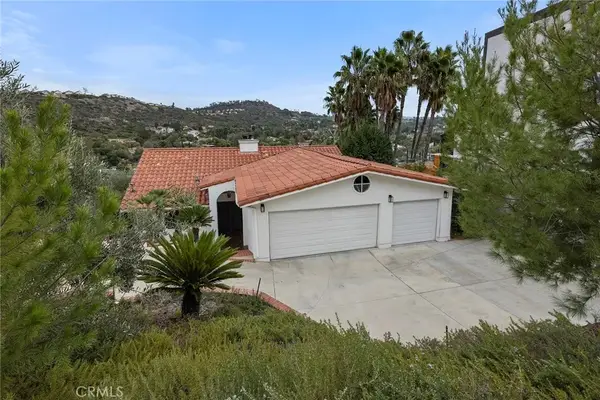 $1,795,000Active4 beds 4 baths2,444 sq. ft.
12571 Circula Panorama, North Tustin, CA 92705
MLS# PW26233245Listed by: BHHS CA PROPERTIES- Open Sun, 12 to 3pm
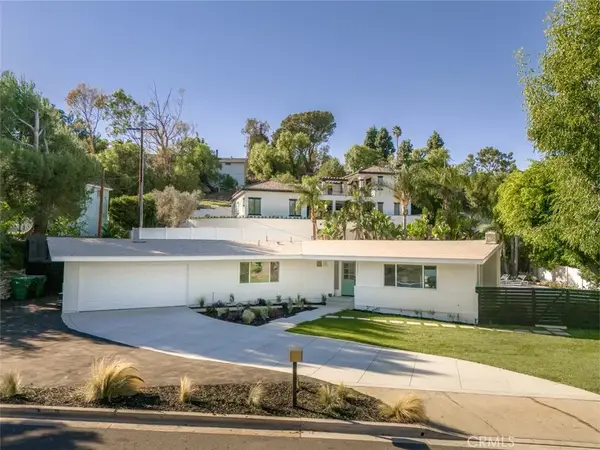 $1,749,000Active3 beds 3 baths1,753 sq. ft.
12751 Bonita Heights Drive, Santa Ana, CA 92705
MLS# IG26232410Listed by: GRIFFIN REAL ESTATE, INC. - Open Sat, 1 to 4pm
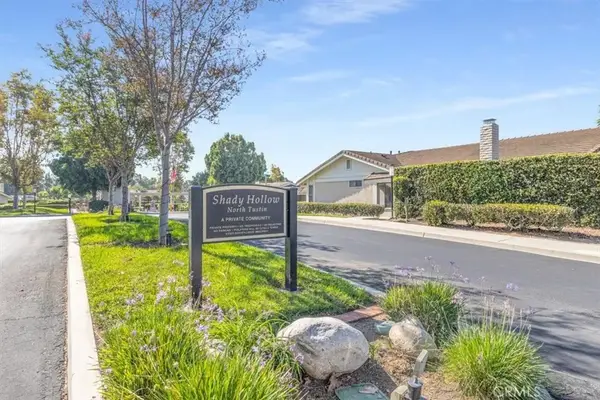 $1,065,000Active3 beds 2 baths1,466 sq. ft.
18951 Jane Circle, North Tustin, CA 92705
MLS# PW26233340Listed by: FIRST TEAM REAL ESTATE NORTH TUSTIN 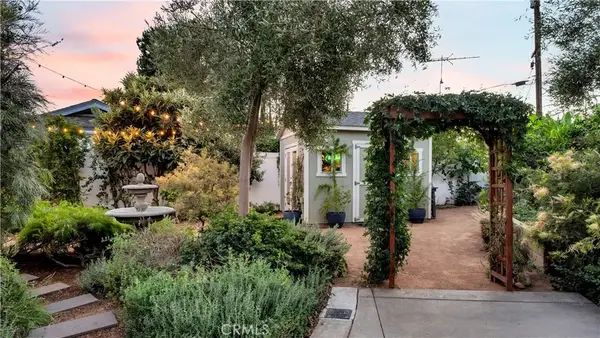 $1,165,000Active3 beds 2 baths1,289 sq. ft.
12871 Loretta Drive, North Tustin, CA 92705
MLS# OC26233236Listed by: DAVID BUSTER, BROKER- Open Sat, 1 to 4pm
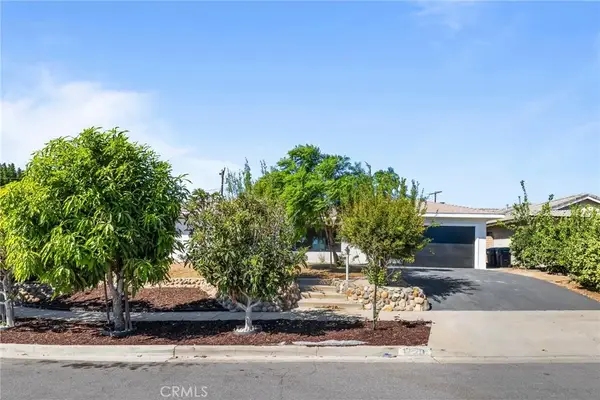 $1,792,500Active4 beds 3 baths2,238 sq. ft.
12591 Charloma Dr, Tustin, CA 92780
MLS# WS26229850Listed by: WETRUST REALTY 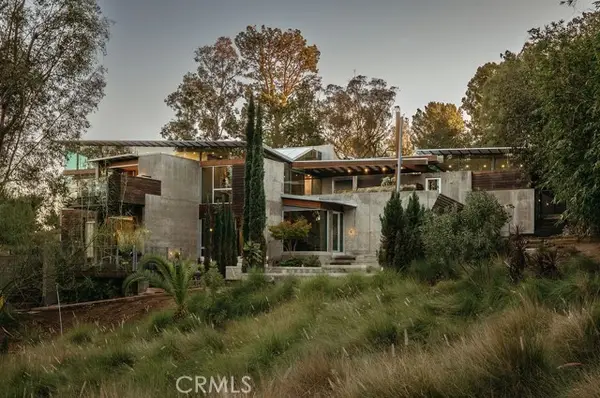 $3,995,000Active3 beds 3 baths3,400 sq. ft.
2231 Foothill Boulevard, Santa Ana, CA 92705
MLS# OC26217524Listed by: KASE REAL ESTATE- Open Sat, 1 to 4pm
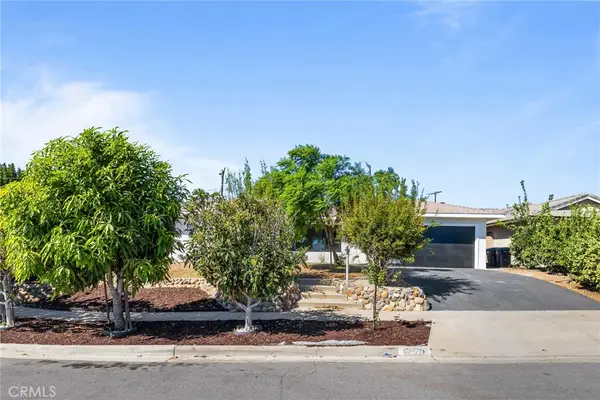 $1,792,500Active4 beds 3 baths2,238 sq. ft.
12591 Charloma Dr, Tustin, CA 92780
MLS# WS26229850Listed by: WETRUST REALTY


Protect your home and budget from life's surprises with an Assurant Home Warranty, backed by a partner that supports you through every step of homeownership. Explore Plans.
© 2026 Better Homes and Gardens Real Estate LLC. An Anywhere Real Estate company. All rights reserved. Better Homes and Gardens® Real Estate is a registered trademark owned by Meredith Operations Corporation, licensed to Better Homes and Gardens Real Estate LLC and used with permission. Better Homes and Gardens Real Estate LLC fully supports the principles of the Fair Housing Act and the Equal Opportunity Act. Listing information is deemed reliable but is not guaranteed accurate.
Each office is independently owned and operated.
Any services or products provided by third parties are not provided by, affiliated with or related to Better Homes and Gardens Real Estate LLC, or its affiliated companies.