
9400 Encino Avenue, Northridge, CA 91325
Local realty services provided by:Better Homes and Gardens Real Estate Property Shoppe
Listed by: rebecca locke
Office: equity union661-516-2064
MLS#:SR26186573
Source:CRMLS
Price summary
- Price:$2,695,000
- Price per sq. ft.:$707.35
About this home
Welcome to this extraordinary mid-century modern compound on an expansive 17,000 sq. ft. lot in the heart of Northridge. Offering 3 distinct living spaces, extensive renovations and a versatile floor plan, this property presents a rare opportunity for multi-generational living, work-from-home needs or a variety of uses. The main residence offers 2,100 sq. ft. with 3 bedrooms, 3 baths, an office or 4th bedroom, and a huge game/media room. Step inside to an impressive interior where walls of glass doors fill the home with natural light and create seamless indoor/outdoor living. High ceilings, oversized moldings, recessed lighting, contemporary tile flooring and crisp white walls provide a modern backdrop. At the heart of the home is a fantastic kitchen featuring custom walnut cabinetry, hex tile backsplash, quartz counters, breakfast bar and stainless appliances including a Thermador refrigerator and 6-burner range with statement hood. The kitchen flows into the dining and great room, where a sea of glass opens to the outdoor living areas. It continues with generously sized bedrooms, remodeled baths featuring custom tile and designer fixtures and an impressive game room and new bath. An office/lounge provides additional flexibility, while the oversized laundry includes 2 built-in workstations. Adding incredible value is the newly constructed two-story ADU w/ 1,200 sq. ft. 3 bedrooms and 3 baths. Designed with incredible style and attention to detail, featuring custom cabinetry, dramatic wall coverings, designer lighting enhancing the luxurious space. A separate 510 sq. ft. recreation room includes a kitchenette and bath, ideal for a studio, gym, workspace or media room. Outside, the sprawling grounds were designed with privacy in mind, offering multiple patios, an outdoor shower, RV access w/ clean-out, drought-tolerant landscaping and plenty of room to enjoy Southern California's indoor/outdoor lifestyle. Add'l improvements include newer HVAC, copper plumbing and a water filtration system. Previously utilized as a residential recovery and wellness setting, the property was configured to provide tranquility and multiple living spaces. For a buyer interested in exploring a similar use, an opportunity may exist to pursue licensing. Approximately 3,800 sq. ft. of combined living space, 6 bedrooms, multiple bonus spaces and 3 distinct structures, this is an incredible opportunity. Close to award winning schools, CSUN, restaurants and easy access to the freeways....
Contact an agent
Home facts
- Year built:1955
- Listing ID #:SR26186573
- Added:1 day(s) ago
- Updated:August 26, 2026 at 08:29 PM
Rooms and interior
- Flooring:Tile
- Kitchen Description:Built In Range, Dishwasher, Double Oven, Dry Bar, Gas Oven, Gas Range, Microwave, Range Hood, Refrigerator, Stone Counters
- Bedroom Description:Dressing Area, In Law Floorplan
- Living area:3,810 sq. ft.
Heating and cooling
- Cooling:Central Air
- Heating:Central Furnace
- Central air:Yes
Structure and exterior
- Roof:Composition
- Year built:1955
- Building area:3,810 sq. ft.
- Lot area:0.4 Acres
- Lot Features:Level with Street, Near Park, Near Public Transportatn, Rectangular Lot, Street Level
- Architectural Style:Mid Century Modern
- Construction Materials:Copper Plumbing, Stucco
- Foundation Description:Slab
Utilities
- Water:Public
- Sewer:Public Sewer, Sewer Connected
Finances and disclosures
- Price:$2,695,000
- Price per sq. ft.:$707.35
Features and amenities
- Appliances:Built In Range, Dishwasher, Disposal, Double Oven, Gas Oven, Gas Range, Microwave, Range Hood, Refrigerator, Tankless Water Heater
- Laundry features:Inside, Laundry Room
- Amenities:Cathedral Ceilings, Ceiling Fans, Double Pane Windows, High Ceilings, In Law Floor Plan, Lighting, Open Floorplan, Quartz Counters, Recessed Lighting, Security System, Storage Space, Workshop
Parking
- Total parking spaces:14
- Parking description:Circular Driveway, Concrete Driveway, Direct Access, Driveway Level, Garage, Oversized
- Garage:Yes
- Garage spaces:2
New listings near 9400 Encino Avenue
- Coming SoonOpen Sat, 11am to 4pm
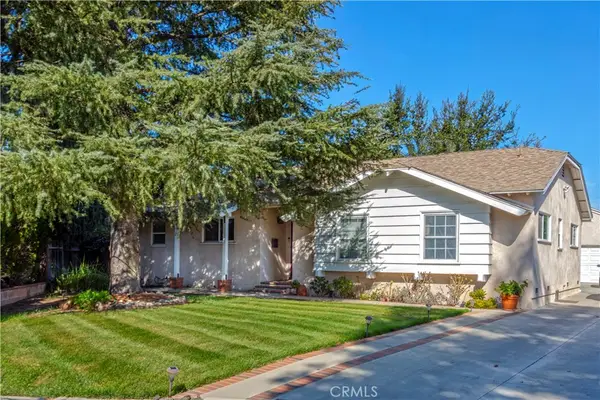 $889,000Coming Soon3 beds 2 baths1,470 sq. ft.
9433 Geyser Avenue, Northridge, CA 91324
MLS# PF26182950Listed by: THE AGENCY - New
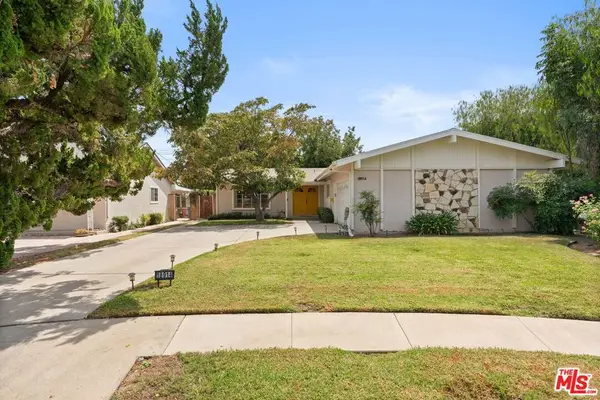 $925,000Active3 beds 2 baths1,666 sq. ft.
18914 Malden Street, Los Angeles, CA 91324
MLS# 26875981Listed by: COMPASS - Open Fri, 10am to 1pmNew
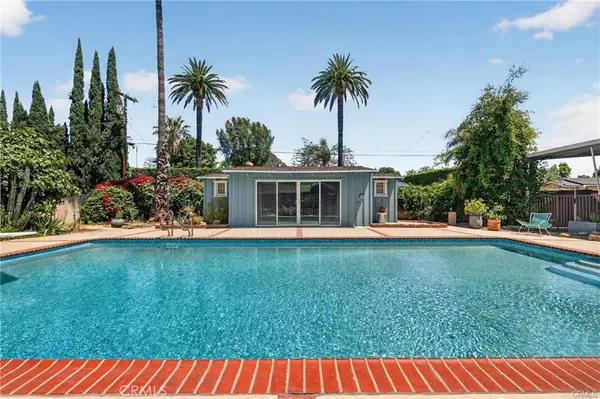 $1,295,000Active4 beds 3 baths2,743 sq. ft.
17061 Parthenia St, Sherwood Forest, CA 91325
MLS# PF26183273Listed by: HOUSE HUNTER L.A. - Open Fri, 11:30 to 1pmNew
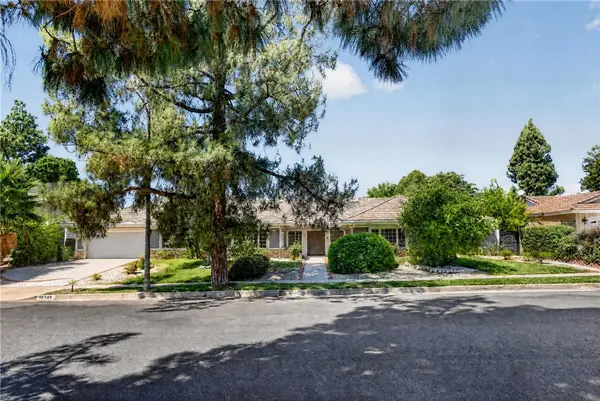 $1,800,000Active9 beds 8 baths5,389 sq. ft.
10749 Melvin, Northridge, CA 91326
MLS# SR26183203Listed by: RODEO REALTY - Open Fri, 5 to 8pmNew
 $1,399,999Active6 beds 6 baths3,500 sq. ft.
9720 Tunney, Northridge, CA 91324
MLS# SR26185376Listed by: LPT REALTY, INC
- New
 $647,000Active2 beds 1 baths845 sq. ft.
8847 Lindley, Northridge, CA 91325
MLS# 226004029Listed by: HOMESMART EVERGREEN REALTY - New
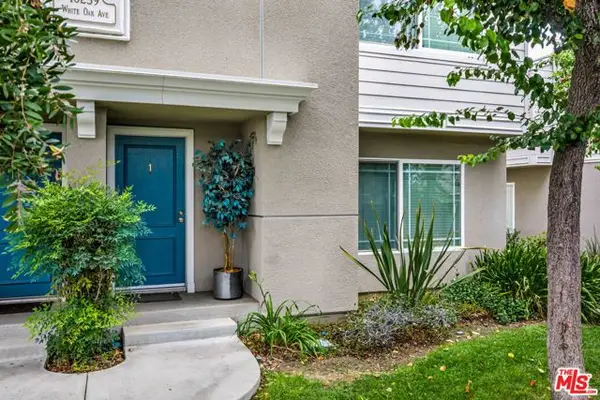 $680,000Active3 beds 3 baths1,423 sq. ft.
10239 White Oak Avenue #1, Los Angeles, CA 91325
MLS# CL26873671Listed by: KELLER WILLIAMS BEVERLY HILLS - New
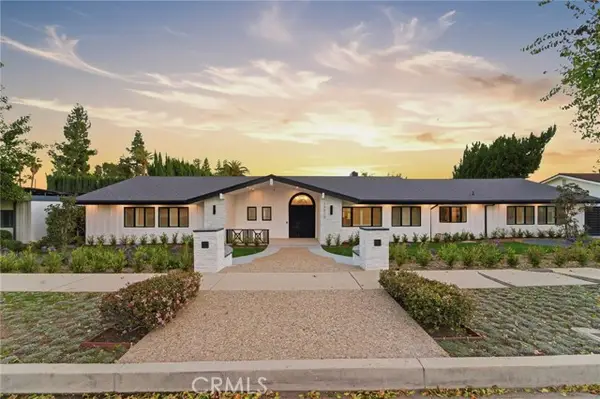 $2,195,000Active5 beds 7 baths4,128 sq. ft.
19510 Merridy, Northridge, CA 91324
MLS# SR26183426Listed by: THE ONE LUXURY PROPERTIES - New
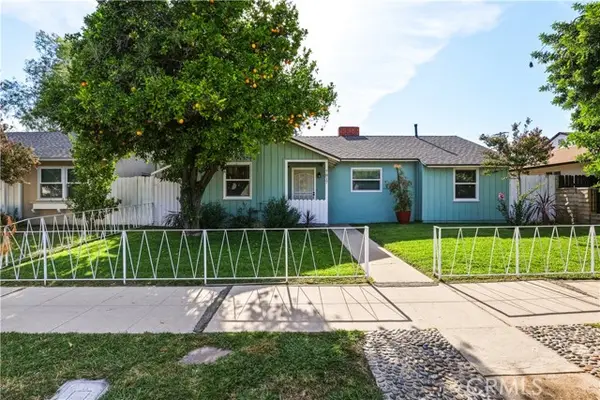 $779,950Active3 beds 4 baths1,053 sq. ft.
7817 Louise Avenue, Northridge, CA 91325
MLS# SR26182272Listed by: RODEO REALTY


Protect your home and budget from life's surprises with an Assurant Home Warranty, backed by a partner that supports you through every step of homeownership. Explore Plans.
© 2026 Better Homes and Gardens Real Estate LLC. An Anywhere Real Estate company. All rights reserved. Better Homes and Gardens® Real Estate is a registered trademark owned by Meredith Operations Corporation, licensed to Better Homes and Gardens Real Estate LLC and used with permission. Better Homes and Gardens Real Estate LLC fully supports the principles of the Fair Housing Act and the Equal Opportunity Act. Listing information is deemed reliable but is not guaranteed accurate.
Each office is independently owned and operated.
Any services or products provided by third parties are not provided by, affiliated with or related to Better Homes and Gardens Real Estate LLC, or its affiliated companies.