
1033 Walnut St, Oakdale, CA 95361
Local realty services provided by:Better Homes and Gardens Real Estate Royal & Associates
1033 Walnut St,Oakdale, CA 95361
$390,000
- 3 Beds
- 2 Baths
- 1,035 sq. ft.
- Single family
- Active
Listed by: kellie consolino
Office: caliber real estate
MLS#:41153128
Source:Bay East, CCAR, bridgeMLS
Price summary
- Price:$390,000
- Price per sq. ft.:$376.81
About this home
Charming Home in a Desirable Location! A wonderful opportunity for first-time homebuyers or investors! This quaint and inviting 3-bedroom, 2-full bathroom home offers a functional floorplan and plenty of potential. Freshly painted inside and out, the home welcomes you with a spacious, light-filled living room that flows into the dining area, complete with sliding glass door access to a generous backyard and covered patio—perfect for outdoor entertaining and relaxing. The efficient galley-style kitchen offers great functionality, while all three generously sized bedrooms feature ceiling fans. Laminate flooring throughout adds a clean, cohesive feel to the home. The expansive backyard offers endless possibilities, with plenty of room to create your dream outdoor space, explore future expansion, or potentially add an ADU (buyer to verify). Conveniently located near shopping, restaurants, parks, and schools, this home offers both comfort and accessibility. Plus, Yosemite National Park is just approximately 1.5 hours away! So much potential at an attractive price—don't miss this opportunity!...
Contact an agent
Home facts
- Year built:1967
- Subdivision & Development:Not Listed
- Listing ID #:41153128
- Added:1 day(s) ago
- Updated:November 07, 2026 at 02:45 PM
Rooms and interior
- Bedrooms:3
- Total bathrooms:2
- Full bathrooms:2
- Rooms Total:5
- Flooring:Laminate, Tile
- Kitchen Description:Dishwasher, Gas Range, Gas Range/Cooktop, Pantry
- Living area:1,035 sq. ft.
Heating and cooling
- Cooling:Ceiling Fan(s), Central Air
- Heating:Forced Air
- Central air:Yes
Structure and exterior
- Roof:Composition Shingles
- Year built:1967
- Building area:1,035 sq. ft.
- Lot area:0.12 Acres
- Lot Features:Level
- Architectural Style:Traditional
- Construction Materials:Composition Shingles, Frame, Stucco
- Exterior Features:Front Yard
Utilities
- Water:Public
Finances and disclosures
- Price:$390,000
- Price per sq. ft.:$376.81
Features and amenities
- Appliances:Dishwasher, Gas Range
- Laundry features:Hookups Only
Parking
- Parking description:Attached
- Garage:Yes
- Garage spaces:2
 Bay East 2026. CCAR 2026 bridgeMLS 2026. Information Deemed Reliable But Not Guaranteed. This information is being provided by the Bay East MLS, or CCAR MLS, or bridgeMLS. The listings presented here may or may not be listed by the Broker/Agent operating this website. This information is intended for the personal use of consumers and may not be used for any purpose other than to identify prospective properties consumers may be interested in purchasing. Data last updated at November 7, 2026
New listings near 1033 Walnut St
- Open Sat, 12 to 3pmNew
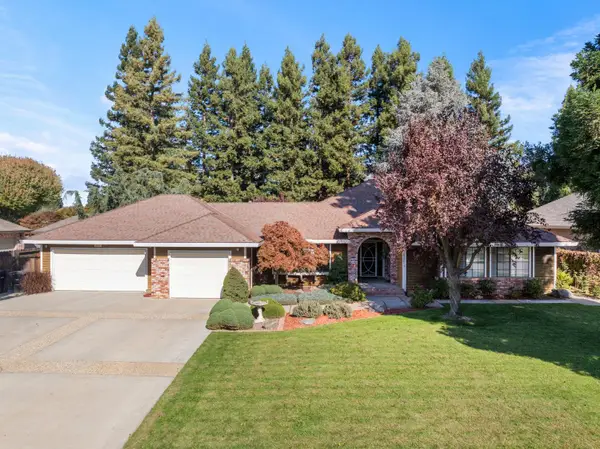 $900,000Active3 beds 2 baths2,159 sq. ft.
10325 Saint Andrews Drive, Oakdale, CA 95361
MLS# 226135436Listed by: PMZ REAL ESTATE - Open Sat, 2 to 4pmNew
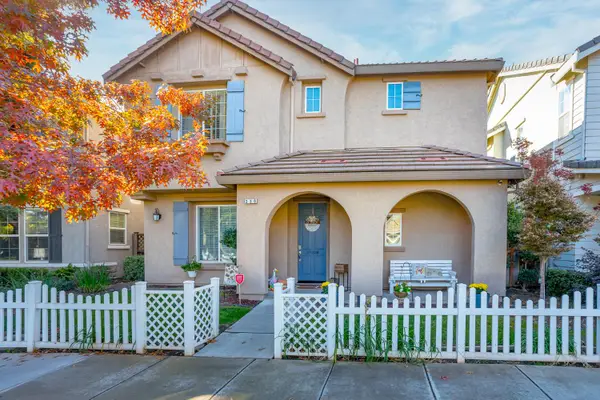 $450,000Active3 beds 3 baths1,600 sq. ft.
330 Applegate Drive, Oakdale, CA 95361
MLS# 226135037Listed by: PMZ REAL ESTATE - New
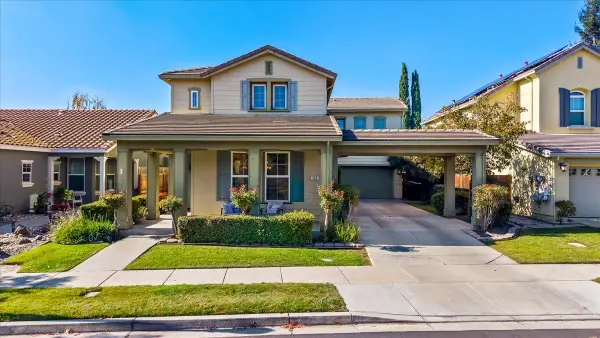 $595,000Active4 beds 3 baths2,312 sq. ft.
326 Mendocino Court, Oakdale, CA 95361
MLS# 226117960Listed by: RANCH REAL ESTATE, INC. - Open Sun, 10am to 12pmNew
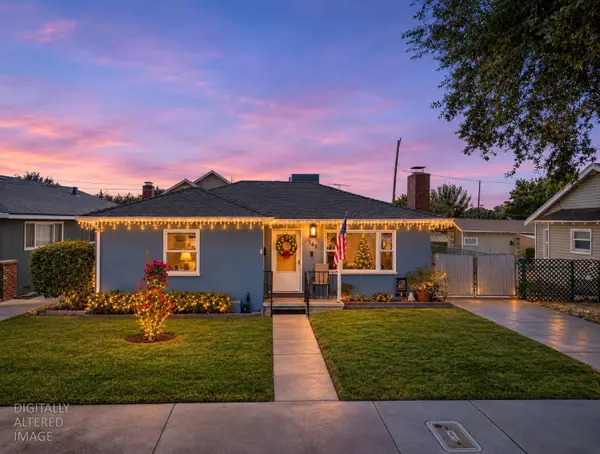 $379,000Active2 beds 1 baths867 sq. ft.
165 N Bryan Avenue, Oakdale, CA 95361
MLS# 226135323Listed by: PMZ REAL ESTATE - New
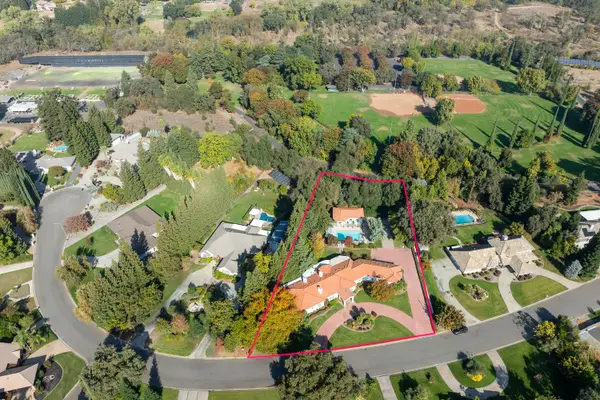 $1,300,000Active3 beds 3 baths3,497 sq. ft.
2306 Jackie Court, Oakdale, CA 95361
MLS# 226134998Listed by: PMZ REAL ESTATE - New
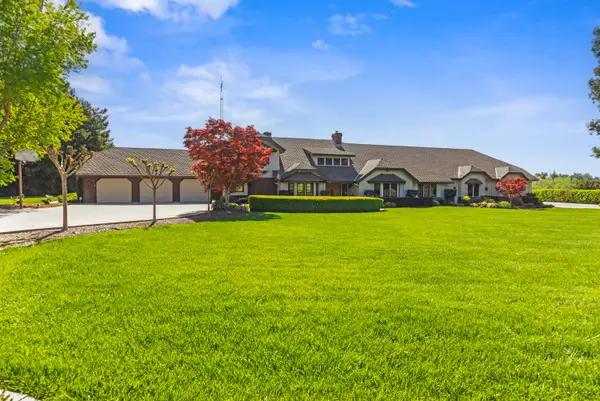 $1,748,000Active3 beds 4 baths3,719 sq. ft.
9000 Oak View Drive, Oakdale, CA 95361
MLS# 226134191Listed by: RE/MAX EXECUTIVE - Open Sat, 11am to 1pmNew
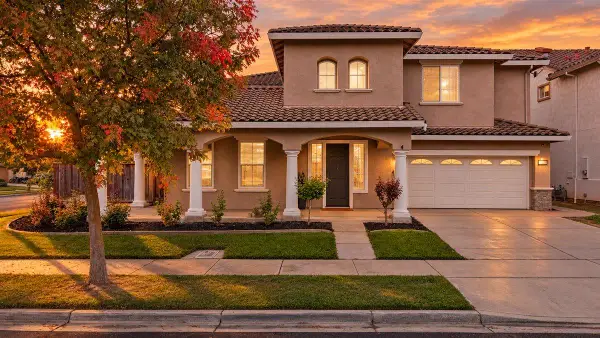 $764,900Active5 beds 5 baths3,902 sq. ft.
540 Hampton Court, Oakdale, CA 95361
MLS# 226132147Listed by: CENTURY 21 SELECT REAL ESTATE  $180,000Pending4 beds 2 baths1,344 sq. ft.
900 Old Stockton #402, Oakdale, CA 95361
MLS# 226133590Listed by: PMZ REAL ESTATE- New
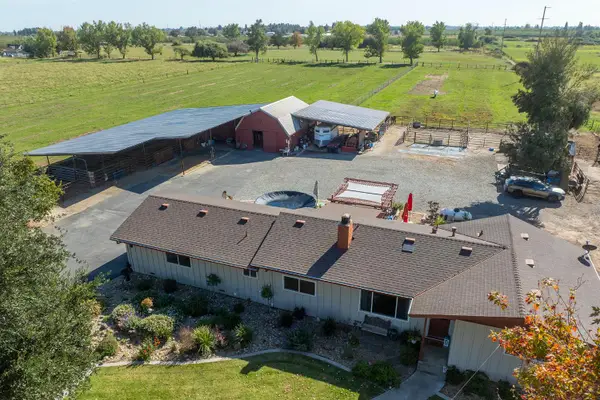 $950,000Active3 beds 2 baths1,292 sq. ft.
4748 Mission Road, Oakdale, CA 95361
MLS# 226133322Listed by: RE/MAX EXECUTIVE


Protect your home and budget from life's surprises with an Assurant Home Warranty, backed by a partner that supports you through every step of homeownership. Explore Plans.
© 2026 Better Homes and Gardens Real Estate LLC. An Anywhere Real Estate company. All rights reserved. Better Homes and Gardens® Real Estate is a registered trademark owned by Meredith Operations Corporation, licensed to Better Homes and Gardens Real Estate LLC and used with permission. Better Homes and Gardens Real Estate LLC fully supports the principles of the Fair Housing Act and the Equal Opportunity Act. Listing information is deemed reliable but is not guaranteed accurate.
Each office is independently owned and operated.
Any services or products provided by third parties are not provided by, affiliated with or related to Better Homes and Gardens Real Estate LLC, or its affiliated companies.