
326 Mendocino Court, Oakdale, CA 95361
Local realty services provided by:Better Homes and Gardens Real Estate Royal & Associates
Listed by: mike musick
Office: ranch real estate, inc.
MLS#:226117960
Source:MetroList
Price summary
- Price:$595,000
- Price per sq. ft.:$257.35
About this home
Welcome to 326 Mendocino Ct in Oakdale, CA. This traditional residential property presents a rare combination of comfort and enduring style, standing in great condition for those seeking a home that feels both established and thoughtfully maintained. The heart of the home is the open-plan kitchen, designed for seamless movement and social connection. It features an expansive island, stone counters, and modern stainless steel appliances, creating a workspace that flows directly into the living area. Here, high ceilings lend an airy sense of volume to the space, centered around a fireplace that provides a natural focal point for relaxing evenings. The principal suite serves as a quiet retreat, complete with a private ensuite bathroom. This primary bath is designed for daily efficiency and comfort, featuring a double vanity and a dedicated walk-in shower. Life at this address extends well beyond the interior, with a private yard that invites outdoor living throughout the seasons. You can spend mornings on the porch or transition to the covered patio for afternoon shade. Practical elements are integrated throughout the home to streamline your day, including a dedicated laundry room, an attached carport, and a built-in garage. Residents also enjoy the convenience of a community playground located within the immediate area. Experience a lifestyle defined by comfort and convenience by scheduling your private tour of this inviting Oakdale residence today....
Contact an agent
Home facts
- Year built:2006
- Listing ID #:226117960
- Added:2 day(s) ago
- Updated:November 07, 2026 at 04:40 PM
Rooms and interior
- Bedrooms:4
- Total bathrooms:3
- Full bathrooms:2
- Flooring:Carpet, Tile Floor, Wood Floors
- Kitchen Description:Built-In Gas Oven, Dishwasher, Gas Cook Top, Microwave
- Living area:2,312 sq. ft.
Heating and cooling
- Cooling:Ceiling Fan(s), Central
- Heating:Central, Fireplace(s)
Structure and exterior
- Roof:Tile
- Year built:2006
- Building area:2,312 sq. ft.
- Lot area:0.12 Acres
- Lot Features:Auto Sprinkler F&R, Landscape Front
- Construction Materials:Concrete, Glass, Stucco, Wall Insulation, Wood
- Exterior Features:Front Porch
- Foundation Description:Slab
- Levels:2 Story
Utilities
- Sewer:Public Sewer
Finances and disclosures
- Price:$595,000
- Price per sq. ft.:$257.35
Features and amenities
- Appliances:Dishwasher, Microwave
- Laundry features:Hookups Only, Inside Laundry Area, Inside Laundry Room
Parking
- Garage spaces:2
 MetroList MLS 2026. This information is being provided by MetroList MLS. All measurements and calculations of area are approximate. Information provided by Seller/Other sources, not verified by Broker. All interested persons should independently verify accuracy of information. Provided properties may or may not be listed by the office/agent presenting the information. Data Updated: November 7, 2026. Information being provided is for consumers' personal, non-commercial use and may not be used for any purpose other than to identify prospective properties consumers may be interested in purchasing. Information deemed reliable but not guaranteed. Any offer of compensation is made only to Participants of MLS where the subject listing is filed and in accordance with such MLS's regulations or rules.
New listings near 326 Mendocino Court
- Open Sat, 12 to 3pmNew
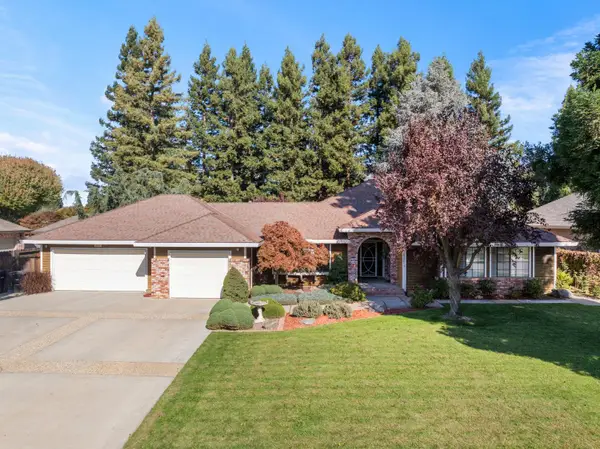 $900,000Active3 beds 2 baths2,159 sq. ft.
10325 Saint Andrews Drive, Oakdale, CA 95361
MLS# 226135436Listed by: PMZ REAL ESTATE - New
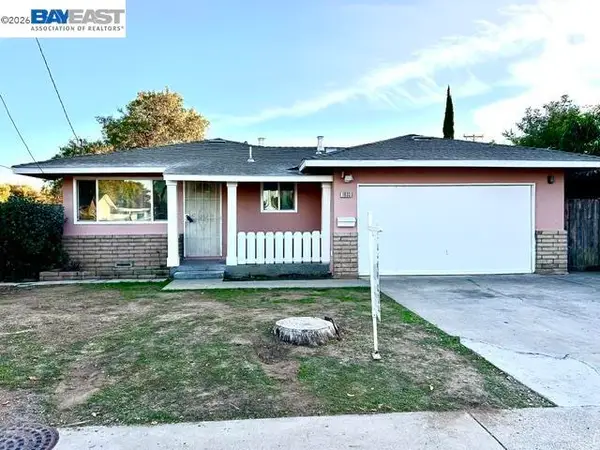 $390,000Active3 beds 2 baths1,035 sq. ft.
1033 Walnut St, Oakdale, CA 95361
MLS# 41153128Listed by: CALIBER REAL ESTATE - Open Sat, 2 to 4pmNew
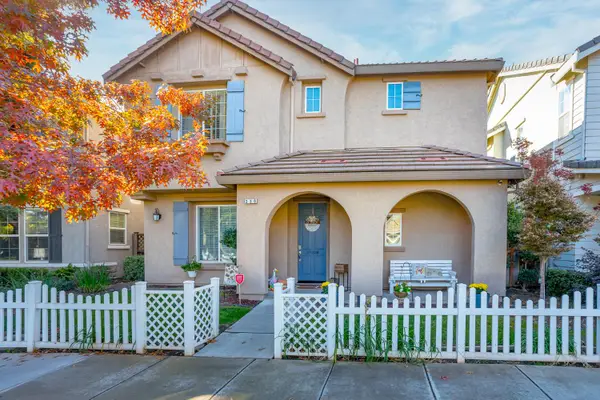 $450,000Active3 beds 3 baths1,600 sq. ft.
330 Applegate Drive, Oakdale, CA 95361
MLS# 226135037Listed by: PMZ REAL ESTATE - Open Sun, 10am to 12pmNew
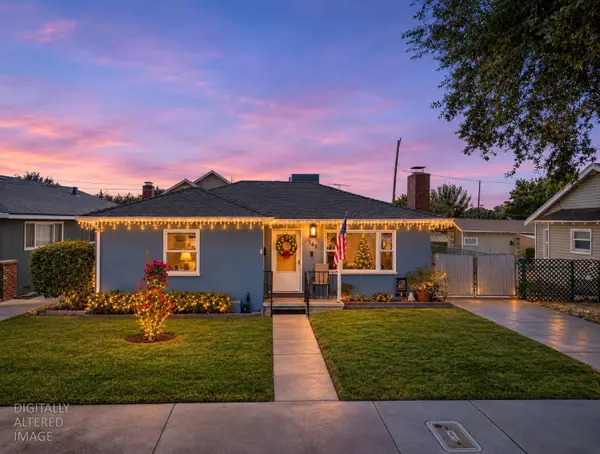 $379,000Active2 beds 1 baths867 sq. ft.
165 N Bryan Avenue, Oakdale, CA 95361
MLS# 226135323Listed by: PMZ REAL ESTATE - New
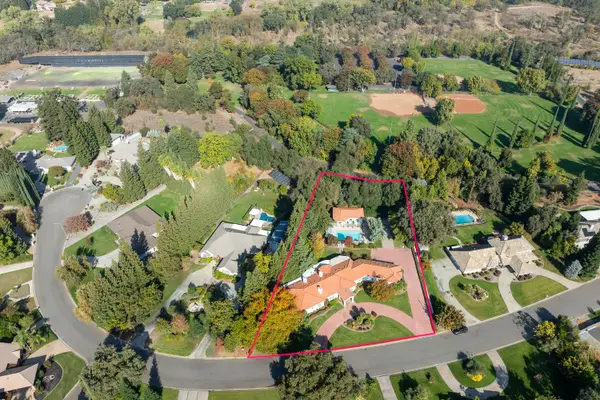 $1,300,000Active3 beds 3 baths3,497 sq. ft.
2306 Jackie Court, Oakdale, CA 95361
MLS# 226134998Listed by: PMZ REAL ESTATE - New
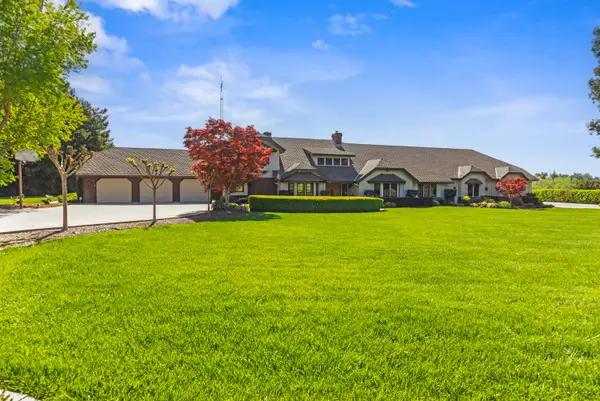 $1,748,000Active3 beds 4 baths3,719 sq. ft.
9000 Oak View Drive, Oakdale, CA 95361
MLS# 226134191Listed by: RE/MAX EXECUTIVE - Open Sat, 11am to 1pmNew
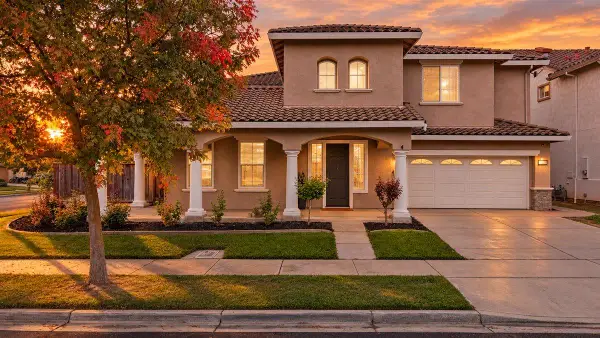 $764,900Active5 beds 5 baths3,902 sq. ft.
540 Hampton Court, Oakdale, CA 95361
MLS# 226132147Listed by: CENTURY 21 SELECT REAL ESTATE  $180,000Pending4 beds 2 baths1,344 sq. ft.
900 Old Stockton #402, Oakdale, CA 95361
MLS# 226133590Listed by: PMZ REAL ESTATE- New
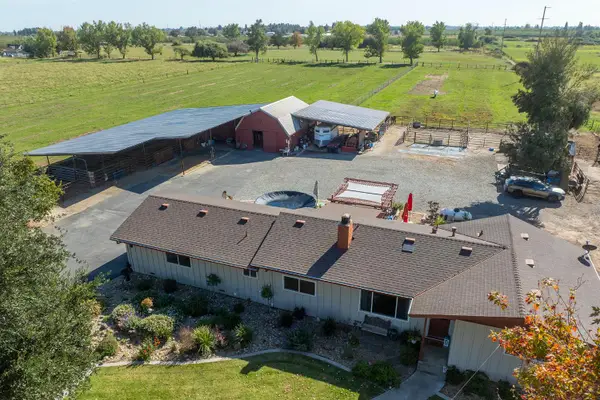 $950,000Active3 beds 2 baths1,292 sq. ft.
4748 Mission Road, Oakdale, CA 95361
MLS# 226133322Listed by: RE/MAX EXECUTIVE


Protect your home and budget from life's surprises with an Assurant Home Warranty, backed by a partner that supports you through every step of homeownership. Explore Plans.
© 2026 Better Homes and Gardens Real Estate LLC. An Anywhere Real Estate company. All rights reserved. Better Homes and Gardens® Real Estate is a registered trademark owned by Meredith Operations Corporation, licensed to Better Homes and Gardens Real Estate LLC and used with permission. Better Homes and Gardens Real Estate LLC fully supports the principles of the Fair Housing Act and the Equal Opportunity Act. Listing information is deemed reliable but is not guaranteed accurate.
Each office is independently owned and operated.
Any services or products provided by third parties are not provided by, affiliated with or related to Better Homes and Gardens Real Estate LLC, or its affiliated companies.