
2119 Tioga Avenue, Oakdale, CA 95361
Local realty services provided by:Better Homes and Gardens Real Estate Reliance Partners
2119 Tioga Avenue,Oakdale, CA 95361
$600,000
- 3 Beds
- 2 Baths
- 1,512 sq. ft.
- Single family
- Active
Upcoming open houses
- Sat, Aug 2911:00 am - 02:00 pm
- Sun, Aug 3011:00 am - 02:00 pm
Listed by: douglas higginbotham
Office: pmz real estate
MLS#:226096061
Source:MFMLS
Price summary
- Price:$600,000
- Price per sq. ft.:$396.83
About this home
Welcome to 2119 Tioga Ct Your Private Oakdale Retreat. Tucked away on a quiet, secluded street yet just minutes from everyday conveniences, this beautifully remodeled 3-bedroom, 2-bathroom home sits on a sprawling .378-acre lot and offers the perfect blend of luxury, comfort, and outdoor living. Step inside to find high-end luxury vinyl plank flooring flowing throughout an open, bright, and airy floor plan that showcases stunning views of the incredible yard from nearly every room. The kitchen is a true showpiece, featuring crisp white shaker cabinetry, sleek stainless steel appliances, a built-in wine refrigerator, a classic farmhouse sink, and gorgeous veined quartz countertops. Both bathrooms have been thoughtfully updated with custom vanities, elegant wainscoting, and tile surrounds a soaking tub in the main bath and a walk-in shower in the primary suite. Outside, this property truly shines. A charming pull-through driveway lined with mature trees and lush green grass welcomes you home, with inviting steps leading to the entry. The backyard is an entertainer's and nature-lover's dream: unwind on the private deck under a custom-built awning, perfect for BBQs and gatherings, or relax by the lush koi pond beneath a covered pergola. A peaceful private sitting area offers the ultimate spot to decompress, while the spacious chicken coop and generous grassy areas provide room to roam. A large shed adds ample storage for all your tools and toys. There is also ample room to create possible RV/boat storage or a large garden. Schedule a showing today and come enjoy the tranquility of small-town living with all the modern updates you've been searching for and groceries just ten minutes away. This is Oakdale living at its finest....
Contact an agent
Home facts
- Year built:1960
- Listing ID #:226096061
- Added:1 day(s) ago
- Updated:August 27, 2026 at 03:19 PM
Rooms and interior
- Bedrooms:3
- Total bathrooms:2
- Full bathrooms:2
- Flooring:Vinyl
- Living area:1,512 sq. ft.
Heating and cooling
- Cooling:Central
- Heating:Central
Structure and exterior
- Year built:1960
- Building area:1,512 sq. ft.
- Lot area:0.38 Acres
- Lot Features:Auto Sprinkler F&R, Landscape Back, Landscape Front, Pond Year Round
- Construction Materials:Stucco, Wood
- Foundation Description:Slab
- Levels:1 Story
Utilities
- Sewer:Septic System
Finances and disclosures
- Price:$600,000
- Price per sq. ft.:$396.83
Features and amenities
- Laundry features:Inside Laundry Area, Washer/Dryer Stacked Included
 MetroList MLS 2026. This information is being provided by MetroList MLS. All measurements and calculations of area are approximate. Information provided by Seller/Other sources, not verified by Broker. All interested persons should independently verify accuracy of information. Provided properties may or may not be listed by the office/agent presenting the information. Data Updated: August 27, 2026. Information being provided is for consumers' personal, non-commercial use and may not be used for any purpose other than to identify prospective properties consumers may be interested in purchasing. Information deemed reliable but not guaranteed. Any offer of compensation is made only to Participants of MLS where the subject listing is filed and in accordance with such MLS's regulations or rules.
New listings near 2119 Tioga Avenue
- New
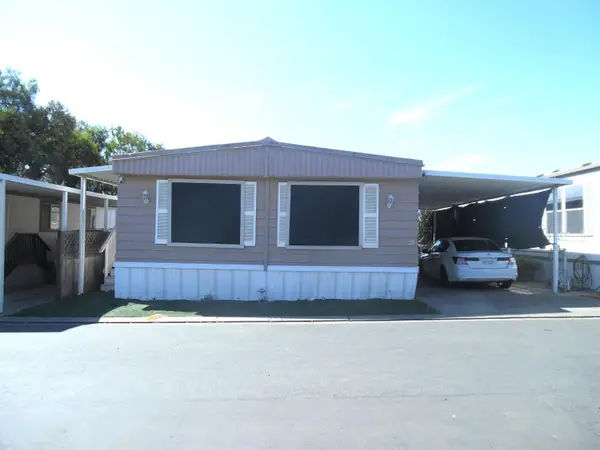 $120,000Active3 beds 2 baths1,344 sq. ft.
12344 26 Mile Road #25, Oakdale, CA 95361
MLS# 226107511Listed by: PMZ REAL ESTATE - New
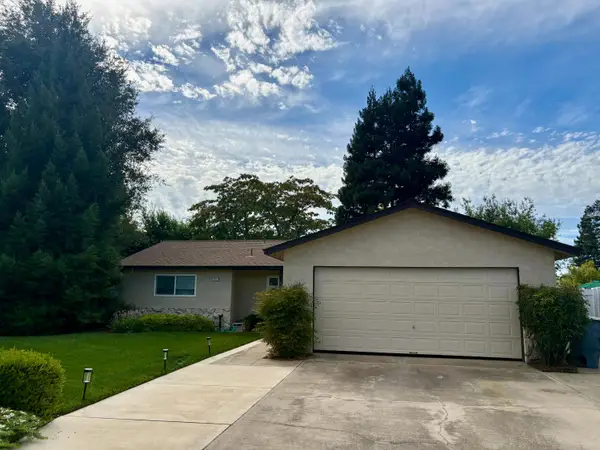 $444,999Active3 beds 2 baths1,317 sq. ft.
1212 Cindy Court, Oakdale, CA 95361
MLS# 226088669Listed by: ASPIRE HOME REAL ESTATE, INC. - New
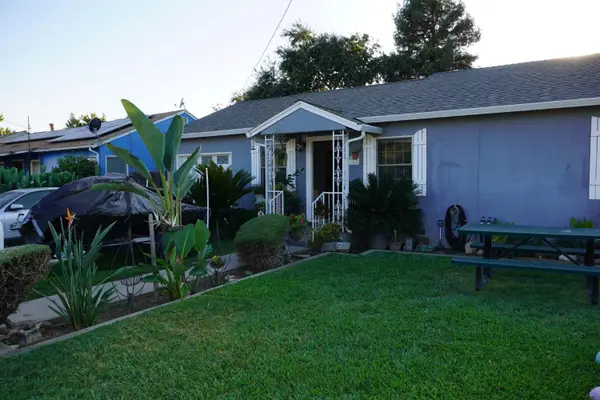 $464,900Active3 beds 2 baths1,647 sq. ft.
322 Lambuth Avenue, Oakdale, CA 95361
MLS# 226107620Listed by: WEST COAST MARKETING GROUP - Open Sat, 1:30 to 3:30pmNew
 $535,000Active3 beds 2 baths1,637 sq. ft.
1528 Burchell Hill Drive, Oakdale, CA 95361
MLS# 226104112Listed by: HOMESMART PV & ASSOCIATES - New
 $1,300,000Active3 beds 3 baths3,758 sq. ft.
13026 S Valley Crest Drive, Oakdale, CA 95361
MLS# 226106760Listed by: NEXTHOME D&G REALTY GROUP - Open Fri, 4 to 6pmNew
 $549,999Active3 beds 2 baths1,917 sq. ft.
2368 Breton Drive, Oakdale, CA 95361
MLS# 226106665Listed by: PRECISION HOUSE REALTY - New
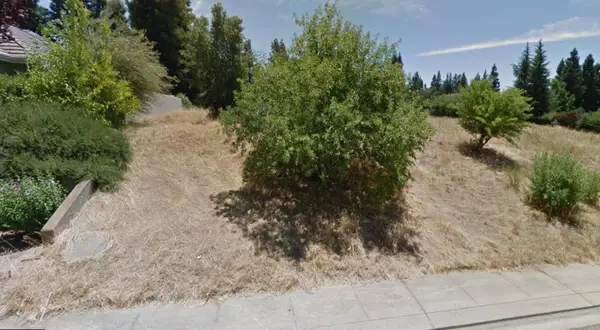 $325,000Active0.5 Acres
10248 Buckmeadows Drive, Oakdale, CA 95361
MLS# 226106505Listed by: RE/MAX EXECUTIVE  $900,000Pending9.06 Acres
30051 Grooms Road, Oakdale, CA 95361
MLS# 226101337Listed by: PMZ REAL ESTATE- New
 $539,000Active4 beds 2 baths1,711 sq. ft.
1738 Adams Creek Way, Oakdale, CA 95361
MLS# 226106318Listed by: TOUCHDOWN PROPERTIES


Protect your home and budget from life's surprises with an Assurant Home Warranty, backed by a partner that supports you through every step of homeownership. Explore Plans.
© 2026 Better Homes and Gardens Real Estate LLC. An Anywhere Real Estate company. All rights reserved. Better Homes and Gardens® Real Estate is a registered trademark owned by Meredith Operations Corporation, licensed to Better Homes and Gardens Real Estate LLC and used with permission. Better Homes and Gardens Real Estate LLC fully supports the principles of the Fair Housing Act and the Equal Opportunity Act. Listing information is deemed reliable but is not guaranteed accurate.
Each office is independently owned and operated.
Any services or products provided by third parties are not provided by, affiliated with or related to Better Homes and Gardens Real Estate LLC, or its affiliated companies.