
253 N 1st Avenue, Oakdale, CA 95361
Local realty services provided by:Better Homes and Gardens Real Estate Reliance Partners
253 N 1st Avenue,Oakdale, CA 95361
$400,000
- 2 Beds
- 1 Baths
- 876 sq. ft.
- Single family
- Active
Upcoming open houses
- Sat, May 3009:00 am - 11:00 am
- Sun, May 3111:00 am - 01:00 pm
Listed by: joshua reeve
Office: pmz real estate
MLS#:226056565
Source:MFMLS
Price summary
- Price:$400,000
- Price per sq. ft.:$456.62
About this home
Own a piece of Oakdale history, originally built in the 1800's and moved to the current site in the early 1900's. This home is amazing! It has been beautifully remodeled with Hickory wood flooring, 10 foot ceilings, crown molding, wide baseboards, and dual pane windows. As you walk in you will fall in love with the openess in this 2 bedroom and 1 bath home with 876 square feet of living space. The kitchen is open to the living area and offers granite counters, stainless steel appliances, central heat and air, composition roof and so much more. Possible RV parking with a nice size back yard for great enjoyment. This is move in condition! Come and fall in love with 1st Ave!
Contact an agent
Home facts
- Year built:1906
- Listing ID #:226056565
- Added:1 day(s) ago
- Updated:May 28, 2026 at 11:19 AM
Rooms and interior
- Bedrooms:2
- Total bathrooms:1
- Full bathrooms:1
- Flooring:Tile Floor, Wood Floors
- Kitchen Description:Dishwasher, Disposal, Free Standing Electric Oven, Free Standing Refrigerator, Microwave
- Living area:876 sq. ft.
Heating and cooling
- Cooling:Ceiling Fan(s)
- Heating:Central
Structure and exterior
- Roof:Composition Shingle
- Year built:1906
- Building area:876 sq. ft.
- Lot area:0.11 Acres
- Lot Features:Shape Regular
- Construction Materials:Frame, Wood
- Exterior Features:Front Porch
- Foundation Description:Raised Foundation
- Levels:1 Story
Finances and disclosures
- Price:$400,000
- Price per sq. ft.:$456.62
Features and amenities
- Appliances:Dishwasher, Disposal, Free Standing Electric Oven, Microwave
- Laundry features:Inside Laundry Area
 MetroList MLS 2026. This information is being provided by MetroList MLS. All measurements and calculations of area are approximate. Information provided by Seller/Other sources, not verified by Broker. All interested persons should independently verify accuracy of information. Provided properties may or may not be listed by the office/agent presenting the information. Data Updated: May 28, 2026. Information being provided is for consumers' personal, non-commercial use and may not be used for any purpose other than to identify prospective properties consumers may be interested in purchasing. Information deemed reliable but not guaranteed. Any offer of compensation is made only to Participants of MLS where the subject listing is filed and in accordance with such MLS's regulations or rules.
New listings near 253 N 1st Avenue
- New
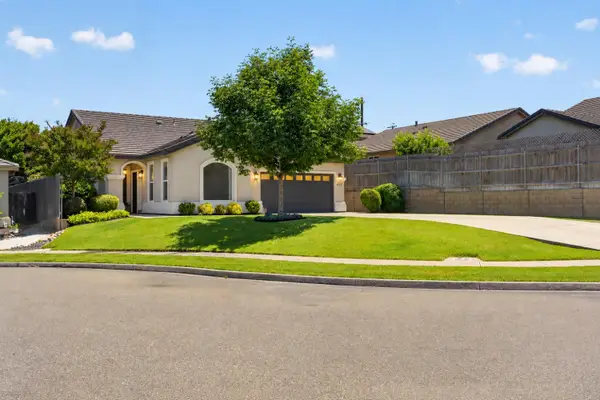 $575,000Active4 beds 3 baths1,958 sq. ft.
437 Silver Ridge Court, Oakdale, CA 95361
MLS# 226066034Listed by: PREMIER CALIFORNIA PROPERTIES - Open Sat, 11am to 1pmNew
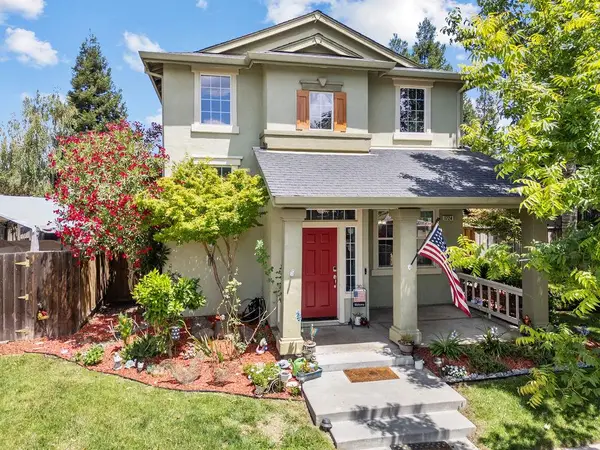 $549,000Active3 beds 3 baths1,865 sq. ft.
1724 Vintage Circle, Oakdale, CA 95361
MLS# 226056389Listed by: PMZ REAL ESTATE - New
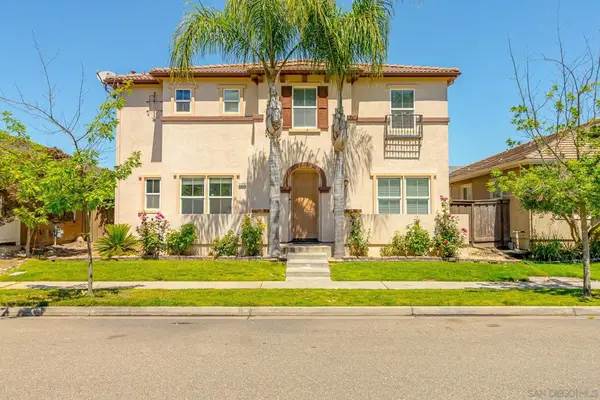 $629,000Active5 beds 3 baths2,806 sq. ft.
2376 Shire Way, Oakdale, CA 95361
MLS# 260012844SDListed by: SAND & SEA REALTY, INC. - New
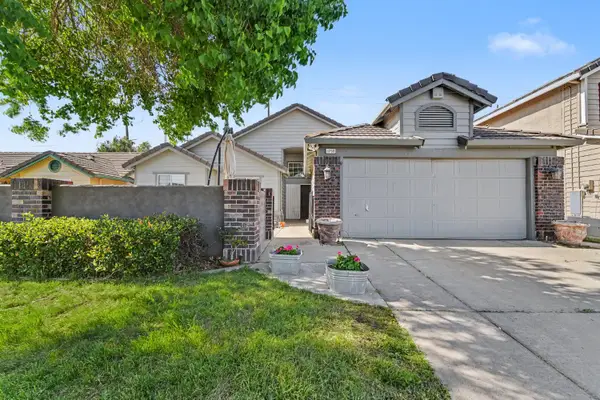 $519,999Active3 beds 2 baths1,556 sq. ft.
1750 E G Street, Oakdale, CA 95361
MLS# 226066370Listed by: J.PETER REALTORS - New
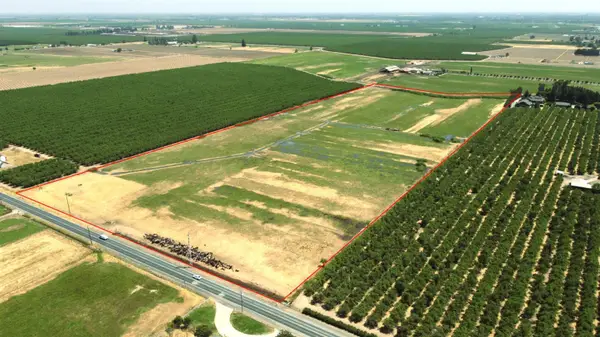 $1,120,000Active32.89 Acres
0 Claribel Road, Oakdale, CA 95361
MLS# 226066597Listed by: GAME REALTY - New
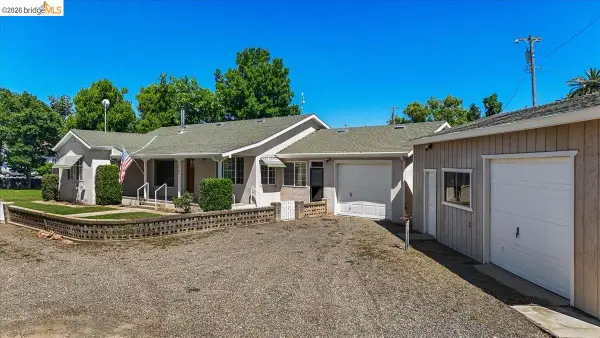 $599,900Active3 beds 2 baths1,616 sq. ft.
4701 Lone Tree Road, Oakdale, CA 95361
MLS# 41135988Listed by: PMZ - Open Fri, 4 to 6pmNew
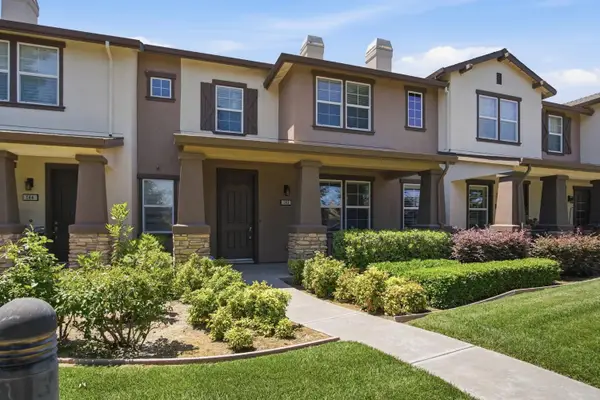 $389,000Active3 beds 3 baths1,465 sq. ft.
570 Cutting Horse Drive #143, Oakdale, CA 95361
MLS# 226065958Listed by: EXIT REALTY CONSULTANTS - Open Sun, 12 to 2pmNew
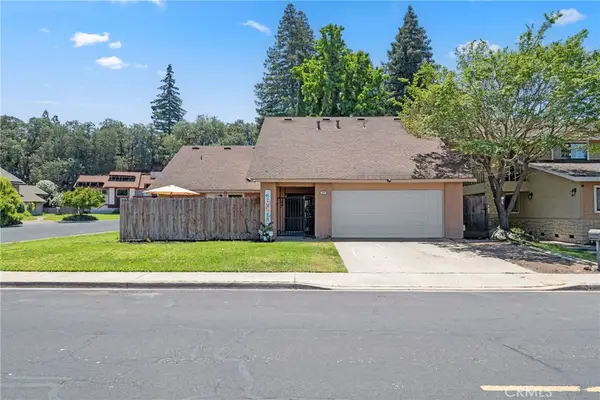 $565,000Active3 beds 2 baths1,682 sq. ft.
1149 River Bluff, Oakdale, CA 95361
MLS# MC26113275Listed by: NEXTHOME D&G REALTY GROUP - New
 $439,000Active4 beds 2 baths1,716 sq. ft.
234 S Lee Avenue, Oakdale, CA 95361
MLS# 226065887Listed by: J.PETER REALTORS


Protect your home and budget from life's surprises with an Assurant Home Warranty, backed by a partner that supports you through every step of homeownership. Explore Plans.
© 2026 Better Homes and Gardens Real Estate LLC. An Anywhere Real Estate company. All rights reserved. Better Homes and Gardens® Real Estate is a registered trademark owned by Meredith Operations Corporation, licensed to Better Homes and Gardens Real Estate LLC and used with permission. Better Homes and Gardens Real Estate LLC fully supports the principles of the Fair Housing Act and the Equal Opportunity Act. Listing information is deemed reliable but is not guaranteed accurate.
Each office is independently owned and operated.
Any services or products provided by third parties are not provided by, affiliated with or related to Better Homes and Gardens Real Estate LLC, or its affiliated companies.