
437 Silver Ridge Court, Oakdale, CA 95361
Local realty services provided by:Better Homes and Gardens Real Estate Everything Real Estate
437 Silver Ridge Court,Oakdale, CA 95361
$575,000
- 4 Beds
- 3 Baths
- 1,958 sq. ft.
- Single family
- Active
Listed by: kristy flora
Office: premier california properties
MLS#:226066034
Source:MFMLS
Price summary
- Price:$575,000
- Price per sq. ft.:$293.67
About this home
Enjoy the coveted Oakdale lifestyle in this beautifully maintained single-story home, ideally situated on a quiet court with minimal traffic and exceptional curb appeal. Offering 3 spacious bedrooms plus a dedicated office or optional 4th bedroom, 2.5 bathrooms, and a landscaped lot, this home is the perfect blend of comfort, functionality, and move-in-ready convenience. An extra-long driveway and oversized front yard create additional usable outdoor space rarely found, making the front of the property just as enjoyable as the backyard. Inside, the open floor plan is filled with natural light from large windows and sliding glass doors, creating a warm and inviting atmosphere. The spacious kitchen is ideal for everyday living and entertaining, featuring abundant counter space, generous cabinetry, a pantry closet, granite countertops, a stylish tile backsplash, and a large center island. The refrigerator, along with the side-by-side washer and dryer, are all included in the sale. The laundry appliances are conveniently located in a separate laundry room. The generously sized backyard has been tastefully landscaped to provide ample room for recreation, entertaining, gardening, or simply relaxing in privacy. With no rear neighbors, you'll enjoy a peaceful setting and an added sense of seclusion that is a rare find. This property has been exceptionally cared for and offers valuable long-term features, including a durable tile roof and an EV-ready garage for modern convenience. Every detail reflects pride of ownership and thoughtful upkeep. At 437 Silver Ridge Ct, you're not just purchasing a home you're investing in a lifestyle defined by comfort, quality, and community. Located in one of Oakdale's most desirable neighborhoods, this property is ready to welcome its next owners to begin their next chapter....
Contact an agent
Home facts
- Year built:2013
- Listing ID #:226066034
- Added:1 day(s) ago
- Updated:May 28, 2026 at 02:51 PM
Rooms and interior
- Bedrooms:4
- Total bathrooms:3
- Full bathrooms:2
- Flooring:Carpet, Vinyl
- Kitchen Description:Dishwasher, Free Standing Gas Oven, Free Standing Refrigerator, Microwave
- Living area:1,958 sq. ft.
Heating and cooling
- Cooling:Ceiling Fan(s), Central
- Heating:Central, Fireplace(s), Gas
Structure and exterior
- Roof:Tile
- Year built:2013
- Building area:1,958 sq. ft.
- Lot area:0.21 Acres
- Lot Features:Auto Sprinkler F&R, Curb(s)/Gutter(s), Landscape Back, Landscape Front
- Construction Materials:Stucco
- Foundation Description:Slab
- Levels:1 Story
Utilities
- Sewer:Public Sewer
Finances and disclosures
- Price:$575,000
- Price per sq. ft.:$293.67
Features and amenities
- Appliances:Dishwasher, Microwave
- Laundry features:Dryer Included, Inside Laundry Room, Washer Included
Parking
- Garage spaces:2
 MetroList MLS 2026. This information is being provided by MetroList MLS. All measurements and calculations of area are approximate. Information provided by Seller/Other sources, not verified by Broker. All interested persons should independently verify accuracy of information. Provided properties may or may not be listed by the office/agent presenting the information. Data Updated: May 28, 2026. Information being provided is for consumers' personal, non-commercial use and may not be used for any purpose other than to identify prospective properties consumers may be interested in purchasing. Information deemed reliable but not guaranteed. Any offer of compensation is made only to Participants of MLS where the subject listing is filed and in accordance with such MLS's regulations or rules.
New listings near 437 Silver Ridge Court
- Open Sat, 11am to 1pmNew
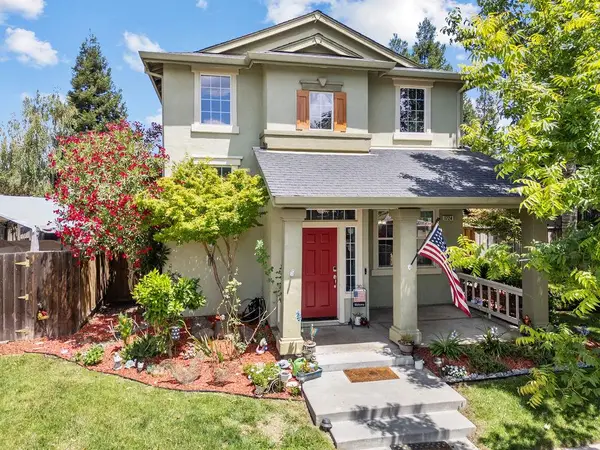 $549,000Active3 beds 3 baths1,865 sq. ft.
1724 Vintage Circle, Oakdale, CA 95361
MLS# 226056389Listed by: PMZ REAL ESTATE - New
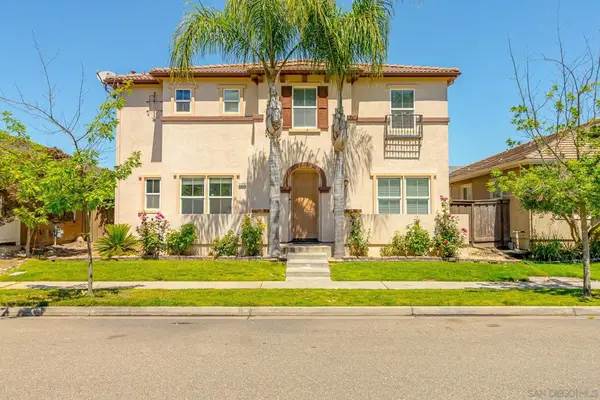 $629,000Active5 beds 3 baths2,806 sq. ft.
2376 Shire Way, Oakdale, CA 95361
MLS# 260012844SDListed by: SAND & SEA REALTY, INC. - Open Sat, 9 to 11amNew
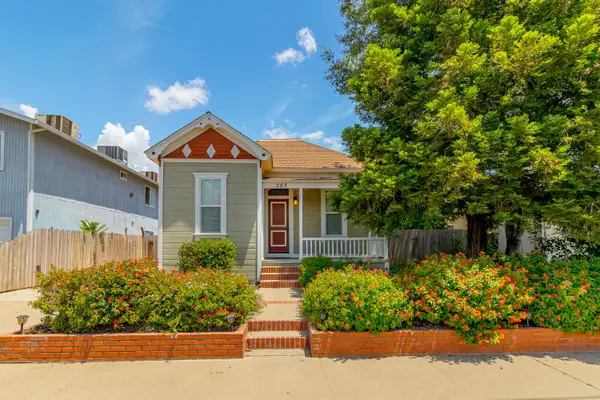 $400,000Active2 beds 1 baths876 sq. ft.
253 N 1st Avenue, Oakdale, CA 95361
MLS# 226056565Listed by: PMZ REAL ESTATE - New
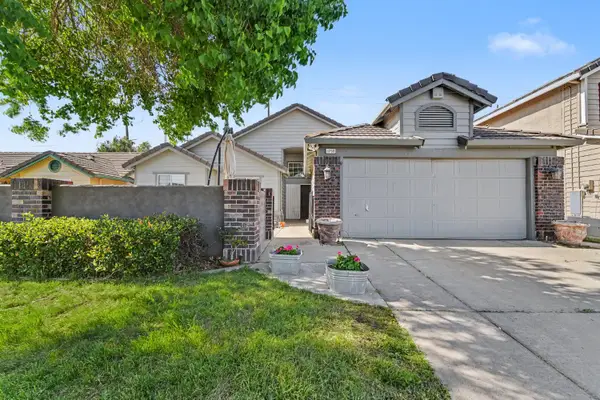 $519,999Active3 beds 2 baths1,556 sq. ft.
1750 E G Street, Oakdale, CA 95361
MLS# 226066370Listed by: J.PETER REALTORS - New
 $1,120,000Active32.89 Acres
0 Claribel Road, Oakdale, CA 95361
MLS# 226066597Listed by: GAME REALTY - New
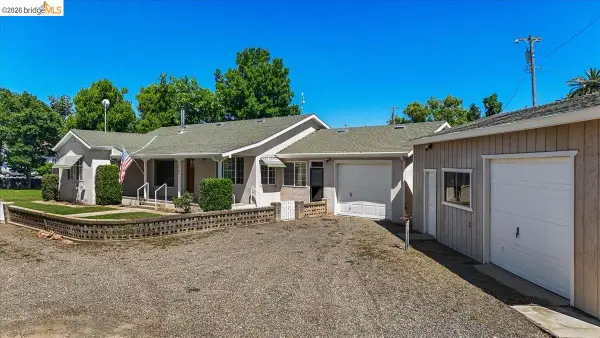 $599,900Active3 beds 2 baths1,616 sq. ft.
4701 Lone Tree Road, Oakdale, CA 95361
MLS# 41135988Listed by: PMZ - Open Fri, 4 to 6pmNew
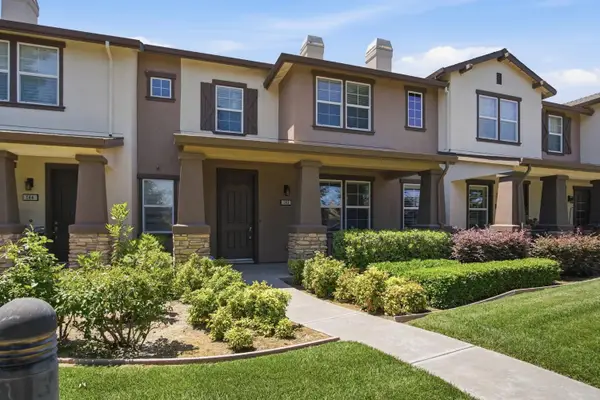 $389,000Active3 beds 3 baths1,465 sq. ft.
570 Cutting Horse Drive #143, Oakdale, CA 95361
MLS# 226065958Listed by: EXIT REALTY CONSULTANTS - Open Sun, 12 to 2pmNew
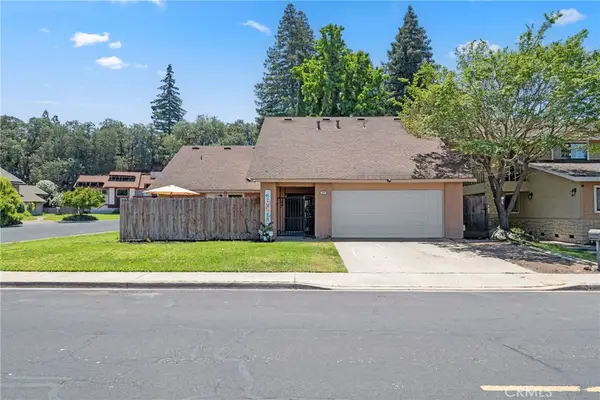 $565,000Active3 beds 2 baths1,682 sq. ft.
1149 River Bluff, Oakdale, CA 95361
MLS# MC26113275Listed by: NEXTHOME D&G REALTY GROUP - New
 $439,000Active4 beds 2 baths1,716 sq. ft.
234 S Lee Avenue, Oakdale, CA 95361
MLS# 226065887Listed by: J.PETER REALTORS


Protect your home and budget from life's surprises with an Assurant Home Warranty, backed by a partner that supports you through every step of homeownership. Explore Plans.
© 2026 Better Homes and Gardens Real Estate LLC. An Anywhere Real Estate company. All rights reserved. Better Homes and Gardens® Real Estate is a registered trademark owned by Meredith Operations Corporation, licensed to Better Homes and Gardens Real Estate LLC and used with permission. Better Homes and Gardens Real Estate LLC fully supports the principles of the Fair Housing Act and the Equal Opportunity Act. Listing information is deemed reliable but is not guaranteed accurate.
Each office is independently owned and operated.
Any services or products provided by third parties are not provided by, affiliated with or related to Better Homes and Gardens Real Estate LLC, or its affiliated companies.