
50231 Spook Lane, Oakhurst, CA 93644
Local realty services provided by:Better Homes and Gardens Real Estate GoldLeaf
50231 Spook Lane,Oakhurst, CA 93644
$349,000
- 3 Beds
- - Baths
- 1,608 sq. ft.
- Single family
- Active
Listed by: amy duke, shelly l adkins
Office: summit real estate, pc
MLS#:655887
Source:CA_FMLS
Price summary
- Price:$349,000
- Price per sq. ft.:$217.04
About this home
Set among mature oaks on 2.62 acres, this three-bedroom, two-bathroom home on Spook Lane offers a tucked-away setting. There is a circular driveway with an island of manzanita trees, creating a welcoming approach. Inside, new carpet and generous windows brighten the living spaces. The living room features a bay window overlooking the trees, a sliding glass door to the deck, and a wide opening into the kitchen. A separate room off the entryway offers flexible space for dining, a den, or a home office, with its own bay window and direct kitchen access. The kitchen provides ample counter space, wood cabinetry, and a built-in breakfast bar. An adjoining laundry room includes storage cabinets and exterior access to the deck. The attached two-car garage is accessible directly from the kitchen. All three bedrooms feature walk-in closets. The primary bedroom includes an adjoining bathroom and a sliding glass door opening onto the deck. The hall bathroom offers double sinks, a tub/shower combination, a spacious linen closet, and direct deck access. A continuous 50-by-10-foot deck stretches along the back of the home, providing space to relax, dine, and enjoy the wooded surroundings, with a staircase beside the garage leading to the driveway. A large unfinished crawl space provides additional storage, and the roof was replaced approximately five years ago. As an added bonus, the owner will provide sections 1 and 2 pest certification....
Contact an agent
Home facts
- Year built:1987
- Listing ID #:655887
- Added:1 day(s) ago
- Updated:September 29, 2026 at 03:01 PM
Rooms and interior
- Bedrooms:3
- Flooring:Carpet, Vinyl
- Kitchen Description:Dishwasher, Disposal, Electric Appliances, F/S Range/Oven
- Basement Description:Partial
- Living area:1,608 sq. ft.
Heating and cooling
- Cooling:Central Heat & Cool
Structure and exterior
- Roof:Composition
- Year built:1987
- Building area:1,608 sq. ft.
- Architectural Style:Ranch
- Construction Materials:Wood Siding
- Foundation Description:Concrete, Wood Sub Floor
- Levels:1 Story
Schools
- High school:Yosemite
- Middle school:Oak Creek
- Elementary school:Oakhurst
Utilities
- Water:Private
- Sewer:Septic Tank
Finances and disclosures
- Price:$349,000
- Price per sq. ft.:$217.04
Features and amenities
- Laundry features:Inside, Utility Room
 Based on information from the Fresno Association of REALTORS® (alternatively, from the Fresno MLS)as of (September 29, 2026). All data, including all measurements and calculations of area, is obtained from various sources and has not been, and will not be, verified by broker or MLS. All information should be independently reviewed and verified for accuracy.Properties may or may not be listed by the office/agent presenting theinformation.
New listings near 50231 Spook Lane
- New
 $640,000Active3 beds -- baths2,394 sq. ft.
51145 Road 423, Oakhurst, CA 93644
MLS# 655826Listed by: IRON KEY REAL ESTATE - New
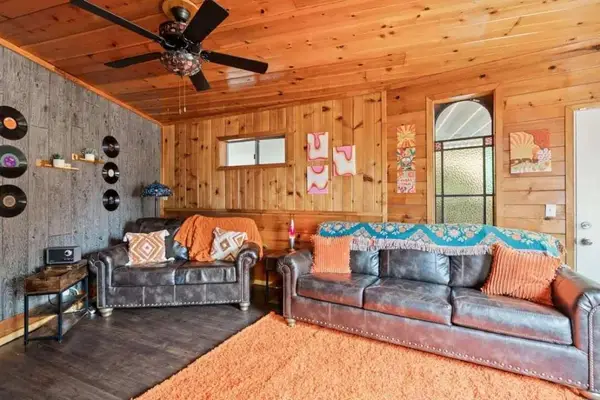 $670,000Active6 beds -- baths3,200 sq. ft.
51438 Coleman Ranch, Bass Lake, CA 93644
MLS# 655737Listed by: EPIQUE REALTY - New
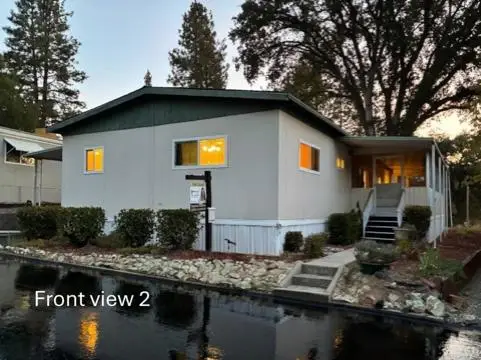 $65,000Active2 beds -- baths1,440 sq. ft.
39678 Road 425b #90, Oakhurst, CA 93644
MLS# 655740Listed by: BALLARD PROPERTIES - New
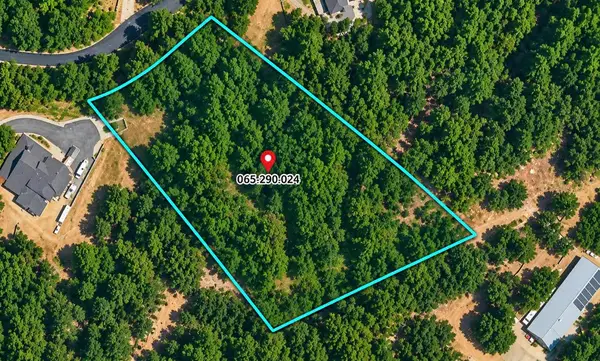 $80,000Active0 Acres
0 Pineview Court, Oakhurst, CA 93644
MLS# 655470Listed by: REAL BROKER - New
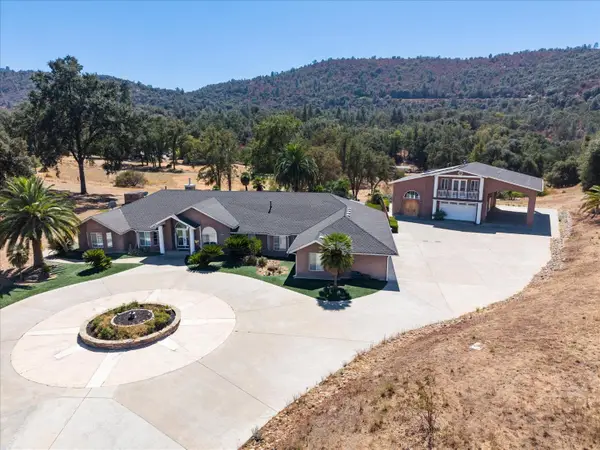 $1,299,000Active5 beds -- baths3,563 sq. ft.
49344 Deerview Lane, Oakhurst, CA 93644
MLS# 655606Listed by: BALLARD PROPERTIES - New
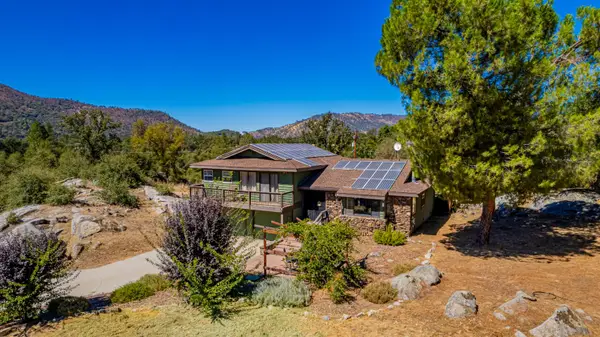 $750,000Active4 beds -- baths2,058 sq. ft.
41133 Highway 49, Oakhurst, CA 93644
MLS# 655690Listed by: CENTURY 21 DITTON REALTY - New
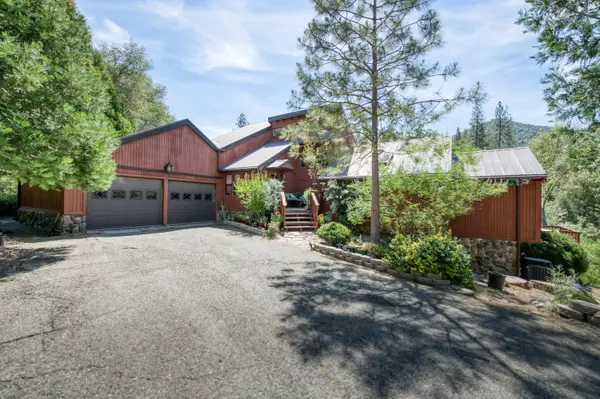 $725,000Active3 beds -- baths2,201 sq. ft.
40325 Goldside Drive, Oakhurst, CA 93644
MLS# 655508Listed by: REALTY CONCEPTS, LTD. - FRESNO - New
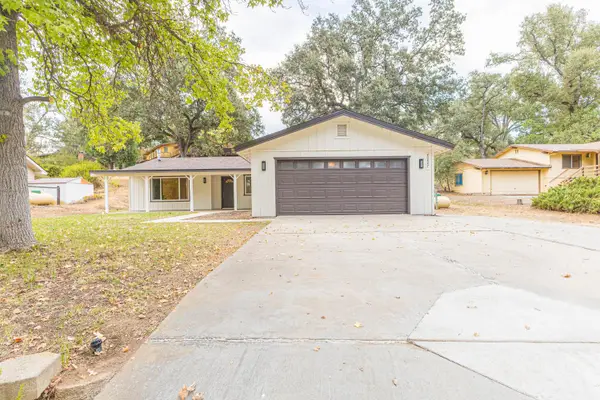 $349,950Active3 beds -- baths1,479 sq. ft.
40847 Griffin Drive, Oakhurst, CA 93644
MLS# 655552Listed by: M. C. REAL ESTATE CORP 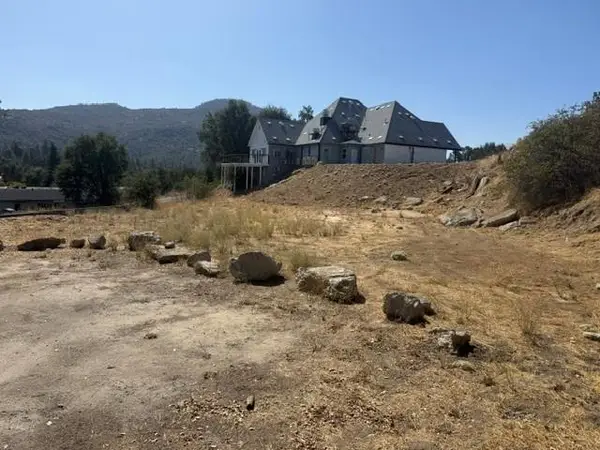 $250,000Active0 Acres
40385 Highway 41, Oakhurst, CA 93644
MLS# 655467Listed by: CENTURY 21 DITTON REALTY


Protect your home and budget from life's surprises with an Assurant Home Warranty, backed by a partner that supports you through every step of homeownership. Explore Plans.
© 2026 Better Homes and Gardens Real Estate LLC. An Anywhere Real Estate company. All rights reserved. Better Homes and Gardens® Real Estate is a registered trademark owned by Meredith Operations Corporation, licensed to Better Homes and Gardens Real Estate LLC and used with permission. Better Homes and Gardens Real Estate LLC fully supports the principles of the Fair Housing Act and the Equal Opportunity Act. Listing information is deemed reliable but is not guaranteed accurate.
Each office is independently owned and operated.
Any services or products provided by third parties are not provided by, affiliated with or related to Better Homes and Gardens Real Estate LLC, or its affiliated companies.